Exclusive golfer’s community located in Portland, TN! This beautiful 3 bedroom/ 2 bathroom home with an open/ split floor plan and an oversized bonus room can be yours TODAY! It’s not too often that these homes come on to the market, so here is your opportunity! The oversized concrete driveway allows for RV or boat parking. There is lots of natural light in this home!
No need to feel obligated to do all of your living indoors! The covered back patio is the perfect outdoor space for lounging, cooking and even golfer watching! The tee box for the 8th hole is located in the backyard of this home. Set your appointment today and ensure all of your 2026 Fall & Winter holidays are hosted in your EXCLUSIVE golfing community home!
Active
Price cut: $2K (10/27)
$537,900
120 Golfers Cir, Portland, TN 37148
3beds
2,060sqft
Single Family Residence, Residential
Built in 2016
0.52 Acres Lot
$-- Zestimate®
$261/sqft
$-- HOA
What's special
Lots of natural lightOversized bonus room
- 36 days
- 366
- 18
Zillow last checked:
Listing updated:
Listed by:
MaryGail Anderson 615-210-2775,
EXIT Realty Refined 615-989-7733
Source: RealTracs MLS as distributed by MLS GRID,MLS#: 3597920
Facts & features
Interior
Bedrooms & bathrooms
- Bedrooms: 3
- Bathrooms: 2
- Full bathrooms: 2
- Main level bedrooms: 3
Bedroom 1
- Features: Extra Large Closet
- Level: Extra Large Closet
- Area: 210 Square Feet
- Dimensions: 14x15
Bedroom 2
- Area: 121 Square Feet
- Dimensions: 11x11
Bedroom 3
- Area: 121 Square Feet
- Dimensions: 11x11
Primary bathroom
- Features: Double Vanity
- Level: Double Vanity
Dining room
- Features: Combination
- Level: Combination
- Area: 154 Square Feet
- Dimensions: 14x11
Kitchen
- Area: 168 Square Feet
- Dimensions: 12x14
Living room
- Features: Combination
- Level: Combination
- Area: 256 Square Feet
- Dimensions: 16x16
Recreation room
- Features: Second Floor
- Level: Second Floor
- Area: 399 Square Feet
- Dimensions: 21x19
Heating
- Central
Cooling
- Central Air
Appliances
- Included: Electric Oven, Cooktop, Dishwasher, Microwave, Refrigerator, Stainless Steel Appliance(s)
Features
- Kitchen Island
- Flooring: Wood
- Basement: Crawl Space
Interior area
- Total structure area: 2,060
- Total interior livable area: 2,060 sqft
- Finished area above ground: 2,060
Property
Parking
- Total spaces: 2
- Parking features: Garage Faces Side
- Garage spaces: 2
Features
- Levels: One
- Stories: 1
Lot
- Size: 0.52 Acres
- Dimensions: 47.66 x 180.57 IRR
Details
- Parcel number: 039N A 01200 000
- Special conditions: Standard
Construction
Type & style
- Home type: SingleFamily
- Property subtype: Single Family Residence, Residential
Materials
- Brick
Condition
- New construction: No
- Year built: 2016
Utilities & green energy
- Sewer: Public Sewer
- Water: Public
- Utilities for property: Water Available
Community & HOA
Community
- Subdivision: Golfview Estates
HOA
- Has HOA: No
Location
- Region: Portland
Financial & listing details
- Price per square foot: $261/sqft
- Tax assessed value: $488,300
- Annual tax amount: $2,833
- Date on market: 10/2/2026
Estimated market value
Not available
Estimated sales range
Not available
Not available
Price history
| Date | Event | Price |
|---|---|---|
| 10/27/2026 | Price change | $537,900-0.4%$261/sqft |
Source:  RealTracs MLS as distributed by MLS GRID #3597920 Report a problem | ||
| 10/16/2026 | Price change | $539,900-1.8%$262/sqft |
Source: RealTracs MLS as distributed by MLS GRID #3597920 Report a problem | ||
| 10/2/2026 | Listed for sale | $549,900+6.8%$267/sqft |
Source: RealTracs MLS as distributed by MLS GRID #3597920 Report a problem | ||
| 5/22/2025 | Sold | $515,000+1%$250/sqft |
Source: RealTracs MLS as distributed by MLS GRID #2791141 Report a problem | ||
| 4/8/2025 | Contingent | $510,000$248/sqft |
Source: RealTracs MLS as distributed by MLS GRID #2791141 Report a problem | ||
| 4/6/2025 | Price change | $510,000-1.9%$248/sqft |
Source: RealTracs MLS as distributed by MLS GRID #2791141 Report a problem | ||
| 3/21/2025 | Price change | $519,900-1%$252/sqft |
Source: RealTracs MLS as distributed by MLS GRID #2791141 Report a problem | ||
| 2/13/2025 | Listed for sale | $525,000$255/sqft |
Source: RealTracs MLS as distributed by MLS GRID #2791141 Report a problem | ||
| 1/10/2025 | Listing removed | $525,000$255/sqft |
Source: RealTracs MLS as distributed by MLS GRID #2676697 Report a problem | ||
| 9/5/2024 | Price change | $525,000-2.8%$255/sqft |
Source: RealTracs MLS as distributed by MLS GRID #2676697 Report a problem | ||
| 7/9/2024 | Listed for sale | $540,000+20.3%$262/sqft |
Source: RealTracs MLS as distributed by MLS GRID #2676697 Report a problem | ||
| 8/27/2021 | Sold | $449,000$218/sqft |
Source: RealTracs MLS as distributed by MLS GRID #2280665 Report a problem | ||
| 7/29/2021 | Pending sale | $449,000$218/sqft |
Source: Owner Report a problem | ||
| 7/28/2021 | Listed for sale | $449,000+106.9%$218/sqft |
Source: Owner Report a problem | ||
| 5/19/2016 | Sold | $217,000-3.5%$105/sqft |
Source: Agent Provided Report a problem | ||
| 4/15/2016 | Pending sale | $224,900$109/sqft |
Source: Exit Realty Garden Gate Team #1667182 Report a problem | ||
| 4/15/2016 | Listed for sale | $224,900$109/sqft |
Source: Exit Realty Garden Gate Team #1667182 Report a problem | ||
| 11/16/2015 | Listing removed | $224,900$109/sqft |
Source: Exit Realty Garden Gate Team #1667182 Report a problem | ||
| 10/28/2015 | Price change | $224,900+7.4%$109/sqft |
Source: Exit Realty Garden Gate Team #1667182 Report a problem | ||
| 9/4/2015 | Pending sale | $209,500$102/sqft |
Source: Exit Realty Garden Gate Team #1667182 Report a problem | ||
| 9/4/2015 | Listed for sale | $209,500+534.8%$102/sqft |
Source: Exit Realty Garden Gate Team #1667182 Report a problem | ||
| 8/20/2015 | Sold | $33,000-5.4%$16/sqft |
Source: Public Record Report a problem | ||
| 11/29/2014 | Listing removed | $34,900$17/sqft |
Source: Reid Realty #1545454 Report a problem | ||
| 7/29/2014 | Listed for sale | $34,900$17/sqft |
Source: Reid Realty #1545454 Report a problem | ||
| 5/12/2014 | Listing removed | $34,900$17/sqft |
Source: Reid Realty #1502721 Report a problem | ||
| 12/11/2013 | Listed for sale | $34,900+4.2%$17/sqft |
Source: Reid Realty #1502721 Report a problem | ||
| 7/8/2008 | Sold | $33,500-1.5%$16/sqft |
Source: Public Record Report a problem | ||
| 3/1/2005 | Sold | $34,000$17/sqft |
Source: Public Record Report a problem | ||
Public tax history
| Year | Property taxes | Tax assessment |
|---|---|---|
| 2025 | $2,833 | $122,075 |
| 2024 | $2,833 -0.6% | $122,075 +46.2% |
| 2023 | $2,850 +2.7% | $83,525 -75% |
| 2022 | $2,774 +46.8% | $334,100 |
| 2021 | $1,889 | $334,100 |
| 2020 | $1,889 -31.9% | $334,100 |
| 2019 | $2,775 +279.9% | $334,100 +61.2% |
| 2018 | $730 | $207,200 |
| 2017 | -- | -- |
| 2016 | -- | -- |
| 2015 | -- | -- |
| 2014 | -- | -- |
Find assessor info on the county website
Monthly payment
Est. payment
Payment breakdown
Explore the cost of this home by adjusting the details. Changes won't be saved.Climate risks
Neighborhood: 37148
Nearby schools
Schools provided by the listing agent
- Elementary: Clyde Riggs Elementary
- Middle: Portland East Middle School
- High: Portland High School
Source: RealTracs MLS as distributed by MLS GRID. This data may not be complete. We recommend contacting the local school district to confirm school assignments for this home.


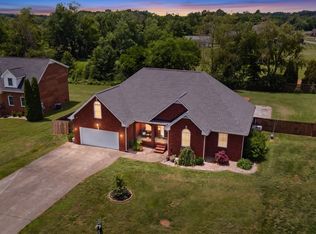
Similar homes
- $559,9993 bd3 ba2.1k sqft102 N Nikki Dr, Portland, TN 37148For Sale
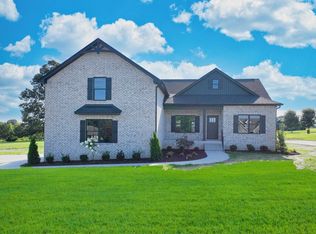
 MLS ID #3623891, Shane Woodard. RealTracs MLS as distributed by MLS GRID
- $390,0003 bd2 ba1.9k sqft109 Carrie Mae Cir, Portland, TN 37148For Sale
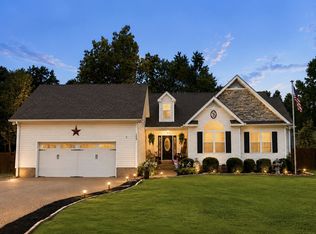 MLS ID #3319317, Jorien Rose Spurlock. RealTracs MLS as distributed by MLS GRID
- $384,9003 bd2 ba1.5k sqft286 Thurman Kepley Rd, Portland, TN 37148For Sale
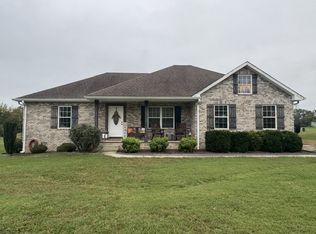 MLS ID #3622034, Karen Barnes. RealTracs MLS as distributed by MLS GRID
- $459,0003 bd2 ba1.6k sqft221 Northup Rd, Portland, TN 37148For Sale
 MLS ID #3135059, Rebecca Sandu. RealTracs MLS as distributed by MLS GRID
- $424,9003 bd2 ba1.8k sqft825 Parkside Blvd, Portland, TN 37148For SaleMLS ID #3628612, Eric Willis. RealTracs MLS as distributed by MLS GRID
- $514,9005 bd3 ba2.8k sqft736 N Palmers Chapel Rd, White House, TN 37188For SaleMLS ID #3631333, Lindsay Smith. RealTracs MLS as distributed by MLS GRID
- $383,0003 bd2 ba1.4k sqft112 Burley Way, Portland, TN 37148For SaleMLS ID #3312459, Andrew Moss. RealTracs MLS as distributed by MLS GRID
- $599,9003 bd3 ba2.4k sqft1037 S Brookside Dr, Gallatin, TN 37066For SaleMLS ID #3611407, Coya Beaston. RealTracs MLS as distributed by MLS GRID
- $348,0003 bd2 ba2k sqft946 Clearview Rd, Cottontown, TN 37048For SaleMLS ID #3627245, Rick L. Suiter. RealTracs MLS as distributed by MLS GRID
- $424,9003 bd2 ba1.8k sqft1204 Vickie Ln, Portland, TN 37148New ConstructionMLS ID #3128580, John Crowder. RealTracs MLS as distributed by MLS GRID
- $414,9003 bd2 ba1.4k sqft1305 Vickie Ln Lot 31, Portland, TN 37148New ConstructionMLS ID #3254802, Kimberly (Kim) Dawn Harbin. RealTracs MLS as distributed by MLS GRID
- $414,9003 bd2 ba1.4k sqft1285 Vickie Ln Lot 36, Portland, TN 37148New ConstructionMLS ID #3263457, Kimberly (Kim) Dawn Harbin. RealTracs MLS as distributed by MLS GRID
- $349,9003 bd2 ba1.2k sqft1750 Old Gallatin Rd, Portland, TN 37148New ConstructionMLS ID #3545135, Eric Wayne Hester. RealTracs MLS as distributed by MLS GRID
- $489,9503 bd3 ba2.2k sqft115 Spicer Ct, White House, TN 37188For SaleMLS ID #3258322, John C. Rochford. RealTracs MLS as distributed by MLS GRID
- $579,9003 bd2 ba2.5k sqft8184 Gideon Rd Lot 1, Greenbrier, TN 37073New ConstructionMLS ID #3632249, Rylee Frank. RealTracs MLS as distributed by MLS GRID
- $499,5003 bd3 ba2.3k sqft352 Cornelius Way, Hendersonville, TN 37075For SaleMLS ID #3071375, Kelly McDaniel, Broker/Affiliate. RealTracs MLS as distributed by MLS GRID
- $409,9003 bd3 ba1.7k sqft1374 Coates Ln, Gallatin, TN 37066For SaleMLS ID #3251174, Zach Phillips. RealTracs MLS as distributed by MLS GRID
- $369,9003 bd2 ba1.5k sqft335 Turnstone Way, Franklin, KY 42134For Sale
 MLS ID #RA20266576, Jack N Wade, CB/The Advantage Realtor Group. RASK
- $515,0004 bd3 ba2.1k sqft125 Mallard Dr, Hendersonville, TN 37075For SaleMLS ID #3593062, Cassie Lame. RealTracs MLS as distributed by MLS GRID
- $350,0003 bd2 ba1.4k sqft394 N Harris Rd, Portland, TN 37148New ConstructionMLS ID #3611474, Vincent Ellis. RealTracs MLS as distributed by MLS GRID
