This beautifully designed 3-bedroom, 2-bath home features an open-concept layout with a spacious bonus room, offering plenty of flexibility for a home office, playroom, or additional living space. The primary suite includes a large walk-in closet with built-in shelving and a private bath featuring a tile shower. With quality finishes throughout and a functional floor plan, this home provides both comfort and convenience for everyday living. Enjoy the quiet of country living while being just minutes from White House, giving you quick access to shopping, dining, and schools. The perfect balance of space, charm, and convenience awaits! New Construction, property taxes TBD. Buyers Agent to verify all pertinent information. Home is UNDER CONTRACT with a 24 hour right of refusal.
Active
Price cut: $10K (7/29)
$609,900
8184 Gideon Rd Lot 1, Greenbrier, TN 37073
3beds
2,500sqft
Single Family Residence, Residential
Built in 2025
1.84 Acres Lot
$-- Zestimate®
$244/sqft
$-- HOA
What's special
Functional floor planOpen-concept layoutSpacious bonus roomPrimary suiteQuality finishes throughout
- 227 days
- 494
- 46
Zillow last checked:
Listing updated:
Listed by:
Rylee Frank 615-739-7024,
Viridian Real Estate Partners, LLC 615-969-1875,
Amy Frank 615-864-6990,
Viridian Real Estate Partners, LLC
Source: RealTracs MLS as distributed by MLS GRID,MLS#: 3123059
Facts & features
Interior
Bedrooms & bathrooms
- Bedrooms: 3
- Bathrooms: 2
- Full bathrooms: 2
- Main level bedrooms: 3
Heating
- Central, Electric
Cooling
- Central Air, Electric
Appliances
- Included: Electric Range, Dishwasher, Microwave, Refrigerator, Stainless Steel Appliance(s)
- Laundry: Electric Dryer Hookup, Washer Hookup
Features
- Flooring: Carpet, Laminate, Tile
- Basement: Crawl Space
Interior area
- Total structure area: 2,500
- Total interior livable area: 2,500 sqft
- Finished area above ground: 2,500
Property
Parking
- Total spaces: 2
- Parking features: Garage Faces Side
- Garage spaces: 2
Features
- Levels: Two
- Stories: 2
Lot
- Size: 1.84 Acres
Details
- Special conditions: Standard
Construction
Type & style
- Home type: SingleFamily
- Property subtype: Single Family Residence, Residential
Materials
- Hardboard Siding, Brick
Condition
- New construction: Yes
- Year built: 2025
Utilities & green energy
- Sewer: Septic Tank
- Water: Public
- Utilities for property: Electricity Available, Water Available
Community & HOA
Community
- Security: Smoke Detector(s)
- Subdivision: Kristy Meadows
HOA
- Has HOA: No
Location
- Region: Greenbrier
Financial & listing details
- Price per square foot: $244/sqft
- Annual tax amount: $1
- Date on market: 2/6/2026
- Electric utility on property: Yes
Estimated market value
Not available
Estimated sales range
Not available
Not available
Price history
| Date | Event | Price |
|---|---|---|
| 7/29/2026 | Price change | $609,900-1.6%$244/sqft |
Source:  RealTracs MLS as distributed by MLS GRID #3123059 Report a problem RealTracs MLS as distributed by MLS GRID #3123059 Report a problem | ||
| 7/20/2026 | Price change | $619,900-1.6%$248/sqft |
Source: RealTracs MLS as distributed by MLS GRID #3123059 Report a problem | ||
| 6/9/2026 | Price change | $629,900-1.6%$252/sqft |
Source: RealTracs MLS as distributed by MLS GRID #3123059 Report a problem | ||
| 5/25/2026 | Price change | $639,900-0.8%$256/sqft |
Source: RealTracs MLS as distributed by MLS GRID #3123059 Report a problem | ||
| 5/6/2026 | Price change | $644,900-0.8%$258/sqft |
Source: RealTracs MLS as distributed by MLS GRID #3123059 Report a problem | ||
| 3/30/2026 | Price change | $649,900-0.8%$260/sqft |
Source: RealTracs MLS as distributed by MLS GRID #3123059 Report a problem | ||
| 3/5/2026 | Price change | $654,900-0.8%$262/sqft |
Source: RealTracs MLS as distributed by MLS GRID #3123059 Report a problem | ||
| 2/6/2026 | Listed for sale | $659,900-0.6%$264/sqft |
Source: RealTracs MLS as distributed by MLS GRID #3123059 Report a problem | ||
| 1/29/2026 | Listing removed | $663,900$266/sqft |
Source: RealTracs MLS as distributed by MLS GRID #3051964 Report a problem | ||
| 1/26/2026 | Price change | $663,900-0.2%$266/sqft |
Source: RealTracs MLS as distributed by MLS GRID #3051964 Report a problem | ||
| 1/19/2026 | Price change | $664,900-1.5%$266/sqft |
Source: RealTracs MLS as distributed by MLS GRID #3051964 Report a problem | ||
| 1/12/2026 | Price change | $674,900-0.7%$270/sqft |
Source: RealTracs MLS as distributed by MLS GRID #3051964 Report a problem | ||
| 12/30/2025 | Price change | $679,900-0.7%$272/sqft |
Source: RealTracs MLS as distributed by MLS GRID #3051964 Report a problem | ||
| 12/17/2025 | Price change | $684,900-0.7%$274/sqft |
Source: RealTracs MLS as distributed by MLS GRID #3051964 Report a problem | ||
| 12/1/2025 | Listed for sale | $689,900-1.4%$276/sqft |
Source: RealTracs MLS as distributed by MLS GRID #3051964 Report a problem | ||
| 10/21/2025 | Listing removed | $699,900$280/sqft |
Source: RealTracs MLS as distributed by MLS GRID #2979832 Report a problem | ||
| 8/22/2025 | Listed for sale | $699,900$280/sqft |
Source: RealTracs MLS as distributed by MLS GRID #2979832 Report a problem | ||
Public tax history
Tax history is unavailable.
Monthly payment
Est. payment
Payment breakdown
Explore the cost of this home by adjusting the details. Changes won't be saved.Climate risks
Neighborhood: 37073
Nearby schools
Schools provided by the listing agent
- Elementary: Greenbrier Elementary
- Middle: Greenbrier Middle School
- High: Greenbrier High School
Source: RealTracs MLS as distributed by MLS GRID. This data may not be complete. We recommend contacting the local school district to confirm school assignments for this home.
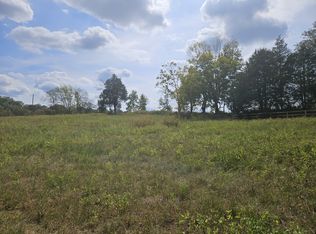
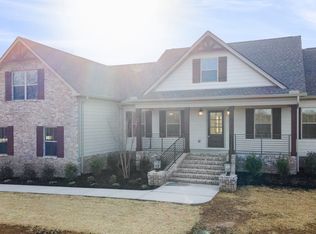
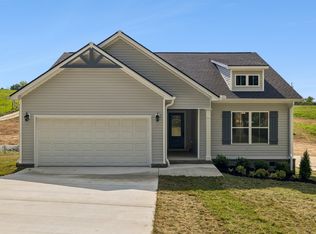
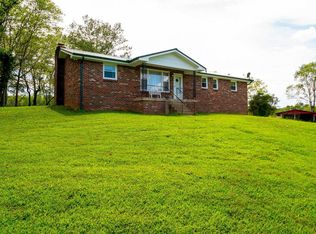
Similar homes
- $579,9003 bd2 ba2.4k sqft2973 Lights Chapel Rd, Greenbrier, TN 37073For Sale

 MLS ID #3547928, Lance Butler. RealTracs MLS as distributed by MLS GRID
 - $438,8953 bd2 ba1.5k sqft4180 Hereford Dr Lot 50, Greenbrier, TN 37073New Construction
 MLS ID #3594147, Tonya Taylor. RealTracs MLS as distributed by MLS GRID
 - $745,0003 bd2 ba2.4k sqft4031 Wells Rd, Springfield, TN 37172New Construction
 MLS ID #3597131, Joshua Rector. RealTracs MLS as distributed by MLS GRID
 - $660,0003 bd3 ba2.7k sqft4155 Ironwood Dr, Greenbrier, TN 37073For Sale
 MLS ID #3514800, Michelle Patterson. RealTracs MLS as distributed by MLS GRID
 - $659,9003 bd4 ba3k sqft1925 Normerle Dr, Goodlettsville, TN 37072For SaleMLS ID #3531060, Elizebeth Welch. RealTracs MLS as distributed by MLS GRID
- $615,0004 bd4 ba2.5k sqft130 Newbury Dr, White House, TN 37188For SaleMLS ID #3529062, Frank Giacomelli. RealTracs MLS as distributed by MLS GRID
- $559,9003 bd2 ba2.2k sqft14268 Betts Rd, Goodlettsville, TN 37072New ConstructionMLS ID #3513697, S. L. Searcy. RealTracs MLS as distributed by MLS GRID
- $799,9004 bd3 ba3k sqft2684 Lights Chapel Rd, Greenbrier, TN 37073For SaleMLS ID #3514799, Michelle Patterson. RealTracs MLS as distributed by MLS GRID
- $629,2004 bd3 ba2.8k sqft353 Young Ln Lot 102, Pleasant View, TN 37146New ConstructionMLS ID #3596569, Lauren Hermes. RealTracs MLS as distributed by MLS GRID
- $539,9003 bd2 ba2k sqft2094 Beverly Ct, Springfield, TN 37172For SaleMLS ID #3232523, Chasity Boehm. RealTracs MLS as distributed by MLS GRID
- $634,9003 bd3 ba2.3k sqft102 Stonehaven Way, Hendersonville, TN 37075For SaleMLS ID #3529488, Dawn Lesueur REALTOR® SRS, ABR. RealTracs MLS as distributed by MLS GRID
- $644,0004 bd3 ba2.6k sqft4247 Turnersville Rd, Cedar Hill, TN 37032For SaleMLS ID #3333749, Barret Blondeau. RealTracs MLS as distributed by MLS GRID
- $729,0003 bd2 ba2.5k sqft1365 Seymour Dr, Pleasant View, TN 37146For SaleMLS ID #3542908, Amanda L. Bell. RealTracs MLS as distributed by MLS GRID
- $599,0003 bd2 ba2.8k sqft100 Carriage Way, Hendersonville, TN 37075For SaleMLS ID #3242335, Cameron Tucker. RealTracs MLS as distributed by MLS GRID
- $624,9993 bd3 ba2k sqft1301 Alderwood Pass, Nashville, TN 37207New ConstructionMLS ID #3595814, Laura Braswell Gaines. RealTracs MLS as distributed by MLS GRID
- $670,0003 bd3 ba2.2k sqft676 Northridge Dr, Gallatin, TN 37066For SaleMLS ID #3233600, Tony Robinson,E-PRO. RealTracs MLS as distributed by MLS GRID
- $615,0003 bd3 ba2.3k sqft2140A Burns St, Nashville, TN 37216For SaleMLS ID #3514198, Carolyn D. Akins. RealTracs MLS as distributed by MLS GRID
- $549,9004 bd4 ba2.5k sqft1100 Pebble Run Rd, Hendersonville, TN 37075For SaleMLS ID #3592007, Bernie Gallerani. RealTracs MLS as distributed by MLS GRID
- $624,9004 bd3 ba2.6k sqft335 Van Conder Pl, Hendersonville, TN 37075For SaleMLS ID #3512899, Axel Reed. RealTracs MLS as distributed by MLS GRID
- $624,9994 bd3 ba3k sqft531 Lingering Way, Hendersonville, TN 37075For SaleMLS ID #3297963, Stephen Gillean. RealTracs MLS as distributed by MLS GRID
