A beautiful 3-bedroom, 2.5-bath home on 1.6 private acres, partially wooded with 632 ft. of road frontage. Vaulted ceilings, natural lighting, granite counters, large closets, eat-in kitchen, appliances included. Open floor plan built for entertaining in a quiet rural/country setting.The Master En Suite is located on the main floor and contains His and Her Closets and a tile shower in the Master Bathroom. The upstairs Bedrooms are both generously sized with large closets. Conveniently located close to White House, Springfield and I-65.
Perfect for first-time home buyers. More Pictures to come!
Active
$509,900
3038 Gideon Rd, Greenbrier, TN 37073
3beds
1,738sqft
Single Family Residence, Residential
Built in 2022
1.6 Acres Lot
$-- Zestimate®
$293/sqft
$-- HOA
What's special
Eat-in kitchenNatural lightingLarge closetsVaulted ceilingsHis and her closetsGranite countersAppliances included
- 13 days
- 305
- 18
Likely to sell faster than
Zillow last checked:
Listing updated:
Listed by:
David E. Boardman 615-474-0330,
simpliHOM 855-856-9466
Source: RealTracs MLS as distributed by MLS GRID,MLS#: 3542517
Facts & features
Interior
Bedrooms & bathrooms
- Bedrooms: 3
- Bathrooms: 3
- Full bathrooms: 2
- 1/2 bathrooms: 1
- Main level bedrooms: 1
Heating
- Central, Heat Pump
Cooling
- Ceiling Fan(s), Central Air
Appliances
- Included: Oven, Range, Dishwasher, Dryer, Microwave, Refrigerator, Washer
Features
- Flooring: Wood
- Basement: Crawl Space
Interior area
- Total structure area: 1,738
- Total interior livable area: 1,738 sqft
- Finished area above ground: 1,738
Property
Features
- Levels: One
- Stories: 2
Lot
- Size: 1.6 Acres
Details
- Parcel number: 104 06603 000
- Special conditions: Standard
Construction
Type & style
- Home type: SingleFamily
- Property subtype: Single Family Residence, Residential
Materials
- Vinyl Siding
Condition
- New construction: No
- Year built: 2022
Utilities & green energy
- Sewer: Septic Tank
- Water: Public
- Utilities for property: Water Available
Community & HOA
Community
- Subdivision: None
HOA
- Has HOA: No
Location
- Region: Greenbrier
Financial & listing details
- Price per square foot: $293/sqft
- Tax assessed value: $377,300
- Annual tax amount: $1,698
- Date on market: 9/5/2026
Estimated market value
Not available
Estimated sales range
Not available
Not available
Price history
| Date | Event | Price |
|---|---|---|
| 9/5/2026 | Listed for sale | $509,900+7.3%$293/sqft |
Source:  RealTracs MLS as distributed by MLS GRID #3542517 Report a problem RealTracs MLS as distributed by MLS GRID #3542517 Report a problem | ||
| 5/30/2025 | Sold | $475,000$273/sqft |
Source: RealTracs MLS as distributed by MLS GRID #2817840 Report a problem | ||
| 4/14/2025 | Pending sale | $475,000+5.8%$273/sqft |
Source: RealTracs MLS as distributed by MLS GRID #2817840 Report a problem | ||
| 4/18/2022 | Sold | $449,000$258/sqft |
Source: Public Record Report a problem | ||
Public tax history
| Year | Property taxes | Tax assessment |
|---|---|---|
| 2025 | $1,698 | $94,325 |
| 2024 | $1,698 | $94,325 |
| 2023 | $1,698 +39.4% | $94,325 +99.4% |
| 2022 | $1,218 +388.9% | $47,300 +388.9% |
| 2021 | $249 | $9,675 |
| 2020 | $249 -19.7% | $9,675 -19.7% |
| 2019 | $310 | $12,050 |
Find assessor info on the county website
Monthly payment
Est. payment
Payment breakdown
Explore the cost of this home by adjusting the details. Changes won't be saved.Climate risks
Neighborhood: 37073
Nearby schools
Schools provided by the listing agent
- Elementary: Watauga Elementary
- Middle: Greenbrier Middle School
- High: Greenbrier High School
Source: RealTracs MLS as distributed by MLS GRID. This data may not be complete. We recommend contacting the local school district to confirm school assignments for this home.
Similar homes
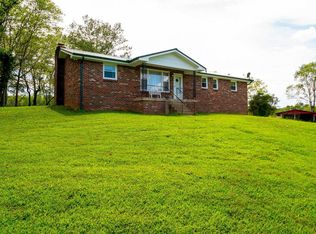
- $579,9003 bd2 ba2.4k sqft2973 Lights Chapel Rd, Greenbrier, TN 37073For Sale

 MLS ID #3547928, Lance Butler. RealTracs MLS as distributed by MLS GRID
 - $609,9003 bd2 ba2.5k sqft8184 Gideon Rd Lot 1, Greenbrier, TN 37073New Construction
 MLS ID #3123059, Rylee Frank. RealTracs MLS as distributed by MLS GRID
 - $579,9003 bd2 ba2.1k sqft2341 Tom Austin Hwy, Greenbrier, TN 37073For Sale
 MLS ID #3501190, Melissa Powell. RealTracs MLS as distributed by MLS GRID
 - $529,9003 bd3 ba2.1k sqft4602 Washington Rd, Greenbrier, TN 37073For Sale
 MLS ID #3243513, Cathy Guy. RealTracs MLS as distributed by MLS GRID
 - $524,9004 bd2 ba2.3k sqft1943 Union Hill Rd, Goodlettsville, TN 37072For SaleMLS ID #3309418, Vikki Mitchell. RealTracs MLS as distributed by MLS GRID
- $439,9003 bd3 ba1.9k sqft1193 Preston Way, Goodlettsville, TN 37072For SaleMLS ID #3321979, Daniel Williams. RealTracs MLS as distributed by MLS GRID
- $415,0003 bd2 ba1.3k sqft1253 Angus Way, Greenbrier, TN 37073For SaleMLS ID #3234802, Joey Wilson. RealTracs MLS as distributed by MLS GRID
- $514,9003 bd3 ba1.9k sqft8934 Cedar Grove Rd, Cross Plains, TN 37049For SaleMLS ID #3521065, Lori Upchurch. RealTracs MLS as distributed by MLS GRID
- $489,9002 bd3 ba2.2k sqft4267 Mount Zion Rd, Springfield, TN 37172For SaleMLS ID #3511043, Syndi Shin Norton. RealTracs MLS as distributed by MLS GRID
- $487,9003 bd3 ba1.9k sqft5216 Highway 161, Springfield, TN 37172For SaleMLS ID #3520890, Renee Wilson. RealTracs MLS as distributed by MLS GRID
- $548,9003 bd2 ba2.5k sqft4919 Pulliam Hardaway Rd, Springfield, TN 37172For SaleMLS ID #3544426, Jackie D Adams. RealTracs MLS as distributed by MLS GRID
- $619,9003 bd3 ba2.4k sqft7339 Chowning Rd, Springfield, TN 37172For SaleMLS ID #3309434, Eli Woodie. RealTracs MLS as distributed by MLS GRID
- $475,0003 bd2 ba1.7k sqft215 Tyne Bay Dr, Hendersonville, TN 37075For SaleMLS ID #3501230, Tiffany Lee. RealTracs MLS as distributed by MLS GRID
- $475,0003 bd2 ba1.5k sqft305 Randy Rd, Madison, TN 37115For SaleMLS ID #3541356, Lindsay Smith. RealTracs MLS as distributed by MLS GRID
- $479,9003 bd3 ba2.2k sqft146 Wbury Dr, White House, TN 37188For SaleMLS ID #3272312, Samantha Howington. RealTracs MLS as distributed by MLS GRID
- $559,9003 bd2 ba2.4k sqft710 Tuckahoe Dr, Madison, TN 37115For SaleMLS ID #3526741, Brian Merrill. RealTracs MLS as distributed by MLS GRID
- $500,0004 bd3 ba2.1k sqft110 Donna Dr, Hendersonville, TN 37075For SaleMLS ID #3500856, Darla Nickens Hunley, SRS ABR C2ex Clhms GRI Pmn PSA Rene SFR. RealTracs MLS as distributed by MLS GRID
- $444,9003 bd2 ba2k sqft104 Brookview Cir, Goodlettsville, TN 37072For SaleMLS ID #3239764, Jami Crecelius. RealTracs MLS as distributed by MLS GRID
- $530,0004 bd2 ba2.3k sqft198 Tammy Dr, Gallatin, TN 37066For SaleMLS ID #3171089, Jeff Cherry Jr.. RealTracs MLS as distributed by MLS GRID
- $709,9005 bd3 ba2.4k sqft3347 Freeman Hollow Rd, Goodlettsville, TN 37072For SaleMLS ID #3333932, Fiorella Villarruel. RealTracs MLS as distributed by MLS GRID
