Tucked away on 5 beautiful acres in Greenbrier, this newly built home offers the perfect blend of privacy, space, and mostly single-level living! Offering 3,024 square feet, 4 bedrooms, and 3 full bathrooms, this home is loaded with features buyers are searching for. Gorgeous hardwoods and tile flow throughout the home while the open living room and kitchen create the perfect setup for entertaining. The kitchen is beautifully appointed with quartz countertops, stainless steel appliances, pantry storage, and an oversized breakfast area overlooking the private backyard. A separate formal dining room adds even more space for hosting family and friends. The spacious primary suite offers a large walk-in closet, double bowl vanity, relaxing soaker tub, and separate tiled shower. Spacious secondary bedrooms provide flexibility for guests, family, or office space. The utility room is both functional and stylish with tiled flooring and extra cabinet storage. Upstairs, the bonus room offers endless possibilities along with extra closet storage and walk-in attic storage. Step outside to the covered back porch and take in the peaceful views overlooking your acreage and the perfect spot for morning coffee or winding down at the end of the day. Enjoy the convenience of a 3-car side entry garage and a long concrete driveway with plenty of parking space. This home is also prepared for comfort and peace of mind with gas heat, a gas water heater, and a portable generator hookup ready for unexpected power outages. Rural style living while still being convenient to town!
Active
$849,900
2684 Lights Chapel Rd, Greenbrier, TN 37073
4beds
3,024sqft
:
Get pre-qualified$5,142/mo
Single Family Residence, Residential
Built in 2026
5.1 Acres Lot
$-- Zestimate®
$281/sqft
$-- HOA
What's special
Stainless steel appliancesMostly single-level livingLarge walk-in closetPantry storageSeparate tiled showerSpacious primary suiteDouble bowl vanity
- 11 days |
- 328 |
- 12 |
Likely to sell faster than
Zillow last checked:
Listing updated:
Listed by:
Michelle Patterson 615-804-1187,
simpliHOM 855-856-9466
Source: RealTracs MLS as distributed by MLS GRID,MLS#: 3285943
Facts & features
Interior
Bedrooms & bathrooms
- Bedrooms: 4
- Bathrooms: 3
- Full bathrooms: 3
- Main level bedrooms: 4
Bedroom 1
- Features: Walk-In Closet(s)
- Level: Walk-In Closet(s)
- Area: 208 Square Feet
- Dimensions: 16x13
Bedroom 2
- Features: Extra Large Closet
- Level: Extra Large Closet
- Area: 143 Square Feet
- Dimensions: 13x11
Bedroom 3
- Features: Extra Large Closet
- Level: Extra Large Closet
- Area: 143 Square Feet
- Dimensions: 13x11
Bedroom 4
- Features: Extra Large Closet
- Level: Extra Large Closet
- Area: 168 Square Feet
- Dimensions: 14x12
Primary bathroom
- Features: Double Vanity
- Level: Double Vanity
Dining room
- Features: Formal
- Level: Formal
- Area: 120 Square Feet
- Dimensions: 12x10
Kitchen
- Features: Pantry
- Level: Pantry
- Area: 130 Square Feet
- Dimensions: 13x10
Living room
- Features: Great Room
- Level: Great Room
- Area: 368 Square Feet
- Dimensions: 23x16
Other
- Features: Utility Room
- Level: Utility Room
- Area: 48 Square Feet
- Dimensions: 8x6
Recreation room
- Features: Second Floor
- Level: Second Floor
- Area: 638 Square Feet
- Dimensions: 29x22
Heating
- Central, Natural Gas
Cooling
- Central Air
Appliances
- Included: Electric Oven, Electric Range, Dishwasher, Microwave, Stainless Steel Appliance(s)
- Laundry: Electric Dryer Hookup, Washer Hookup
Features
- Ceiling Fan(s), Entrance Foyer, Extra Closets, High Ceilings, Open Floorplan, Pantry, Walk-In Closet(s)
- Flooring: Carpet, Wood, Tile
- Basement: Crawl Space
- Number of fireplaces: 1
- Fireplace features: Family Room, Gas
Interior area
- Total structure area: 3,024
- Total interior livable area: 3,024 sqft
- Finished area above ground: 3,024
Property
Parking
- Total spaces: 3
- Parking features: Garage Door Opener, Garage Faces Side, Concrete, Driveway
- Garage spaces: 3
- Has uncovered spaces: Yes
Features
- Levels: Two
- Stories: 2
- Patio & porch: Deck, Covered, Porch
Lot
- Size: 5.1 Acres
- Features: Level
- Topography: Level
Details
- Special conditions: Standard
Construction
Type & style
- Home type: SingleFamily
- Property subtype: Single Family Residence, Residential
Materials
- Brick
- Roof: Shingle
Condition
- New construction: No
- Year built: 2026
Utilities & green energy
- Sewer: Septic Tank
- Water: Public
- Utilities for property: Natural Gas Available, Water Available
Community & HOA
HOA
- Has HOA: No
Location
- Region: Greenbrier
Financial & listing details
- Price per square foot: $281/sqft
- Date on market: 7/17/2026
Estimated market value
Not available
Estimated sales range
Not available
Not available
Price history
| Date | Event | Price |
|---|---|---|
| 7/17/2026 | Listed for sale | $849,900$281/sqft |
Source:  RealTracs MLS as distributed by MLS GRID #3285943 Report a problem RealTracs MLS as distributed by MLS GRID #3285943 Report a problem | ||
| 7/17/2026 | Listing removed | $849,900$281/sqft |
Source: RealTracs MLS as distributed by MLS GRID #3244443 Report a problem | ||
| 7/1/2026 | Price change | $849,900-4.5%$281/sqft |
Source: RealTracs MLS as distributed by MLS GRID #3244443 Report a problem | ||
| 6/17/2026 | Listed for sale | $890,000$294/sqft |
Source: RealTracs MLS as distributed by MLS GRID #3244443 Report a problem | ||
| 6/16/2026 | Listing removed | $890,000$294/sqft |
Source: RealTracs MLS as distributed by MLS GRID #3207980 Report a problem | ||
| 5/12/2026 | Listed for sale | $890,000$294/sqft |
Source: RealTracs MLS as distributed by MLS GRID #3207980 Report a problem | ||
Public tax history
Tax history is unavailable.
Monthly payment
Est. payment
Payment breakdown
Explore the cost of this home by adjusting the details. Changes won't be saved.Climate risks
Neighborhood: 37073
Nearby schools
GreatSchools rating
- 7/10Greenbrier Elementary SchoolGrades: PK-5Distance: 1.8 mi
- 4/10Greenbrier Middle SchoolGrades: 6-8Distance: 1.8 mi
- 4/10Greenbrier High SchoolGrades: 9-12Distance: 2.5 mi
Schools provided by the listing agent
- Elementary: Greenbrier Elementary
- Middle: Greenbrier Middle School
- High: Greenbrier High School
Source: RealTracs MLS as distributed by MLS GRID. This data may not be complete. We recommend contacting the local school district to confirm school assignments for this home.
- $707,400-- bd2 ba1.3k sqft2679 Lights Chapel Rd, Greenbrier, TN 37073Off Market
- $222,000-- bd-- ba-- sqftLights Chapel Rd, Greenbrier, TN 37073Sold
- $1,679,92578.98 Acres0 Lights Chapel Rd, Springfield, TN 37172Sold
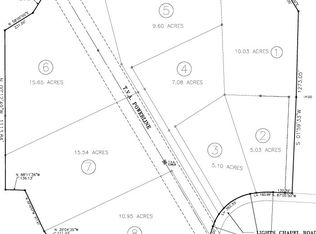
- $186,10011.57 Acres2612 Lights Chapel Rd, Greenbrier, TN 37073Off Market
- $109,400-- bd-- ba552 sqft2712 Lights Chapel Rd, Greenbrier, TN 37073Off Market
- $774,400-- bd2 ba1.1k sqft2715 Lights Chapel Rd, Greenbrier, TN 37073Off Market
- $583,800-- bd2 ba1.5k sqft2649 Lights Chapel Rd, Greenbrier, TN 37073Off Market
- $543,8003 bd3 ba2.1k sqft2726 Lights Chapel Rd, Greenbrier, TN 37073Off Market
A local agent can set up tours, give advice and negotiate with sellers.
A local lender can help you make sure your offer is ready when you are.
Similar homes
- $749,9994 bd4 ba3.4k sqft3053 Wedgewood Dr, Greenbrier, TN 37073For Sale
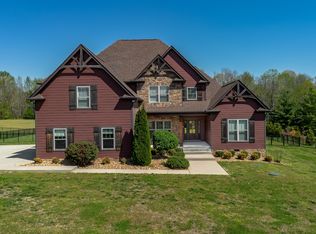
 MLS ID #3223613, Tyler Faulkner. RealTracs MLS as distributed by MLS GRID
 - $699,9003 bd3 ba2.7k sqft4155 Ironwood Dr, Greenbrier, TN 37073For Sale
 MLS ID #3280890, Michelle Patterson. RealTracs MLS as distributed by MLS GRID
 - $799,9003 bd4 ba3.6k sqft6211 Dyer Rd, Goodlettsville, TN 37072New Construction
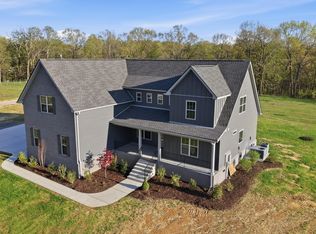 MLS ID #3170171, Samuel Blackwell. RealTracs MLS as distributed by MLS GRID
 - $725,0004 bd3 ba2.9k sqft5135 Highway 41, Springfield, TN 37172New Construction
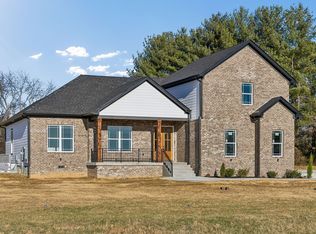 MLS ID #3073030, Nicole Gardner. RealTracs MLS as distributed by MLS GRID
 - $619,9003 bd2 ba2.5k sqft8184 Gideon Rd Lot 1, Greenbrier, TN 37073New ConstructionMLS ID #3123059, Rylee Frank. RealTracs MLS as distributed by MLS GRID
- $635,4364 bd2 ba2.4k sqft4031 Wells Rd, Springfield, TN 37172New ConstructionMLS ID #3220548, Penny Callis. RealTracs MLS as distributed by MLS GRID
- $749,9003 bd3 ba2.8k sqft4398 Woodrow Wilson Rd, Springfield, TN 37172New ConstructionMLS ID #3246626, Jason Herrell, Broker. RealTracs MLS as distributed by MLS GRID
- $832,9004 bd3 ba3.1k sqft600 Cherry Grv, Whites Creek, TN 37189For SaleMLS ID #3168607, Santana Jones. RealTracs MLS as distributed by MLS GRID
- $699,9003 bd3 ba2.4k sqft5560 Borthick Rd Lot 3, Springfield, TN 37172New ConstructionMLS ID #3246846, Dennis Autry. RealTracs MLS as distributed by MLS GRID
- $824,9044 bd4 ba3.1k sqft201 Sydney Dr Lot 41, Goodlettsville, TN 37072New ConstructionMLS ID #3230125, Vannessa Myers. RealTracs MLS as distributed by MLS GRID
- $999,9003 bd3 ba3.1k sqft24 Port Royal Est Lot 24, Adams, TN 37010New ConstructionMLS ID #3260053, Jennifer Alston. RealTracs MLS as distributed by MLS GRID
- $729,0004 bd4 ba2.8k sqft102 Edenburg Dr, Hendersonville, TN 37075For SaleMLS ID #3232683, Shannon Surgener. RealTracs MLS as distributed by MLS GRID
- $740,0004 bd3 ba2.8k sqft1094 Dorset Dr, Hendersonville, TN 37075For SaleMLS ID #3159810, Natalie DeFord. RealTracs MLS as distributed by MLS GRID
- $710,0005 bd4 ba3.4k sqft308 Young Ln, Pleasant View, TN 37146For SaleMLS ID #3269650, Chris Grimes, C2EX. RealTracs MLS as distributed by MLS GRID
- $441,9003 bd3 ba1.8k sqft1017 Camden Trl, Greenbrier, TN 37073For SaleMLS ID #3184291, Steven Purser, MRP, ABR. RealTracs MLS as distributed by MLS GRID
- $594,9003 bd2 ba2.1k sqft5638 Borthick Rd, Springfield, TN 37172For SaleMLS ID #3246387, Chasity Boehm. RealTracs MLS as distributed by MLS GRID
- $658,3504 bd4 ba3.1k sqft8325 Turnbull Dr, Pleasant View, TN 37146For SaleMLS ID #3148767, Nathan Endres. RealTracs MLS as distributed by MLS GRID
- $989,0005 bd5 ba3.9k sqft1026 Brighton Ln, Gallatin, TN 37066For SaleMLS ID #3288790, Leigh Bohannon. RealTracs MLS as distributed by MLS GRID
- $549,9003 bd2 ba2k sqft2094 Beverly Ct, Springfield, TN 37172For SaleMLS ID #3232523, Chasity Boehm. RealTracs MLS as distributed by MLS GRID
- $1,150,0003 bd3 ba2.7k sqft2385 Pleasant View Rd, Pleasant View, TN 37146For SaleMLS ID #3169067, Dianne Seeley. RealTracs MLS as distributed by MLS GRID
