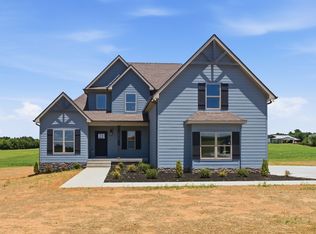
Welcome to the beautiful new phase of Autumnwood! Introducing the Laguna, one of Dalamar Homes' most coveted floor plans, offering the look and feel of a custom home at an incredible price point. This thoughtfully designed 3-bedroom home features a spacious bonus room that can easily serve as a 4th bedroom, home office, media room, or flex space. The main-level primary suite offers convenience and privacy, while the open-concept living areas are highlighted by stunning 10' first-floor ceilings, oversized architectural arches, 8' interior doors, and elevated trim and finish details throughout. Designed with the character and scale typically found in much more expensive homes, the Laguna truly lives like a custom build. You won't find many homes offering this level of design and detail under $500K! Conveniently located in Springfield with easy access to shopping, dining, schools, and major routes while still offering the neighborhood setting you've been looking for. Come experience the difference at Autumnwood!
Active
$478,822
965 Hunters Ln Lot 56, Springfield, TN 37172
3beds
2,246sqft
Single Family Residence, Residential
Built in 2027
0.43 Acres Lot
$-- Zestimate®
$213/sqft
$50/mo HOA
What's special
Main-level primary suiteOversized architectural archesSpacious bonus room
- 20 days
- 160
- 17
Zillow last checked:
Listing updated:
Listed by:
Matthew Martin 615-946-4933,
Dalamar Real Estate Services, LLC 615-946-4933
Source: RealTracs MLS as distributed by MLS GRID,MLS#: 3545985
Facts & features
Interior
Bedrooms & bathrooms
- Bedrooms: 3
- Bathrooms: 3
- Full bathrooms: 2
- 1/2 bathrooms: 1
- Main level bedrooms: 1
Bedroom 1
- Features: Suite
- Level: Suite
- Area: 195 Square Feet
- Dimensions: 13x15
Bedroom 2
- Area: 165 Square Feet
- Dimensions: 11x15
Bedroom 3
- Features: Walk-In Closet(s)
- Level: Walk-In Closet(s)
- Area: 165 Square Feet
- Dimensions: 11x15
Primary bathroom
- Features: Double Vanity
- Level: Double Vanity
Kitchen
- Features: Eat-in Kitchen
- Level: Eat-in Kitchen
Living room
- Features: Combination
- Level: Combination
- Area: 304 Square Feet
- Dimensions: 16x19
Recreation room
- Features: Second Floor
- Level: Second Floor
- Area: 266 Square Feet
- Dimensions: 19x14
Heating
- Central
Cooling
- Central Air
Appliances
- Included: Built-In Electric Oven, Cooktop, Dishwasher, Disposal, Microwave, Stainless Steel Appliance(s)
- Laundry: Electric Dryer Hookup, Washer Hookup
Features
- Pantry, Walk-In Closet(s)
- Flooring: Carpet, Luxury Vinyl, Tile, Vinyl
- Basement: Crawl Space
Interior area
- Total structure area: 2,246
- Total interior livable area: 2,246 sqft
- Finished area above ground: 2,246
Property
Parking
- Total spaces: 2
- Parking features: Garage Faces Front
- Attached garage spaces: 2
Features
- Levels: Two
- Stories: 2
- Patio & porch: Porch, Covered
Lot
- Size: 0.43 Acres
- Features: Private
- Topography: Private
Details
- Special conditions: Standard
Construction
Type & style
- Home type: SingleFamily
- Property subtype: Single Family Residence, Residential
Materials
- Hardboard Siding, Brick
Condition
- New construction: Yes
- Year built: 2027
Utilities & green energy
- Sewer: Public Sewer
- Water: Public
- Utilities for property: Water Available, Underground Utilities
Community & HOA
Community
- Subdivision: Autumwood
HOA
- Has HOA: Yes
- Amenities included: Underground Utilities
- HOA fee: $50 monthly
Location
- Region: Springfield
Financial & listing details
- Price per square foot: $213/sqft
- Annual tax amount: $1
- Date on market: 9/10/2026
- Date available: 03/31/2027
Estimated market value
Not available
Estimated sales range
Not available
Not available
Price history
| Date | Event | Price |
|---|---|---|
| 9/10/2026 | Listed for sale | $478,822-7.7%$213/sqft |
Source:  RealTracs MLS as distributed by MLS GRID #3545985 Report a problem RealTracs MLS as distributed by MLS GRID #3545985 Report a problem | ||
| 9/1/2026 | Listing removed | $518,900$231/sqft |
Source: RealTracs MLS as distributed by MLS GRID #3018125 Report a problem | ||
| 6/11/2026 | Price change | $518,900+15.1%$231/sqft |
Source: RealTracs MLS as distributed by MLS GRID #3018125 Report a problem | ||
| 10/17/2025 | Listed for sale | $450,900$201/sqft |
Source: RealTracs MLS as distributed by MLS GRID #3018125 Report a problem | ||
Public tax history
Tax history is unavailable.
Monthly payment
Est. payment
Payment breakdown
Explore the cost of this home by adjusting the details. Changes won't be saved.Climate risks
Neighborhood: 37172
Nearby schools
Schools provided by the listing agent
- Elementary: Crestview Elementary School
- Middle: Robertson County Phoenix Academy
- High: Springfield High School
Source: RealTracs MLS as distributed by MLS GRID. This data may not be complete. We recommend contacting the local school district to confirm school assignments for this home.


Similar homes
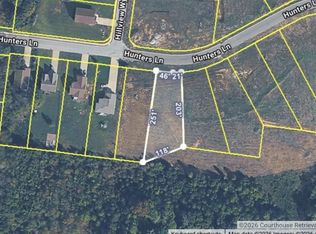
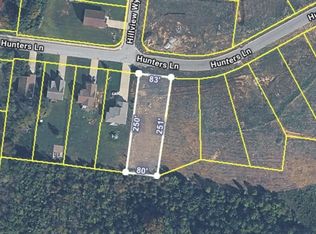
- $439,5813 bd2 ba1.7k sqft974 Hunters Ln Lot 19, Springfield, TN 37172New Construction

 MLS ID #3543149, Matthew Martin. RealTracs MLS as distributed by MLS GRID
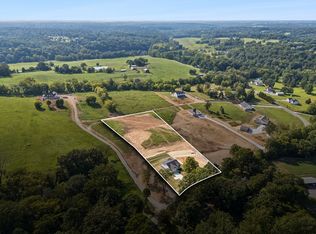
 - $449,9003 bd2 ba1.4k sqft7982 Gideon Rd Lot 4, Greenbrier, TN 37073New Construction
 MLS ID #3599433, Rylee Frank. RealTracs MLS as distributed by MLS GRID
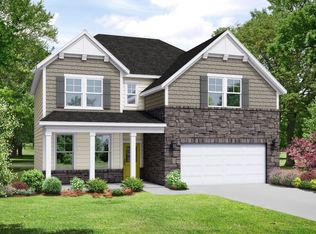
 - $449,9004 bd3 ba2.4k sqft8238 Netterfield Dr Lot 152, White House, TN 37188New Construction
 RealTracs MLS as distributed by MLS GRID
 - $699,9003 bd3 ba2.4k sqft5560 Borthick Rd Lot 3, Springfield, TN 37172New Construction
 MLS ID #3542687, Lydia Kim. RealTracs MLS as distributed by MLS GRID
 - $419,9003 bd3 ba2.1k sqft8204 Netterfield Dr Lot 149, White House, TN 37188New ConstructionRealTracs MLS as distributed by MLS GRID
- $395,9003 bd2 ba1.6k sqft412 W Foxrun, Springfield, TN 37172For SaleMLS ID #3167017, Wendy Smith. RealTracs MLS as distributed by MLS GRID
- $699,9004 bd3 ba2.9k sqft5135 Highway 41, North Springfield, TN 37172New ConstructionMLS ID #3073030, Nicole Gardner. RealTracs MLS as distributed by MLS GRID
- $474,9003 bd2 ba1.8k sqft749 Brownlow Rd Lot 53, White House, TN 37188New ConstructionRealTracs MLS as distributed by MLS GRID
- $455,0003 bd3 ba2.2k sqft109 Ridgeview Trce, Hendersonville, TN 37075For SaleMLS ID #3256198, Laura Matush BROKER,CRS,Short Sale Specialist, CDPE,CIAS. RealTracs MLS as distributed by MLS GRID
- $488,1734 bd3 ba2.5k sqft2176 Layla Ln Lot 15, White House, TN 37188New ConstructionRealTracs MLS as distributed by MLS GRID
- $444,9003 bd2 ba1.4k sqft6841 Highway 41 N Lot 3, Cedar Hill, TN 37032New ConstructionMLS ID #3242217, Sharon Swindell. RealTracs MLS as distributed by MLS GRID
- $479,0663 bd3 ba2.2k sqft241 Hampshire Way Lot 264, White House, TN 37188New ConstructionRealTracs MLS as distributed by MLS GRID
- $476,9083 bd3 ba2.5k sqft509 Charlie Pl Lot 269, White House, TN 37188New ConstructionRealTracs MLS as distributed by MLS GRID
- $467,2313 bd3 ba2.2k sqft237 Hampshire Way Lot 263, White House, TN 37188New ConstructionRealTracs MLS as distributed by MLS GRID
- $475,4654 bd3 ba2.5k sqft221 Hampshire Way Lot 209, White House, TN 37188New ConstructionRealTracs MLS as distributed by MLS GRID
- $376,9003 bd3 ba2.1k sqft2155 Boger Dr, White House, TN 37188New ConstructionMLS ID #3601758, Craig Plank. RealTracs MLS as distributed by MLS GRID
- $439,9903 bd3 ba2.5k sqft2561 Dandy Ln, White House, TN 37188New ConstructionMLS ID #3531603, Erica Strader. RealTracs MLS as distributed by MLS GRID
- $481,6674 bd3 ba2.2k sqft236 Hampshire Way Lot 265, White House, TN 37188New ConstructionRealTracs MLS as distributed by MLS GRID
- $493,2013 bd3 ba2.5k sqft232 Hampshire Way Lot 266, White House, TN 37188New ConstructionRealTracs MLS as distributed by MLS GRID
