END UNIT • ONE-LEVEL LIVING • 3 BEDROOMS • VAULTED CEILINGS • GOLF COURSE VIEWS!
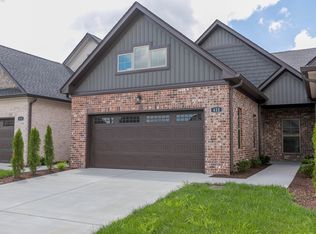
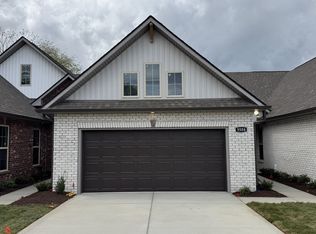
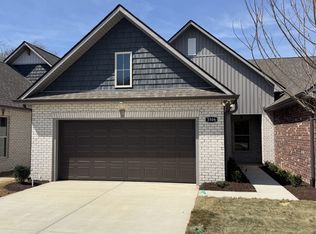
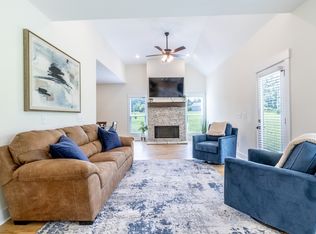
Welcome to 412 W Foxrun, a move-in-ready home in The Greens at Legacy offering a hard-to-find combination of space, privacy and easy living. This 3-bedroom, 2-bath home features 1,662 sq. ft. all on one level, soaring vaulted ceilings that give the main living area a bright, open feel, and an end-unit location with only one shared wall.
Enjoy peaceful golf course views from the covered back porch—perfect for morning coffee or relaxing at the end of the day. Inside you'll find fresh paint, granite countertops, shaker-style cabinetry, generous closets and a comfortable, functional layout.
Even better, the refrigerator, washer and dryer, additional garage refrigerator, window coverings and paid security system all remain, making this home truly move-in ready. The 2-car garage provides plenty of parking and additional storage. If you're looking for low-maintenance living without giving up space, privacy or a beautiful view, this one deserves a closer look!
Active
Price cut: $15K (6/29)
$400,000
412 W Foxrun, Springfield, TN 37172
3beds
1,662sqft
Townhouse, Residential, Condominium
Built in 2022
3,484 Square Feet Lot
$-- Zestimate®
$241/sqft
$150/mo HOA
What's special
Shaker-style cabinetryFresh paintOne-level livingVaulted ceilingsGranite countertopsGenerous closetsCovered back porch
- 163 days
- 97
- 0
Zillow last checked:
Listing updated:
Listed by:
Wendy Smith 661-205-1246,
Zach Taylor Real Estate 855-261-2233
Source: RealTracs MLS as distributed by MLS GRID,MLS#: 3167017
Facts & features
Interior
Bedrooms & bathrooms
- Bedrooms: 3
- Bathrooms: 2
- Full bathrooms: 2
- Main level bedrooms: 3
Bedroom 1
- Features: Full Bath
- Level: Full Bath
- Area: 195 Square Feet
- Dimensions: 13x15
Bedroom 2
- Features: Extra Large Closet
- Level: Extra Large Closet
- Area: 156 Square Feet
- Dimensions: 13x12
Bedroom 3
- Features: Walk-In Closet(s)
- Level: Walk-In Closet(s)
- Area: 156 Square Feet
- Dimensions: 13x12
Primary bathroom
- Features: Double Vanity
- Level: Double Vanity
Kitchen
- Features: Eat-in Kitchen
- Level: Eat-in Kitchen
- Area: 160 Square Feet
- Dimensions: 16x10
Living room
- Features: Great Room
- Level: Great Room
- Area: 352 Square Feet
- Dimensions: 16x22
Heating
- Central
Cooling
- Central Air
Appliances
- Included: Built-In Electric Oven, Dishwasher, Disposal, Dryer, Microwave, Refrigerator, Washer
Features
- Flooring: Laminate, Tile
- Basement: None
- Common walls with other units/homes: End Unit
Interior area
- Total structure area: 1,662
- Total interior livable area: 1,662 sqft
- Finished area above ground: 1,662
Property
Parking
- Total spaces: 2
- Parking features: Garage Faces Front
- Attached garage spaces: 2
Features
- Levels: One
- Stories: 1
- Patio & porch: Porch, Covered, Patio
Lot
- Size: 3,484 Square Feet
- Dimensions: 30.25 x 117.06
- Features: Corner Lot, Level
- Topography: Corner Lot,Level
Details
- Parcel number: 092K F 04800 000
- Special conditions: Standard
Construction
Type & style
- Home type: Townhouse
- Property subtype: Townhouse, Residential, Condominium
- Attached to another structure: Yes
Materials
- Brick
- Roof: Asphalt
Condition
- New construction: No
- Year built: 2022
Utilities & green energy
- Sewer: Public Sewer
- Water: Public
- Utilities for property: Water Available
Community & HOA
Community
- Security: Security System
- Subdivision: The Greens At Legacy Townhomes
HOA
- Has HOA: Yes
- Services included: Maintenance Structure, Maintenance Grounds
- HOA fee: $150 monthly
- Second HOA fee: $450 one time
Location
- Region: Springfield
Financial & listing details
- Price per square foot: $241/sqft
- Tax assessed value: $408,600
- Annual tax amount: $2,651
- Date on market: 4/2/2026
Estimated market value
Not available
Estimated sales range
Not available
Not available
Price history
| Date | Event | Price |
|---|---|---|
| 6/29/2026 | Price change | $400,000-3.6%$241/sqft |
Source:  RealTracs MLS as distributed by MLS GRID #3167017 Report a problem RealTracs MLS as distributed by MLS GRID #3167017 Report a problem | ||
| 4/2/2026 | Listed for sale | $415,000-3.5%$250/sqft |
Source: RealTracs MLS as distributed by MLS GRID #3167017 Report a problem | ||
| 1/9/2026 | Listing removed | $430,000$259/sqft |
Source: RealTracs MLS as distributed by MLS GRID #3006150 Report a problem | ||
| 11/11/2025 | Price change | $430,000-2.3%$259/sqft |
Source: RealTracs MLS as distributed by MLS GRID #3006150 Report a problem | ||
| 10/6/2025 | Listed for sale | $440,000+11.4%$265/sqft |
Source: RealTracs MLS as distributed by MLS GRID #3006150 Report a problem | ||
| 3/20/2023 | Listing removed | -- |
Source:  RE/MAX International Report a problem RE/MAX International Report a problem | ||
| 2/22/2023 | Listed for sale | $394,900$238/sqft |
Source: RE/MAX International Report a problem | ||
| 2/13/2023 | Listing removed | -- |
Source: RealTracs MLS as distributed by MLS GRID #2483944 Report a problem | ||
| 2/1/2023 | Listed for sale | $394,900$238/sqft |
Source: RealTracs MLS as distributed by MLS GRID #2483944 Report a problem | ||
| 2/1/2023 | Listing removed | -- |
Source: RealTracs MLS as distributed by MLS GRID #2472362 Report a problem | ||
| 1/3/2023 | Listed for sale | $394,900$238/sqft |
Source: RealTracs MLS as distributed by MLS GRID #2472362 Report a problem | ||
| 1/1/2023 | Listing removed | -- |
Source: RealTracs MLS as distributed by MLS GRID #2429960 Report a problem | ||
| 8/19/2022 | Listed for sale | $394,900$238/sqft |
Source: RealTracs MLS as distributed by MLS GRID #2429960 Report a problem | ||
Public tax history
| Year | Property taxes | Tax assessment |
|---|---|---|
| 2025 | $2,651 +3.6% | $102,150 |
| 2024 | $2,559 | $102,150 |
| 2023 | $2,559 | $102,150 |
Find assessor info on the county website
Monthly payment
Est. payment
Payment breakdown
Explore the cost of this home by adjusting the details. Changes won't be saved.Climate risks
Neighborhood: 37172
Nearby schools
Schools provided by the listing agent
- Elementary: Crestview Elementary School
- Middle: Coopertown Middle School
- High: Springfield High School
Source: RealTracs MLS as distributed by MLS GRID. This data may not be complete. We recommend contacting the local school district to confirm school assignments for this home.

Similar homes
- $478,8223 bd3 ba2.2k sqft965 Hunters Ln Lot 56, Springfield, TN 37172New Construction

 MLS ID #3545985, Matthew Martin. RealTracs MLS as distributed by MLS GRID
 - $424,9003 bd3 ba1.8k sqft1017 Camden Trl, Greenbrier, TN 37073For Sale
 MLS ID #3520987, Steven Purser, MRP, ABR. RealTracs MLS as distributed by MLS GRID
 - $539,9003 bd2 ba2k sqft2094 Beverly Ct, Springfield, TN 37172For Sale
 MLS ID #3232523, Chasity Boehm. RealTracs MLS as distributed by MLS GRID
 - $387,9004 bd2 ba1.7k sqft7098 Sunny Parks Dr, White House, TN 37188For Sale
 MLS ID #3306111, Cathy Schuster. RealTracs MLS as distributed by MLS GRID
 - $405,0004 bd3 ba2.4k sqft1138 Barry Baker Ln, White House, TN 37188For SaleMLS ID #3527947, Krystina Beltran. RealTracs MLS as distributed by MLS GRID
- $407,5004 bd3 ba1.6k sqft2057 Westchester Dr, Nashville, TN 37207For SaleMLS ID #3527236, Madeline Gladden. RealTracs MLS as distributed by MLS GRID
- $469,9003 bd2 ba1.4k sqft7982 Gideon Rd Lot 4, Greenbrier, TN 37073New ConstructionMLS ID #3312299, Rylee Frank. RealTracs MLS as distributed by MLS GRID
- $438,8953 bd2 ba1.5k sqft4180 Hereford Dr Lot 50, Greenbrier, TN 37073New ConstructionMLS ID #3306370, Tonya Taylor. RealTracs MLS as distributed by MLS GRID
- $379,9003 bd3 ba1.7k sqft2173 Nunley St Lot 4, Greenbrier, TN 37073New ConstructionMLS ID #3527652, Rylee Frank. RealTracs MLS as distributed by MLS GRID
- $450,5003 bd2 ba1.8k sqft4202 Hereford Dr Lot 49, Greenbrier, TN 37073New ConstructionMLS ID #3306369, Tonya Taylor. RealTracs MLS as distributed by MLS GRID
- $374,9003 bd2 ba2k sqft946 Clearview Rd, Cottontown, TN 37048For SaleMLS ID #3159935, Rick L. Suiter. RealTracs MLS as distributed by MLS GRID
- $439,9004 bd3 ba1.9k sqft1098 Cone Blvd, Nashville, TN 37207For SaleMLS ID #3545808, Beth Oertel. RealTracs MLS as distributed by MLS GRID
- $395,0004 bd3 ba2.2k sqft4029 S Downs Cir, White House, TN 37188For SaleMLS ID #3322349, Mena Abdelmalak. RealTracs MLS as distributed by MLS GRID
- $358,9003 bd3 ba1.7k sqft350 Coronado Pvt Cir, Hendersonville, TN 37075For SaleMLS ID #3531715, Trish Searfoss. RealTracs MLS as distributed by MLS GRID
- $399,9633 bd3 ba2.3k sqft3296 Ventura Ave Lot 126, White House, TN 37188New ConstructionRealTracs MLS as distributed by MLS GRID
- $429,9004 bd3 ba2.4k sqft8008 Netterfield Dr Lot 121, White House, TN 37188New ConstructionRealTracs MLS as distributed by MLS GRID
- $275,0003 bd2 ba1.3k sqft1511 Cheatham St, Springfield, TN 37172New ConstructionMLS ID #3185903, Nicole Gardner. RealTracs MLS as distributed by MLS GRID
- $444,9003 bd2 ba1.4k sqft6827 Highway 41 N Lot 2, Cedar Hill, TN 37032New ConstructionMLS ID #3527783, Sharon Swindell. RealTracs MLS as distributed by MLS GRID
- $399,9004 bd3 ba2.3k sqft156 Hampshire Way, White House, TN 37188For SaleMLS ID #3516443, Lindsay Smith. RealTracs MLS as distributed by MLS GRID
- $359,9003 bd3 ba1.8k sqft139 Crabourne Dr, White House, TN 37188For SaleMLS ID #3243137, TAMMY NAUMAN. RealTracs MLS as distributed by MLS GRID
