Welcome to this beautiful final phase of the Autumnwood community! The Sea Scape floor plan is currently being built on this homesite and offers approximately1,700+ square feet of thoughtfully designed, single-level living. This modern ranch features three spacious bedrooms, two full baths, an attached two-car garage, soaring 10-foot ceilings, elegant trim details, and an abundance of natural light. The open, airy layout is ideal for comfortable everyday living and entertaining, while the luxurious primary suite features a spa-inspired bath with a stunning freestanding tub. Some design selections have already been made, but act early and there may still be time to personalize select finishes and add your own special touches!
Active
$439,581
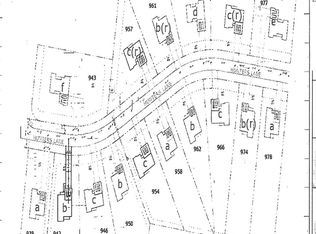
974 Hunters Ln Lot 19, Springfield, TN 37172
3beds
1,720sqft
Single Family Residence, Residential
Built in 2027
0.53 Acres Lot
$-- Zestimate®
$256/sqft
$50/mo HOA
What's special
Elegant trim detailsAttached two-car garageSingle-level livingThree spacious bedroomsAbundance of natural lightLuxurious primary suiteSpa-inspired bath
- 6 days
- 97
- 2
Zillow last checked:
Listing updated:
Listed by:
Matthew Martin 615-946-4933,
Dalamar Real Estate Services, LLC 615-946-4933,
Gabriella Nicole Piazza,
Dalamar Real Estate Services, LLC
Source: RealTracs MLS as distributed by MLS GRID,MLS#: 3543149
Facts & features
Interior
Bedrooms & bathrooms
- Bedrooms: 3
- Bathrooms: 2
- Full bathrooms: 2
- Main level bedrooms: 3
Bedroom 1
- Features: Walk-In Closet(s)
- Level: Walk-In Closet(s)
- Area: 238 Square Feet
- Dimensions: 17x14
Bedroom 2
- Features: Bath
- Level: Bath
- Area: 110 Square Feet
- Dimensions: 10x11
Bedroom 3
- Area: 110 Square Feet
- Dimensions: 10x11
Primary bathroom
- Features: Double Vanity
- Level: Double Vanity
Dining room
- Features: Combination
- Level: Combination
Kitchen
- Features: Eat-in Kitchen
- Level: Eat-in Kitchen
Living room
- Features: Great Room
- Level: Great Room
- Area: 484 Square Feet
- Dimensions: 22x22
Other
- Features: Utility Room
- Level: Utility Room
Heating
- Central
Cooling
- Central Air
Appliances
- Included: Built-In Electric Oven, Cooktop, Dishwasher, Disposal, Microwave
- Laundry: Electric Dryer Hookup, Washer Hookup
Features
- Flooring: Carpet, Luxury Vinyl, Tile
- Basement: Crawl Space
Interior area
- Total structure area: 1,720
- Total interior livable area: 1,720 sqft
- Finished area above ground: 1,720
Property
Parking
- Total spaces: 2
- Parking features: Attached
- Attached garage spaces: 2
Features
- Levels: One
- Stories: 1
- Patio & porch: Patio
Lot
- Size: 0.53 Acres
Details
- Special conditions: Standard
Construction
Type & style
- Home type: SingleFamily
- Property subtype: Single Family Residence, Residential
Materials
- Hardboard Siding, Brick
Condition
- New construction: Yes
- Year built: 2027
Utilities & green energy
- Sewer: Public Sewer
- Water: Public
- Utilities for property: Water Available, Underground Utilities
Community & HOA
Community
- Subdivision: Autumwood Estates
HOA
- Has HOA: Yes
- Amenities included: Underground Utilities
- HOA fee: $50 monthly
Location
- Region: Springfield
Financial & listing details
- Price per square foot: $256/sqft
- Annual tax amount: $1
- Date on market: 9/7/2026
- Date available: 11/30/2026
Estimated market value
Not available
Estimated sales range
Not available
Not available
Price history
| Date | Event | Price |
|---|---|---|
| 9/8/2026 | Listed for sale | $439,581$256/sqft |
Source:  RealTracs MLS as distributed by MLS GRID #3543149 Report a problem RealTracs MLS as distributed by MLS GRID #3543149 Report a problem | ||
Public tax history
Tax history is unavailable.
Monthly payment
Est. payment
Payment breakdown
Explore the cost of this home by adjusting the details. Changes won't be saved.Climate risks
Neighborhood: 37172
Nearby schools
Schools provided by the listing agent
- Elementary: Crestview Elementary School
- Middle: Robertson County Phoenix Academy
- High: Springfield High School
Source: RealTracs MLS as distributed by MLS GRID. This data may not be complete. We recommend contacting the local school district to confirm school assignments for this home.

Similar homes
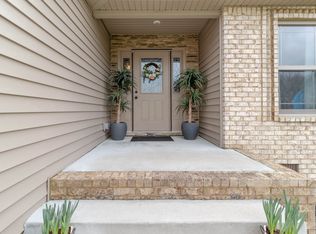
- $478,8223 bd3 ba2.2k sqft965 Hunters Ln Lot 56, Springfield, TN 37172New Construction

 MLS ID #3545985, Matthew Martin. RealTracs MLS as distributed by MLS GRID
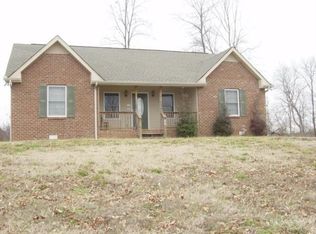
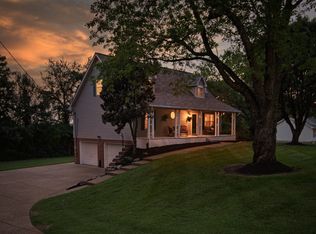
 - $449,9004 bd3 ba1.7k sqft809 Hillside Dr, Springfield, TN 37172For Sale
 MLS ID #3501102, Vickie Johnson. RealTracs MLS as distributed by MLS GRID
 - $319,9003 bd2 ba1.6k sqft205 Timberlake Dr, Springfield, TN 37172For Sale
 MLS ID #3546932, Josh Souder. RealTracs MLS as distributed by MLS GRID
 - $389,9003 bd3 ba1.6k sqft107 Stonewall Dr, Springfield, TN 37172For Sale
 MLS ID #3546319, Tina M. Perry. RealTracs MLS as distributed by MLS GRID
 - $399,0004 bd4 ba1.8k sqft222 Hillview Way, Springfield, TN 37172For SaleMLS ID #3319744, Oscar Garcia. RealTracs MLS as distributed by MLS GRID
- $--3 bd2 ba1.9k sqft110 Sam Davis Dr, Springfield, TN 37172AuctionMLS ID #3519052, Bryan Ayers. RealTracs MLS as distributed by MLS GRID
- $425,0004 bd2 ba2.4k sqft674 Lakeside Dr, Springfield, TN 37172For SaleMLS ID #3309252, John Worling. RealTracs MLS as distributed by MLS GRID
- $439,9003 bd2 ba2.1k sqft1149 Jonathan Ln, Springfield, TN 37172For SaleMLS ID #3526754, Josie Alayne Parsons. RealTracs MLS as distributed by MLS GRID
- $425,0004 bd2 ba1.9k sqft2075 Nikki Dr, Springfield, TN 37172For SaleMLS ID #3243610, Michelle Patterson. RealTracs MLS as distributed by MLS GRID
- $375,0004 bd4 ba2.2k sqft1704 Woodside Dr, Springfield, TN 37172For SaleMLS ID #3545391, Laura Wall. RealTracs MLS as distributed by MLS GRID
- $385,0003 bd3 ba2k sqft117 Thomas Holman Cir, Springfield, TN 37172For SaleMLS ID #3311634, Jodie Reynolds. RealTracs MLS as distributed by MLS GRID
- $436,9903 bd2 ba1.5k sqft2060 Beverly Ct, Springfield, TN 37172For SaleMLS ID #3318707, Chasity Boehm. RealTracs MLS as distributed by MLS GRID
- $394,9003 bd2 ba2.2k sqft503 N Pawnee Dr, Springfield, TN 37172For SaleMLS ID #3520611, Shelby Bishop. RealTracs MLS as distributed by MLS GRID
- $389,9903 bd2 ba1.7k sqft2908 Walnut Grove Dr Lot 72, Springfield, TN 37172New ConstructionMLS ID #3525972, Harrison Williams. RealTracs MLS as distributed by MLS GRID
- $369,9003 bd2 ba1.7k sqft1150 Javier Lot 12, Springfield, TN 37172New ConstructionMLS ID #3540965, Deanna Reyes. RealTracs MLS as distributed by MLS GRID
- $409,0004 bd2 ba2.3k sqft2209 Ruth St, Springfield, TN 37172For SaleMLS ID #3254737, Cornelia Gregory. RealTracs MLS as distributed by MLS GRID
- $345,0003 bd2 ba1.5k sqft2706 Driftwood Dr, Springfield, TN 37172For SaleMLS ID #3531711, Melody Royalty. RealTracs MLS as distributed by MLS GRID
- $436,9903 bd2 ba1.5k sqft2060 Beverly Ct Lot 11, Springfield, TN 37172New ConstructionMLS ID #3080042, Kelsey Beaubouef. RealTracs MLS as distributed by MLS GRID
- $349,9993 bd2 ba1.4k sqft200 Black Patch Dr, Springfield, TN 37172For SaleMLS ID #3506099, Lashae Whitley. RealTracs MLS as distributed by MLS GRID
