SPACIOUS BACKYARD • HOA GREEN SPACE • NEAR THE LEGACY GOLF COURSE • FRESH PAINT • NEW CARPET • LVP FLOORING • LARGE BONUS ROOM • TWO-CAR GARAGE
Beautifully updated and move-in ready, this Springfield home combines modern comfort, generous living space, and a peaceful backyard setting. Backing to green space rather than neighboring homes, the property offers a refreshing sense of openness and privacy.
Inside, enjoy fresh paint, new carpet, luxury vinyl plank flooring throughout the main level, stainless steel appliances, three bedrooms, two bathrooms, and ample storage. An expansive bonus room above the two-car garage offers endless possibilities for entertaining, working, or relaxing.
Outside, fresh landscaping and a spacious backyard create the perfect setting for gatherings or quiet evenings at home. Conveniently located near The Legacy Golf Course, Springfield’s historic downtown square, local restaurants, and shopping.
Freshly updated, ideally located, and ready for its next chapter.
Under contract - showing
Price cut: $10K (11/9)
$339,000
332 Brandywine Ln, Springfield, TN 37172
3beds
1,650sqft
Single Family Residence, Residential
Built in 2020
7,000 Square Feet Lot
$-- Zestimate®
$205/sqft
$27/mo HOA
What's special
Two-car garageFresh paintNew carpetSpacious backyardStainless steel appliancesFresh landscapingAmple storage
- 26 days
- 571
- 54
Likely to sell faster than
Zillow last checked:
Listing updated:
Listed by:
Kaelin Evans 615-397-5987,
Benchmark Realty, LLC 615-510-3006
Source: RealTracs MLS as distributed by MLS GRID,MLS#: 3623313
Facts & features
Interior
Bedrooms & bathrooms
- Bedrooms: 3
- Bathrooms: 2
- Full bathrooms: 2
- Main level bedrooms: 3
Bedroom 1
- Area: 168 Square Feet
- Dimensions: 14x12
Bedroom 2
- Features: Extra Large Closet
Bedroom 3
- Features: Extra Large Closet
Primary bathroom
- Features: Double Vanity
Dining room
- Features: Combination
Kitchen
- Features: Pantry
- Area: 110 Square Feet
- Dimensions: 11x10
Living room
- Area: 210 Square Feet
- Dimensions: 15x14
Recreation room
- Features: Second Floor
- Level: Second
- Area: 342 Square Feet
- Dimensions: 19x18
Heating
- Central, Electric
Cooling
- Central Air
Appliances
- Included: Electric Oven, Electric Range, Dishwasher, Disposal
- Laundry: Electric Dryer Hookup, Washer Hookup
Features
- Ceiling Fan(s), Walk-In Closet(s)
- Flooring: Carpet, Tile, Vinyl
- Basement: Crawl Space,None
- Number of fireplaces: 1
- Fireplace features: Living Room
Interior area
- Total structure area: 1,650
- Total interior livable area: 1,650 sqft
- Finished area above ground: 1,650
Property
Parking
- Total spaces: 2
- Parking features: Garage Door Opener, Garage Faces Front
- Attached garage spaces: 2
Features
- Levels: One
- Stories: 2
- Patio & porch: Deck, Covered
- Pool features: Association
Lot
- Size: 7,000 Square Feet
- Dimensions: 70 x 100
- Features: Level
- Topography: Level
Details
- Parcel number: 092K D 01315 000
- Special conditions: Standard
Construction
Type & style
- Home type: SingleFamily
- Property subtype: Single Family Residence, Residential
Materials
- Hardboard Siding, Vinyl Siding
- Roof: Asphalt
Condition
- New construction: No
- Year built: 2020
Utilities & green energy
- Sewer: Public Sewer
- Water: Public
- Utilities for property: Electricity Available, Water Available
Community & HOA
Community
- Security: Smoke Detector(s)
- Subdivision: Oakland Farms
HOA
- Has HOA: Yes
- Amenities included: Clubhouse, Pool
- Services included: Recreation Facilities
- HOA fee: $27 monthly
- Second HOA fee: $250 one time
Location
- Region: Springfield
Financial & listing details
- Price per square foot: $205/sqft
- Tax assessed value: $361,300
- Annual tax amount: $2,344
- Date on market: 10/22/2026
- Electric utility on property: Yes
Estimated market value
Not available
Estimated sales range
Not available
Not available
Price history
| Date | Event | Price |
|---|---|---|
| 11/10/2026 | Contingent | $339,000$205/sqft |
Source:  RealTracs MLS as distributed by MLS GRID #3623313 Report a problem | ||
| 11/9/2026 | Price change | $339,000-2.9%$205/sqft |
Source: RealTracs MLS as distributed by MLS GRID #3623313 Report a problem | ||
| 11/3/2026 | Price change | $349,000-2.8%$212/sqft |
Source: RealTracs MLS as distributed by MLS GRID #3623313 Report a problem | ||
| 10/22/2026 | Listed for sale | $359,000-7.9%$218/sqft |
Source: RealTracs MLS as distributed by MLS GRID #3623313 Report a problem | ||
| 10/19/2026 | Listing removed | $1,995$1/sqft |
Source: Zillow Rentals Report a problem | ||
| 10/17/2026 | Price change | $1,995-12.3%$1/sqft |
Source: Zillow Rentals Report a problem | ||
| 10/10/2026 | Listed for rent | $2,275+8.1%$1/sqft |
Source: Zillow Rentals Report a problem | ||
| 3/16/2026 | Listing removed | $2,104$1/sqft |
Source: Zillow Rentals Report a problem | ||
| 2/21/2026 | Price change | $2,104-1.9%$1/sqft |
Source: Zillow Rentals Report a problem | ||
| 2/17/2026 | Price change | $2,145+7.2%$1/sqft |
Source: Zillow Rentals Report a problem | ||
| 2/8/2026 | Listed for rent | $2,000-9.1%$1/sqft |
Source: Zillow Rentals Report a problem | ||
| 9/13/2024 | Listing removed | $2,200+4.8%$1/sqft |
Source: Zillow Rentals Report a problem | ||
| 7/17/2024 | Price change | $2,100-4.5%$1/sqft |
Source: Zillow Rentals Report a problem | ||
| 7/16/2024 | Listed for rent | $2,200$1/sqft |
Source: Zillow Rentals Report a problem | ||
| 12/1/2022 | Listing removed | -- |
Source: RealTracs MLS as distributed by MLS GRID #2452337 Report a problem | ||
| 11/23/2022 | Price change | $389,900+4%$236/sqft |
Source: RealTracs MLS as distributed by MLS GRID #2452337 Report a problem | ||
| 11/17/2022 | Price change | $374,900-1.3%$227/sqft |
Source: RealTracs MLS as distributed by MLS GRID #2452337 Report a problem | ||
| 11/4/2022 | Listed for sale | $379,900-5%$230/sqft |
Source: RealTracs MLS as distributed by MLS GRID #2452337 Report a problem | ||
| 9/16/2022 | Listing removed | -- |
Source: RealTracs MLS as distributed by MLS GRID #2429333 Report a problem | ||
| 8/26/2022 | Listed for sale | $399,900+55.4%$242/sqft |
Source: RealTracs MLS as distributed by MLS GRID #2429333 Report a problem | ||
| 8/19/2020 | Sold | $257,300+185.9%$156/sqft |
Source: RealTracs MLS as distributed by MLS GRID #2167549 Report a problem | ||
| 3/5/2020 | Sold | $90,000$55/sqft |
Source: Public Record Report a problem | ||
Public tax history
| Year | Property taxes | Tax assessment |
|---|---|---|
| 2025 | $2,344 +3.6% | $90,325 |
| 2024 | $2,263 | $90,325 |
| 2023 | $2,263 +11.2% | $90,325 +61.9% |
| 2022 | $2,036 +41.6% | $55,800 |
| 2021 | $1,437 -24.1% | $55,800 +7.5% |
| 2020 | $1,894 +585.5% | $51,925 +585.5% |
| 2019 | $276 | $7,575 |
Find assessor info on the county website
Monthly payment
Est. payment
Payment breakdown
Explore the cost of this home by adjusting the details. Changes won't be saved.Climate risks
Neighborhood: 37172
Nearby schools
Schools provided by the listing agent
- Elementary: Crestview Elementary School
- Middle: Coopertown Middle School
- High: Springfield High School
Source: RealTracs MLS as distributed by MLS GRID. This data may not be complete. We recommend contacting the local school district to confirm school assignments for this home.
Similar homes
- $354,9903 bd2 ba1.3k sqft222 Julia Ann Ct, Springfield, TN 37172For Sale
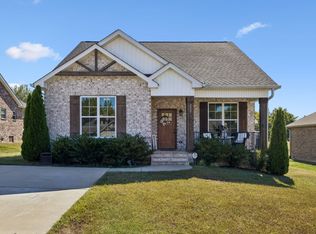
 MLS ID #3612582, Dameion Ison Jr. RealTracs MLS as distributed by MLS GRID
- $379,9004 bd3 ba1.8k sqft2030 Morgan Ct, Springfield, TN 37172For Sale
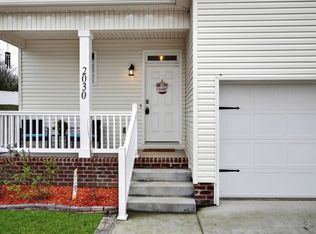 MLS ID #3309407, Pam Pritchett. RealTracs MLS as distributed by MLS GRID
- $395,9003 bd2 ba1.6k sqft412 W Foxrun, Springfield, TN 37172For Sale
 MLS ID #3167017, Wendy Smith. RealTracs MLS as distributed by MLS GRID
- $364,0003 bd2 ba1.6k sqft1143 Javier Dr, Springfield, TN 37172For Sale
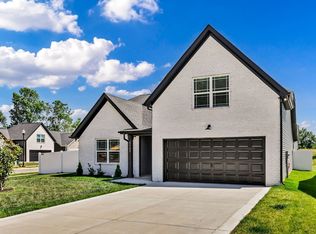 MLS ID #3599097, Bonita Vickrey. RealTracs MLS as distributed by MLS GRID
- $439,5813 bd2 ba1.7k sqft974 Hunters Ln Lot 19, Springfield, TN 37172New ConstructionMLS ID #3543149, Matthew Martin. RealTracs MLS as distributed by MLS GRID
- $360,0003 bd2 ba1.5k sqft749 Wilkinson Ln, White House, TN 37188For SaleMLS ID #3626094, Jennifer (Jen) Mayo. RealTracs MLS as distributed by MLS GRID
- $344,9003 bd3 ba1.8k sqft139 Crabourne Dr, White House, TN 37188For SaleMLS ID #3630458, TAMMY NAUMAN. RealTracs MLS as distributed by MLS GRID
- $478,8223 bd3 ba2.2k sqft965 Hunters Ln Lot 56, Springfield, TN 37172New ConstructionMLS ID #3545985, Matthew Martin. RealTracs MLS as distributed by MLS GRID
- $350,0003 bd3 ba1.6k sqft1421 Good Night Ct, Nashville, TN 37207For SaleMLS ID #3627964, Bernie Gallerani. RealTracs MLS as distributed by MLS GRID
- $438,8953 bd2 ba1.4k sqft4307 Hereford Dr #73, Greenbrier, TN 37073New ConstructionMLS ID #3633147, Tonya Taylor. RealTracs MLS as distributed by MLS GRID
- $438,8953 bd2 ba1.5k sqft4180 Hereford Dr Lot 50, Greenbrier, TN 37073New ConstructionMLS ID #3633146, Tonya Taylor. RealTracs MLS as distributed by MLS GRID
- $449,5003 bd2 ba1.8k sqft4202 Hereford Dr Lot 49, Greenbrier, TN 37073New ConstructionMLS ID #3633144, Tonya Taylor. RealTracs MLS as distributed by MLS GRID
- $395,0004 bd3 ba2.4k sqft5330 Owens Ln, White House, TN 37188For SaleMLS ID #3225998, Andrew Koontz. RealTracs MLS as distributed by MLS GRID
- $369,0004 bd2 ba1.4k sqft936 Santa Maria Cv, Madison, TN 37115For SaleMLS ID #3278619, Gary Ashton. RealTracs MLS as distributed by MLS GRID
- $399,9004 bd3 ba2.4k sqft1138 Barry Baker Ln, White House, TN 37188For SaleMLS ID #3527947, Krystina Beltran. RealTracs MLS as distributed by MLS GRID
- $415,0003 bd2 ba1.3k sqft1253 Angus Way, Greenbrier, TN 37073For SaleMLS ID #3234802, Joey Wilson. RealTracs MLS as distributed by MLS GRID
- $349,9003 bd2 ba1.3k sqft1252 E Heflin St Lot 40, Cedar Hill, TN 37032New ConstructionMLS ID #3624262, Isabel Martinez. RealTracs MLS as distributed by MLS GRID
- $370,0003 bd3 ba1.5k sqft2031 Village Park Cir, Old Hickory, TN 37138For SaleMLS ID #3593212, Jamie Scott. RealTracs MLS as distributed by MLS GRID
- $395,0004 bd3 ba2.2k sqft4029 S Downs Cir, White House, TN 37188For SaleMLS ID #3322349, Mena Abdelmalak. RealTracs MLS as distributed by MLS GRID
- $364,9003 bd2 ba1.4k sqft2042 Northwind Ct #19, Cedar Hill, TN 37032New ConstructionMLS ID #3612234, Deanna Reyes. RealTracs MLS as distributed by MLS GRID
