Seller is offering $5000.00 toward closing, rate buy down, etc with acceptable offer!!! Address is eligible for USDA rural housing 100% financing!
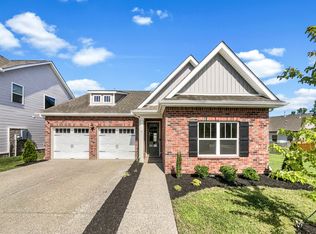
Welcome home to this beautifully maintained one-level residence in the desirable Summerlin subdivision! Seller is offering $5000.00 toward closing, rate buy down, etc with acceptable offer!!! Address is eligible for USDA rural housing 100% financing!
Featuring a sought-after split-bedroom floor plan and fresh interior paint, this home offers both comfort and functionality. The open-concept design is perfect for everyday living and entertaining, with soaring ceilings enhancing the spacious feel throughout the living, dining, and kitchen areas.
The stylish kitchen is sure to impress with stainless steel appliances, quartz countertops, a tile backsplash, and a large center island that provides ample workspace and gathering space. Hardwood flooring adds warmth and character to the entry, dining room, and kitchen.
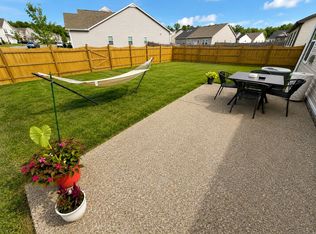
Retreat to the private primary suite, thoughtfully separated from the secondary bedrooms for added privacy. Step outside to enjoy the nice patio, ideal for grilling, relaxing, or entertaining guests.
Conveniently located near parks, shopping, restaurants, and with easy access to I-65, this home also benefits from excellent schools. Don't miss this wonderful opportunity to enjoy easy one-level living in a fantastic location!
Note for investors, this home had rented for 2200.00 a month should you be looking for a great rental property!
Active
Price cut: $5.1K (7/15)
$369,900
139 Crabourne Dr, White House, TN 37188
3beds
1,821sqft
Single Family Residence, Residential
Built in 2021
6,098 Square Feet Lot
$-- Zestimate®
$203/sqft
$22/mo HOA
What's special
Sought-after split-bedroom floor planOpen-concept designFresh interior paintBeautifully maintained one-level residenceStainless steel appliancesStylish kitchenTile backsplash
- 78 days
- 425
- 22
Zillow last checked:
Listing updated:
Listed by:
TAMMY NAUMAN 615-202-8453,
Century 21 Premier 615-859-9500
Source: RealTracs MLS as distributed by MLS GRID,MLS#: 3243137
Facts & features
Interior
Bedrooms & bathrooms
- Bedrooms: 3
- Bathrooms: 3
- Full bathrooms: 2
- 1/2 bathrooms: 1
- Main level bedrooms: 3
Bedroom 1
- Features: Full Bath
- Level: Full Bath
- Area: 196 Square Feet
- Dimensions: 14x14
Bedroom 2
- Area: 156 Square Feet
- Dimensions: 13x12
Bedroom 3
- Area: 156 Square Feet
- Dimensions: 13x12
Primary bathroom
- Features: Double Vanity
- Level: Double Vanity
Kitchen
- Features: Eat-in Kitchen
- Level: Eat-in Kitchen
- Area: 140 Square Feet
- Dimensions: 10x14
Living room
- Area: 224 Square Feet
- Dimensions: 14x16
Other
- Features: Utility Room
- Level: Utility Room
- Area: 36 Square Feet
- Dimensions: 6x6
Heating
- Central, Natural Gas
Cooling
- Central Air, Electric
Appliances
- Included: Dishwasher, Microwave, Refrigerator, Stainless Steel Appliance(s)
- Laundry: Electric Dryer Hookup, Washer Hookup
Features
- Entrance Foyer, Open Floorplan
- Flooring: Carpet, Wood
- Basement: None
Interior area
- Total structure area: 1,821
- Total interior livable area: 1,821 sqft
- Finished area above ground: 1,821
Property
Parking
- Total spaces: 2
- Parking features: Garage Faces Front, Concrete, Driveway
- Attached garage spaces: 2
- Has uncovered spaces: Yes
Features
- Levels: One
- Stories: 1
- Patio & porch: Patio
Lot
- Size: 6,098 Square Feet
- Features: Level
- Topography: Level
Details
- Parcel number: 096H F 01400 000
- Special conditions: Standard
Construction
Type & style
- Home type: SingleFamily
- Architectural style: Ranch
- Property subtype: Single Family Residence, Residential
Materials
- Vinyl Siding
Condition
- New construction: No
- Year built: 2021
Utilities & green energy
- Sewer: Public Sewer
- Water: Public
- Utilities for property: Electricity Available, Natural Gas Available, Water Available
Community & HOA
Community
- Subdivision: Summerlin Sub Ph6
HOA
- Has HOA: Yes
- HOA fee: $66 quarterly
- Second HOA fee: $400 one time
Location
- Region: White House
Financial & listing details
- Price per square foot: $203/sqft
- Tax assessed value: $400,000
- Annual tax amount: $3,707
- Date on market: 6/15/2026
- Electric utility on property: Yes
Estimated market value
Not available
Estimated sales range
Not available
Not available
Price history
| Date | Event | Price |
|---|---|---|
| 7/15/2026 | Price change | $369,900-1.4%$203/sqft |
Source:  RealTracs MLS as distributed by MLS GRID #3243137 Report a problem RealTracs MLS as distributed by MLS GRID #3243137 Report a problem | ||
| 6/15/2026 | Listed for sale | $375,000+17.6%$206/sqft |
Source: RealTracs MLS as distributed by MLS GRID #3243137 Report a problem | ||
| 4/15/2026 | Listing removed | $2,100$1/sqft |
Source: Zillow Rentals Report a problem | ||
| 4/6/2026 | Listed for rent | $2,100+6.3%$1/sqft |
Source: Zillow Rentals Report a problem | ||
| 11/5/2022 | Listing removed | -- |
Source: Zillow Rental Network Premium Report a problem | ||
| 10/4/2022 | Listed for rent | $1,975-4.8%$1/sqft |
Source: Zillow Rental Manager Report a problem | ||
| 9/17/2022 | Listing removed | -- |
Source: Zillow Rental Network Premium Report a problem | ||
| 8/26/2022 | Price change | $2,075-4.8%$1/sqft |
Source: Zillow Rental Network Premium Report a problem | ||
| 8/17/2022 | Listed for rent | $2,180$1/sqft |
Source: Zillow Rental Network Premium Report a problem | ||
| 11/23/2021 | Sold | $319,000+6%$175/sqft |
Source: Public Record Report a problem | ||
| 8/19/2021 | Sold | $300,937$165/sqft |
Source: Public Record Report a problem | ||
Public tax history
| Year | Property taxes | Tax assessment |
|---|---|---|
| 2025 | $3,707 +60% | $100,000 |
| 2024 | $2,317 +0.3% | $100,000 +55.4% |
| 2023 | $2,309 +1.1% | $64,350 -75% |
| 2022 | $2,284 +962.9% | $257,400 +577.4% |
| 2021 | $215 | $38,000 |
Find assessor info on the county website
Monthly payment
Est. payment
Payment breakdown
Explore the cost of this home by adjusting the details. Changes won't be saved.Climate risks
Neighborhood: 37188
Nearby schools
Schools provided by the listing agent
- Elementary: Harold B. Williams Elementary School
- Middle: White House Middle School
- High: White House High School
Source: RealTracs MLS as distributed by MLS GRID. This data may not be complete. We recommend contacting the local school district to confirm school assignments for this home.
Similar homes
- $355,0003 bd3 ba1.7k sqft352 Telavera Dr, White House, TN 37188For Sale

 MLS ID #3246495, TAMMY NAUMAN. RealTracs MLS as distributed by MLS GRID
 - $399,9004 bd3 ba2.3k sqft156 Hampshire Way, White House, TN 37188For Sale
 MLS ID #3516443, Lindsay Smith. RealTracs MLS as distributed by MLS GRID
 - $439,9003 bd3 ba2.4k sqft180 Bexley Way, White House, TN 37188For Sale
 MLS ID #3245651, Donald Rush. RealTracs MLS as distributed by MLS GRID
 - $395,0004 bd3 ba2.4k sqft5330 Owens Ln, White House, TN 37188For Sale
 MLS ID #3225998, Andrew Koontz. RealTracs MLS as distributed by MLS GRID
 - $395,0004 bd3 ba2.2k sqft4029 S Downs Cir, White House, TN 37188For SaleMLS ID #3322349, Mena Abdelmalak. RealTracs MLS as distributed by MLS GRID
- $387,9004 bd2 ba1.7k sqft7098 Sunny Parks Dr, White House, TN 37188For SaleMLS ID #3306111, Cathy Schuster. RealTracs MLS as distributed by MLS GRID
- $337,9003 bd2 ba1.3k sqft616 Streamview Dr, White House, TN 37188For SaleMLS ID #3177656, Timothy (Tim) Warren. RealTracs MLS as distributed by MLS GRID
- $549,9004 bd4 ba2.5k sqft505 Stinson Ct, White House, TN 37188For SaleMLS ID #3514622, Emilie Dugan. RealTracs MLS as distributed by MLS GRID
- $369,9994 bd3 ba1.8k sqft871 Blessings Way, Gallatin, TN 37066New ConstructionMLS ID #3510456, Shawanda Dodson-Crawford. RealTracs MLS as distributed by MLS GRID
- $438,9005 bd3 ba2.5k sqft7301 Golden Way, White House, TN 37188For SaleMLS ID #3170792, Martha Bejarano. RealTracs MLS as distributed by MLS GRID
- $429,9003 bd3 ba2.2k sqft1022 Harmony Ln, Hendersonville, TN 37075For SaleMLS ID #3172779, Ahmad (Jamil) Washington. RealTracs MLS as distributed by MLS GRID
- $395,0003 bd3 ba1.6k sqft315 Twig Pvt Ct, Hendersonville, TN 37075For SaleMLS ID #3501435, Jennifer Barrett. RealTracs MLS as distributed by MLS GRID
- $414,9003 bd3 ba2k sqft1319 Coates Ln, Gallatin, TN 37066For SaleMLS ID #3525827, Nikki Langham. RealTracs MLS as distributed by MLS GRID
