Address is eligible for USDA rural housing 100% loan!
Charming One-Level Home in Sought-After White House!
Don't miss this beautifully maintained one-level home located in one of White House's most desirable areas. The open-concept floor plan features hardwood flooring in the entry, kitchen, and dining areas, creating a warm and inviting atmosphere. The spacious kitchen includes a large island, ample cabinet space, and all appliances remain, making it move-in ready.
The living room flows seamlessly into the kitchen and dining areas, providing the perfect setup for entertaining family and friends. Fresh paint throughout adds a bright, updated feel.
The split-bedroom layout offers privacy, with the primary suite tucked away from the secondary bedrooms. The spacious primary retreat features a large en-suite bath and a walk-in closet.
Step outside to enjoy the freshly landscaped yard and patio, an ideal space for relaxing or hosting guests. Combining comfort, functionality, and a prime location, this home is ready to welcome its next owners!
If you are looking for a great investment property, this was rented for $2500.00 a month!
Active
Price cut: $14.9K (8/6)
$355,000
352 Telavera Dr, White House, TN 37188
3beds
1,719sqft
:
Get pre-qualified$2,170/mo
Single Family Residence, Residential
Built in 2022
6,098 Square Feet Lot
$-- Zestimate®
$207/sqft
$11/mo HOA
What's special
Walk-in closetLarge islandLarge en-suite bathFreshly landscaped yardFresh paint throughoutAmple cabinet spaceOpen-concept floor plan
- 47 days |
- 209 |
- 11 |
Zillow last checked:
Listing updated:
Listed by:
TAMMY NAUMAN 615-202-8453,
Century 21 Premier 615-859-9500
Source: RealTracs MLS as distributed by MLS GRID,MLS#: 3246495
Facts & features
Interior
Bedrooms & bathrooms
- Bedrooms: 3
- Bathrooms: 3
- Full bathrooms: 2
- 1/2 bathrooms: 1
- Main level bedrooms: 3
Bedroom 1
- Features: Full Bath
- Level: Full Bath
- Area: 196 Square Feet
- Dimensions: 14x14
Bedroom 2
- Area: 156 Square Feet
- Dimensions: 13x12
Bedroom 3
- Area: 156 Square Feet
- Dimensions: 13x12
Primary bathroom
- Features: Double Vanity
- Level: Double Vanity
Kitchen
- Area: 140 Square Feet
- Dimensions: 10x14
Living room
- Features: Great Room
- Level: Great Room
- Area: 224 Square Feet
- Dimensions: 14x16
Other
- Features: Utility Room
- Level: Utility Room
- Area: 36 Square Feet
- Dimensions: 6x6
Heating
- Central, Natural Gas
Cooling
- Central Air, Electric
Appliances
- Included: Electric Range, Dishwasher, Microwave, Refrigerator
- Laundry: Electric Dryer Hookup, Washer Hookup
Features
- Ceiling Fan(s), Entrance Foyer, High Ceilings, Open Floorplan, Walk-In Closet(s)
- Flooring: Carpet, Wood
- Basement: None
Interior area
- Total structure area: 1,719
- Total interior livable area: 1,719 sqft
- Finished area above ground: 1,719
Property
Parking
- Total spaces: 2
- Parking features: Garage Faces Front, Concrete, Driveway
- Attached garage spaces: 2
- Has uncovered spaces: Yes
Features
- Levels: One
- Stories: 1
- Patio & porch: Patio
Lot
- Size: 6,098 Square Feet
Details
- Parcel number: 096G E 00300 000
- Special conditions: Standard
Construction
Type & style
- Home type: SingleFamily
- Architectural style: Ranch
- Property subtype: Single Family Residence, Residential
Materials
- Vinyl Siding
Condition
- New construction: No
- Year built: 2022
Utilities & green energy
- Sewer: Public Sewer
- Water: Public
- Utilities for property: Electricity Available, Natural Gas Available, Water Available
Community & HOA
Community
- Subdivision: Summerlin Sub Ph7
HOA
- Has HOA: Yes
- HOA fee: $33 quarterly
- Second HOA fee: $400 one time
Location
- Region: White House
Financial & listing details
- Price per square foot: $207/sqft
- Tax assessed value: $390,400
- Annual tax amount: $2,261
- Date on market: 6/20/2026
- Electric utility on property: Yes
Estimated market value
Not available
Estimated sales range
Not available
Not available
Price history
| Date | Event | Price |
|---|---|---|
| 8/6/2026 | Price change | $355,000-4%$207/sqft |
Source:  RealTracs MLS as distributed by MLS GRID #3246495 Report a problem RealTracs MLS as distributed by MLS GRID #3246495 Report a problem | ||
| 7/15/2026 | Price change | $369,900-1.4%$215/sqft |
Source: RealTracs MLS as distributed by MLS GRID #3246495 Report a problem | ||
| 6/20/2026 | Listed for sale | $375,000+6.7%$218/sqft |
Source: RealTracs MLS as distributed by MLS GRID #3246495 Report a problem | ||
| 6/28/2022 | Sold | $351,356$204/sqft |
Source: Public Record Report a problem | ||
Public tax history
| Year | Property taxes | Tax assessment |
|---|---|---|
| 2025 | $2,261 | $97,600 |
| 2024 | $2,261 +1.5% | $97,600 +57.2% |
| 2023 | $2,228 +71.5% | $62,075 -57.6% |
| 2022 | $1,299 | $146,500 |
Find assessor info on the county website
Monthly payment
Est. payment
Payment breakdown
Explore the cost of this home by adjusting the details. Changes won't be saved.Climate risks
Neighborhood: 37188
Nearby schools
GreatSchools rating
- 7/10Harold B. Williams Elementary SchoolGrades: PK-2Distance: 0.7 mi
- 8/10White House Middle SchoolGrades: 5-8Distance: 2.1 mi
- 6/10White House High SchoolGrades: 9-12Distance: 0.8 mi
Schools provided by the listing agent
- Elementary: Harold B. Williams Elementary School
- Middle: White House Middle School
- High: White House High School
Source: RealTracs MLS as distributed by MLS GRID. This data may not be complete. We recommend contacting the local school district to confirm school assignments for this home.
- $408,5004 bd3 ba2k sqft344 Telavera Dr, White House, TN 37188Off Market
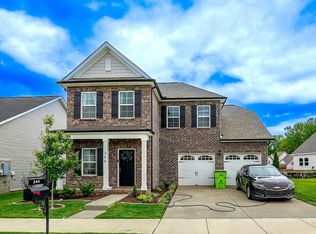
- $428,5003 bd3 ba2k sqft353 Telavera Dr LOT 161, White House, TN 37188Off Market

- $424,3224 bd3 ba2.2k sqft157 Crabourne Dr, White House, TN 37188Sold

- $448,729-- bd-- ba1.9k sqft114 Limbury Ct, White House, TN 37188Sold
- $417,497-- bd-- ba2.2k sqft120 Limbury Ct, White House, TN 37188Sold
- $440,0004 bd3 ba2.5k sqft124 Limbury Ct, White House, TN 37188Sold
- $476,583-- bd-- ba2.2k sqft128 Limbury Ct, White House, TN 37188Sold
- $458,8215 bd4 ba2.3k sqft125 Limbury Ct LOT 109, White House, TN 37188Sold
A local agent can set up tours, give advice and negotiate with sellers.
A local lender can help you make sure your offer is ready when you are.
Similar homes
- $369,9003 bd3 ba1.8k sqft139 Crabourne Dr, White House, TN 37188For Sale

 MLS ID #3243137, TAMMY NAUMAN. RealTracs MLS as distributed by MLS GRID
 - $394,9903 bd2 ba1.4k sqft1479 Charlie Pl, White House, TN 37188New Construction
 MLS ID #3335335, Noah Strader. RealTracs MLS as distributed by MLS GRID
 - $399,6403 bd2 ba1.4k sqft164 Yuma Ln Lot 197, White House, TN 37188New Construction
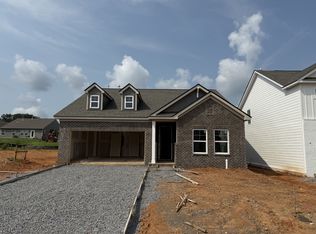 RealTracs MLS as distributed by MLS GRID
 - $399,9004 bd3 ba2.3k sqft156 Hampshire Way, White House, TN 37188For Sale
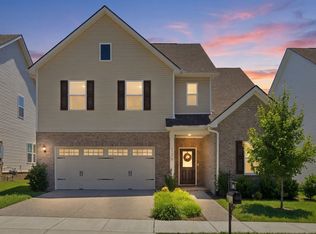 MLS ID #3288334, Lindsay Smith. RealTracs MLS as distributed by MLS GRID
 - $419,9903 bd2 ba1.8k sqft1829 Charlie Pl, White House, TN 37188New ConstructionMLS ID #3335337, Noah Strader. RealTracs MLS as distributed by MLS GRID
- $419,9904 bd3 ba2.2k sqft2259 Charlie Pl, White House, TN 37188New ConstructionMLS ID #3335338, Noah Strader. RealTracs MLS as distributed by MLS GRID
- $411,6403 bd2 ba1.4k sqft164 Yuma Ln, White House, TN 37188New ConstructionGoodall Homes
- $432,9904 bd3 ba2.5k sqft2561 Charlie Pl, White House, TN 37188New ConstructionMLS ID #3335340, Noah Strader. RealTracs MLS as distributed by MLS GRID
- $479,0663 bd3 ba2.2k sqft241 Hampshire Way Lot 264, White House, TN 37188New ConstructionMLS ID #3335325, Noah Strader. RealTracs MLS as distributed by MLS GRID
- $389,0004 bd2 ba1.7k sqft7098 Sunny Parks Dr, White House, TN 37188For SaleMLS ID #3306111, Cathy Schuster. RealTracs MLS as distributed by MLS GRID
- $467,2313 bd3 ba2.2k sqft237 Hampshire Way Lot 263, White House, TN 37188New ConstructionRealTracs MLS as distributed by MLS GRID
- $493,2013 bd3 ba2.5k sqft232 Hampshire Way Lot 266, White House, TN 37188New ConstructionRealTracs MLS as distributed by MLS GRID
- $457,5694 bd3 ba2.5k sqft176 Yuma Ln Lot 200, White House, TN 37188New ConstructionRealTracs MLS as distributed by MLS GRID
- $489,4363 bd2 ba2.2k sqft137 Yuma Ln Lot 232, White House, TN 37188New ConstructionRealTracs MLS as distributed by MLS GRID
- from $424,9903 bd3 ba2.2k sqftThe Briar Plan, Dorris Farm at Willow Springs, White House, TN 37188New ConstructionGoodall Homes
- $337,9003 bd2 ba1.3k sqft616 Streamview Dr, White House, TN 37188For SaleMLS ID #3177656, Timothy (Tim) Warren. RealTracs MLS as distributed by MLS GRID
- $493,2013 bd3 ba2.5k sqft232 Hampshire Way, White House, TN 37188New ConstructionGoodall Homes
- $436,2633 bd3 ba2.3k sqft3296 Ventura Ave Lot 126, White House, TN 37188New ConstructionRealTracs MLS as distributed by MLS GRID
- from $432,9904 bd3 ba2.5k sqftThe Canyon Plan, Dorris Farm at Willow Springs, White House, TN 37188New ConstructionGoodall Homes
- $467,2313 bd3 ba2.2k sqft237 Hampshire Way, White House, TN 37188New ConstructionGoodall Homes
