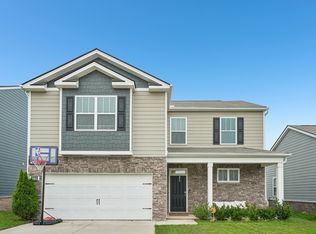
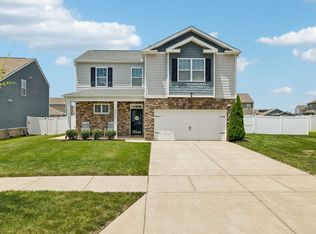
Welcome to 7098 Sunny Parks Dr. in White House! This beautifully maintained home is packed with upgrades and offers the perfect blend of style, comfort, and functionality. From the moment you arrive, you'll appreciate the exceptional curb appeal and thoughtful enhancements throughout. The open-concept floor plan features a spacious living area, designer finishes, and a well-appointed kitchen with modern cabinetry, granite countertops, stainless steel appliances, and a large island perfect for entertaining. The private owner's suite offers a relaxing retreat with a generous walk-in closet.
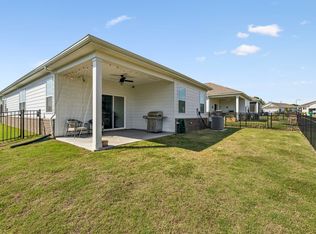
Step outside to enjoy the upgraded outdoor living space, ideal for relaxing or hosting family and friends. Conveniently located near schools, shopping, dining, and I-65, this move-in-ready home combines luxury finishes with everyday convenience. Loaded with upgrades—this is one you don't want to miss!
Active
$389,000
7098 Sunny Parks Dr, White House, TN 37188
4beds
1,774sqft
Single Family Residence, Residential
Built in 2021
6,098 Square Feet Lot
$-- Zestimate®
$219/sqft
$55/mo HOA
What's special
Designer finishesOpen-concept floor planStainless steel appliancesExceptional curb appealLuxury finishesModern cabinetryWell-appointed kitchen
- 36 days
- 179
- 10
Zillow last checked:
Listing updated:
Listed by:
Cathy Schuster 615-636-8276,
Compass 615-824-5920
Source: RealTracs MLS as distributed by MLS GRID,MLS#: 3306111
Facts & features
Interior
Bedrooms & bathrooms
- Bedrooms: 4
- Bathrooms: 2
- Full bathrooms: 2
- Main level bedrooms: 4
Bedroom 1
- Features: Full Bath
- Level: Full Bath
- Area: 180 Square Feet
- Dimensions: 12x15
Bedroom 2
- Features: Extra Large Closet
- Level: Extra Large Closet
- Area: 110 Square Feet
- Dimensions: 10x11
Bedroom 3
- Features: Extra Large Closet
- Level: Extra Large Closet
- Area: 110 Square Feet
- Dimensions: 10x11
Bedroom 4
- Features: Extra Large Closet
- Level: Extra Large Closet
- Area: 120 Square Feet
- Dimensions: 10x12
Primary bathroom
- Features: Double Vanity
- Level: Double Vanity
Kitchen
- Area: 198 Square Feet
- Dimensions: 18x11
Living room
- Features: Combination
- Level: Combination
- Area: 240 Square Feet
- Dimensions: 15x16
Heating
- Central, Forced Air, Natural Gas
Cooling
- Ceiling Fan(s), Central Air, Gas
Appliances
- Included: Gas Range, Dishwasher, Disposal, Dryer, Ice Maker, Microwave, Refrigerator, Stainless Steel Appliance(s), Washer
- Laundry: Electric Dryer Hookup, Washer Hookup
Features
- Ceiling Fan(s), Extra Closets, Open Floorplan, Pantry, Walk-In Closet(s), High Speed Internet, Kitchen Island
- Flooring: Carpet, Laminate, Vinyl
- Basement: None
- Has fireplace: No
Interior area
- Total structure area: 1,774
- Total interior livable area: 1,774 sqft
- Finished area above ground: 1,774
Property
Parking
- Total spaces: 4
- Parking features: Garage Door Opener, Garage Faces Front, Concrete, Driveway
- Attached garage spaces: 2
- Uncovered spaces: 2
Features
- Levels: One
- Stories: 1
- Patio & porch: Patio, Covered
- Exterior features: Smart Lock(s)
- Pool features: Association
- Fencing: Back Yard
Lot
- Size: 6,098 Square Feet
- Dimensions: 57.68 x 120.33 IRR
- Features: Level
- Topography: Level
Details
- Parcel number: 095P B 06200 000
- Special conditions: Standard
Construction
Type & style
- Home type: SingleFamily
- Architectural style: Cottage
- Property subtype: Single Family Residence, Residential
Materials
- Fiber Cement, Brick
- Roof: Shingle
Condition
- New construction: No
- Year built: 2021
Utilities & green energy
- Sewer: Public Sewer
- Water: Public
- Utilities for property: Natural Gas Available, Water Available, Underground Utilities
Green energy
- Energy efficient items: Doors
Community & HOA
Community
- Security: Smoke Detector(s), Smart Camera(s)/Recording
- Subdivision: The Parks Ph 2 Sec A
HOA
- Has HOA: Yes
- Amenities included: Playground, Pool, Sidewalks, Underground Utilities, Trail(s)
- Services included: Maintenance Grounds, Recreation Facilities
- HOA fee: $55 monthly
- Second HOA fee: $300 one time
Location
- Region: White House
Financial & listing details
- Price per square foot: $219/sqft
- Tax assessed value: $344,800
- Annual tax amount: $2,324
- Date on market: 7/24/2026
Estimated market value
Not available
Estimated sales range
Not available
Not available
Price history
| Date | Event | Price |
|---|---|---|
| 7/25/2026 | Listed for sale | $389,000+2.4%$219/sqft |
Source:  RealTracs MLS as distributed by MLS GRID #3306111 Report a problem RealTracs MLS as distributed by MLS GRID #3306111 Report a problem | ||
| 12/25/2025 | Listing removed | $380,000$214/sqft |
Source: United Country #41061-292586 Report a problem | ||
| 10/23/2025 | Price change | $380,000-1.6%$214/sqft |
Source: RealTracs MLS as distributed by MLS GRID #2925861 Report a problem | ||
| 8/15/2025 | Price change | $386,000-3.3%$218/sqft |
Source: RealTracs MLS as distributed by MLS GRID #2925861 Report a problem | ||
| 6/30/2025 | Listed for sale | $399,000+5.3%$225/sqft |
Source: RealTracs MLS as distributed by MLS GRID #2925861 Report a problem | ||
| 9/10/2024 | Sold | $379,000-1.7%$214/sqft |
Source: RealTracs MLS as distributed by MLS GRID #2689325 Report a problem | ||
| 8/10/2024 | Contingent | $385,500$217/sqft |
Source: RealTracs MLS as distributed by MLS GRID #2689325 Report a problem | ||
| 8/9/2024 | Listed for sale | $385,500+30.7%$217/sqft |
Source: RealTracs MLS as distributed by MLS GRID #2689325 Report a problem | ||
| 4/29/2021 | Sold | $294,990$166/sqft |
Source: Public Record Report a problem | ||
Public tax history
| Year | Property taxes | Tax assessment |
|---|---|---|
| 2025 | $2,324 | $86,200 |
| 2024 | $2,324 +2.8% | $86,200 |
| 2023 | $2,261 -11.7% | $86,200 +30% |
| 2022 | $2,562 +49.9% | $66,325 |
| 2021 | $1,708 | $66,325 |
Find assessor info on the county website
Monthly payment
Est. payment
Payment breakdown
Explore the cost of this home by adjusting the details. Changes won't be saved.Climate risks
Neighborhood: 37188
Nearby schools
Schools provided by the listing agent
- Elementary: Robert F. Woodall Elementary
- Middle: White House Heritage High School
- High: White House Heritage High School
Source: RealTracs MLS as distributed by MLS GRID. This data may not be complete. We recommend contacting the local school district to confirm school assignments for this home.
- $423,4004 bd2 ba2.6k sqft7086 Sunny Parks Dr, White House, TN 37188Off Market

- $391,400-- bd2 ba2.6k sqft7132 Sunny Parks Dr, White House, TN 37188Off Market
- $370,800-- bd2 ba2.4k sqft7072 Sunny Parks Dr, White House, TN 37188Off Market
- $420,8005 bd3 ba2.5k sqft4066 Crossing Way, White House, TN 37188Off Market
Similar homes
- $395,0004 bd3 ba2.4k sqft5330 Owens Ln, White House, TN 37188For Sale
 MLS ID #3225998, Andrew Koontz. RealTracs MLS as distributed by MLS GRID
 - $409,9004 bd3 ba2.2k sqft4096 Crossing Way, White House, TN 37188For Sale
 MLS ID #3519150, Cathy Schuster. RealTracs MLS as distributed by MLS GRID
 - $415,0004 bd3 ba2.6k sqft1168 Barry Baker Ln, White House, TN 37188For Sale
 MLS ID #3208235, Gary Ashton. RealTracs MLS as distributed by MLS GRID
 - $350,0003 bd2 ba1.5k sqft7383 Lang Ave, White House, TN 37188For Sale
 MLS ID #3191804, Pamela Lash. RealTracs MLS as distributed by MLS GRID
 - $399,9003 bd3 ba2.1k sqft9016 Hutson Dr, White House, TN 37188For SaleMLS ID #3262931, Adrianna Morehouse. RealTracs MLS as distributed by MLS GRID
- $399,9004 bd3 ba2.3k sqft156 Hampshire Way, White House, TN 37188For SaleMLS ID #3516443, Lindsay Smith. RealTracs MLS as distributed by MLS GRID
- $334,9003 bd2 ba1.4k sqft396 Streamview Dr, White House, TN 37188For SaleMLS ID #3501260, Dave Abbott ABR®MRP®. RealTracs MLS as distributed by MLS GRID
- $355,0003 bd3 ba1.7k sqft352 Telavera Dr, White House, TN 37188For SaleMLS ID #3246495, TAMMY NAUMAN. RealTracs MLS as distributed by MLS GRID
- $420,0004 bd2 ba1.9k sqft4359 Socata Ct, Cross Plains, TN 37049For SaleMLS ID #3186692, Cathy LaCroix. RealTracs MLS as distributed by MLS GRID
- $438,9005 bd3 ba2.5k sqft7301 Golden Way, White House, TN 37188For SaleMLS ID #3170792, Martha Bejarano. RealTracs MLS as distributed by MLS GRID
- $360,0003 bd3 ba1.5k sqft633 Cedar Brook Dr, White House, TN 37188For SaleMLS ID #3314873, Daniel Aijian. RealTracs MLS as distributed by MLS GRID
- $549,9004 bd4 ba2.5k sqft505 Stinson Ct, White House, TN 37188For SaleMLS ID #3514622, Emilie Dugan. RealTracs MLS as distributed by MLS GRID
- $337,9003 bd2 ba1.3k sqft616 Streamview Dr, White House, TN 37188For SaleMLS ID #3177656, Timothy (Tim) Warren. RealTracs MLS as distributed by MLS GRID
- $414,9004 bd3 ba2.1k sqft1056 Malinda Ln, Greenbrier, TN 37073For SaleMLS ID #3527972, Demetria White. RealTracs MLS as distributed by MLS GRID
- $394,0003 bd3 ba1.5k sqft3112 Greggwood Dr, Nashville, TN 37207For SaleMLS ID #3320174, Misty Lindsey. RealTracs MLS as distributed by MLS GRID
- $424,9003 bd3 ba2k sqft1319 Coates Ln, Gallatin, TN 37066For SaleMLS ID #3525827, Nikki Langham. RealTracs MLS as distributed by MLS GRID
- $395,0003 bd3 ba1.6k sqft315 Twig Pvt Ct, Hendersonville, TN 37075For SaleMLS ID #3501435, Jennifer Barrett. RealTracs MLS as distributed by MLS GRID
- $415,0002 bd2 ba1.9k sqft461 Golden Meadow Ln, Hendersonville, TN 37075For SaleMLS ID #3336376, TAMMY NAUMAN. RealTracs MLS as distributed by MLS GRID
- $387,9003 bd2 ba1.4k sqft54 Hunters Ln Lot 54, Springfield, TN 37172New ConstructionMLS ID #3018096, Toshia L. Portis. RealTracs MLS as distributed by MLS GRID
- $369,9994 bd3 ba1.8k sqft871 Blessings Way, Gallatin, TN 37066New ConstructionMLS ID #3510456, Shawanda Dodson-Crawford. RealTracs MLS as distributed by MLS GRID
