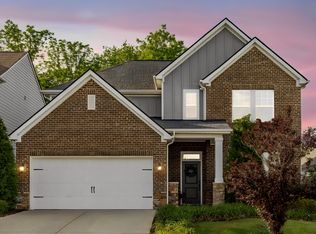
Beautifully crafted by Drees Homes, this exceptional residence blends quality with thoughtful design, upscale finishes, and everyday functionality. This 4-bedroom, 3.5-bath home features a spacious primary suite downstairs with 3-foot doors in the bedroom & bathroom, and LVP flooring throughout the main level. The kitchen is designed for both style and function with a walk-in pantry, double ovens and dimmable LED lighting, while the laundry room features a custom butcher block countertop and storage rack. This home does NOT lack storage space! Walk-in closets in every bedroom, along with a 14x12 walk-in attic. Enjoy the added comfort of a smart thermostat, tankless hot water heater, Cat-6 wiring in every room, and an encapsulated, air-conditioned crawlspace. The extended covered deck overlooks a private, tree-lined backyard that backs directly to the walking trail and a cozy fire pit area—perfect for relaxing or entertaining. Epoxy-coated garage floors add a polished finishing touch. Prime location in Sumner County with grocery stores, schools and dining within 2 miles of this property, and a short, 3-minute walk to the 3.5-mile Greenway walking trail, along with a 5 minute walk to White House High School. Meticulously maintained and conveniently located, this home offers the space, style and comfort for elevated living.
Active
$549,900
505 Stinson Ct, White House, TN 37188
4beds
2,513sqft
Single Family Residence, Residential
Built in 2022
6,098 Square Feet Lot
$-- Zestimate®
$219/sqft
$70/mo HOA
What's special
Epoxy-coated garage floorsWalk-in pantryCozy fire pit areaPrivate tree-lined backyardDouble ovensExtended covered deckUpscale finishes
- 23 hours |
- 122 |
- 3 |
Likely to sell faster than
Zillow last checked:
Listing updated:
Listed by:
Emilie Dugan 615-496-2340,
Exit Real Estate Solutions 615-826-0001,
James (Jay) Dugan 615-604-5512,
Exit Real Estate Solutions
Source: RealTracs MLS as distributed by MLS GRID,MLS#: 3514622
Facts & features
Interior
Bedrooms & bathrooms
- Bedrooms: 4
- Bathrooms: 4
- Full bathrooms: 3
- 1/2 bathrooms: 1
- Main level bedrooms: 1
Bedroom 1
- Features: Suite
- Level: Suite
- Area: 196 Square Feet
- Dimensions: 14x14
Bedroom 2
- Features: Walk-In Closet(s)
- Level: Walk-In Closet(s)
- Area: 168 Square Feet
- Dimensions: 14x12
Bedroom 3
- Features: Walk-In Closet(s)
- Level: Walk-In Closet(s)
- Area: 160 Square Feet
- Dimensions: 16x10
Bedroom 4
- Features: Walk-In Closet(s)
- Level: Walk-In Closet(s)
- Area: 168 Square Feet
- Dimensions: 14x12
Primary bathroom
- Features: Double Vanity
- Level: Double Vanity
Dining room
- Features: Combination
- Level: Combination
- Area: 154 Square Feet
- Dimensions: 11x14
Kitchen
- Features: Pantry
- Level: Pantry
- Area: 168 Square Feet
- Dimensions: 14x12
Living room
- Features: Great Room
- Level: Great Room
- Area: 247 Square Feet
- Dimensions: 13x19
Other
- Features: Utility Room
- Level: Utility Room
- Area: 54 Square Feet
- Dimensions: 6x9
Recreation room
- Features: Second Floor
- Level: Second Floor
- Area: 320 Square Feet
- Dimensions: 16x20
Heating
- Dual, Furnace, Natural Gas
Cooling
- Central Air, Dual
Appliances
- Included: Double Oven, Built-In Gas Range, Dishwasher, Disposal, Microwave, Refrigerator, Stainless Steel Appliance(s)
- Laundry: Electric Dryer Hookup, Washer Hookup
Features
- Extra Closets, Open Floorplan, Pantry, Smart Light(s), Smart Thermostat, Walk-In Closet(s), High Speed Internet
- Flooring: Carpet, Laminate, Tile
- Basement: Crawl Space
- Number of fireplaces: 1
- Fireplace features: Electric, Living Room
Interior area
- Total structure area: 2,513
- Total interior livable area: 2,513 sqft
- Finished area above ground: 2,513
Property
Parking
- Total spaces: 6
- Parking features: Attached, Concrete, Driveway
- Attached garage spaces: 2
- Uncovered spaces: 4
Features
- Levels: Two
- Stories: 2
- Patio & porch: Deck, Covered, Porch
- Exterior features: Smart Light(s), Smart Lock(s)
- Fencing: Back Yard
Lot
- Size: 6,098 Square Feet
Details
- Parcel number: 077J F 02000 000
- Special conditions: Standard
Construction
Type & style
- Home type: SingleFamily
- Architectural style: Traditional
- Property subtype: Single Family Residence, Residential
Materials
- Fiber Cement, Brick
- Roof: Shingle
Condition
- New construction: No
- Year built: 2022
Utilities & green energy
- Sewer: Public Sewer
- Water: Public
- Utilities for property: Natural Gas Available, Water Available, Underground Utilities
Green energy
- Energy efficient items: Thermostat, Water Heater
Community & HOA
Community
- Security: Carbon Monoxide Detector(s), Smoke Detector(s), Smart Camera(s)/Recording
- Subdivision: Reserve At Palmers Crossing
HOA
- Has HOA: Yes
- Amenities included: Sidewalks, Underground Utilities, Trail(s)
- HOA fee: $70 monthly
Location
- Region: White House
Financial & listing details
- Price per square foot: $219/sqft
- Annual tax amount: $3,023
- Date on market: 8/20/2026
Estimated market value
Not available
Estimated sales range
Not available
Not available
Price history
| Date | Event | Price |
|---|---|---|
| 8/20/2026 | Listed for sale | $549,900+1.9%$219/sqft |
Source:  RealTracs MLS as distributed by MLS GRID #3514622 Report a problem RealTracs MLS as distributed by MLS GRID #3514622 Report a problem | ||
| 8/23/2023 | Listing removed | -- |
Source:  Drees Homes Report a problem Drees Homes Report a problem | ||
| 5/17/2023 | Price change | $539,900-8.5%$215/sqft |
Source: Drees Homes Report a problem | ||
| 2/3/2023 | Listed for sale | $589,900-3%$235/sqft |
Source: RealTracs MLS as distributed by MLS GRID #2485017 Report a problem | ||
| 2/3/2023 | Listing removed | -- |
Source: RealTracs MLS as distributed by MLS GRID #2481920 Report a problem | ||
| 1/25/2023 | Listed for sale | $608,000+11%$242/sqft |
Source: RealTracs MLS as distributed by MLS GRID #2481920 Report a problem | ||
| 11/10/2022 | Listing removed | -- |
Source: RealTracs MLS as distributed by MLS GRID #2447566 Report a problem | ||
| 10/9/2022 | Listed for sale | $547,900$218/sqft |
Source: RealTracs MLS as distributed by MLS GRID #2447566 Report a problem | ||
| 10/6/2022 | Listing removed | -- |
Source: RealTracs MLS as distributed by MLS GRID #2435704 Report a problem | ||
| 9/5/2022 | Listed for sale | $547,900$218/sqft |
Source: RealTracs MLS as distributed by MLS GRID #2435704 Report a problem | ||
| 9/2/2022 | Listing removed | -- |
Source: RealTracs MLS as distributed by MLS GRID #2398603 Report a problem | ||
| 6/16/2022 | Listed for sale | $547,900$218/sqft |
Source: RealTracs MLS as distributed by MLS GRID #2398603 Report a problem | ||
Public tax history
Tax history is unavailable.
Monthly payment
Est. payment
Payment breakdown
Explore the cost of this home by adjusting the details. Changes won't be saved.Climate risks
Neighborhood: 37188
Nearby schools
GreatSchools rating
- 7/10Harold B. Williams Elementary SchoolGrades: PK-2Distance: 0.9 mi
- 8/10White House Middle SchoolGrades: 5-8Distance: 3.1 mi
- 6/10White House High SchoolGrades: 9-12Distance: 0.2 mi
Schools provided by the listing agent
- Elementary: Harold B. Williams Elementary School
- Middle: White House Middle School
- High: White House High School
Source: RealTracs MLS as distributed by MLS GRID. This data may not be complete. We recommend contacting the local school district to confirm school assignments for this home.
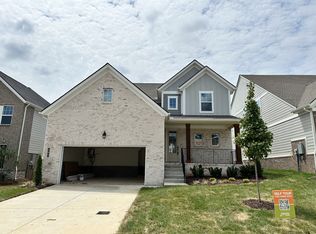
- $512,5004 bd4 ba2.5k sqft505 Stinson Ct LOT 52, White House, TN 37188Sold
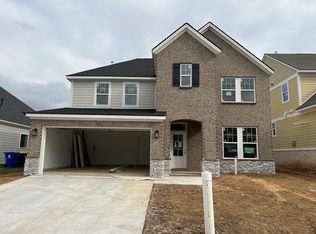
- $619,2004 bd4 ba2.6k sqft507 Stinson Ct LOT 53, White House, TN 37188Off Market
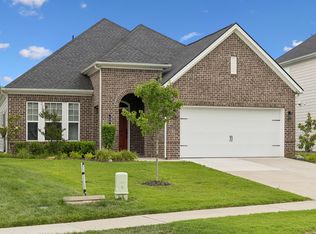
- $560,8004 bd3 ba2.6k sqft503 Stinson Ct LOT 51, White House, TN 37188Off Market

- $459,9003 bd2 ba1.9k sqft509 Stinson Ct, White House, TN 37188For Sale
- $580,0004 bd3 ba2.6k sqft443 Meandering Way, White House, TN 37188For Sale
- $732,600-- bd-- ba2.8k sqft511 Stinson Ct, White House, TN 37188Off Market
- $527,000-- bd-- ba2k sqft502 Stinson Ct, White House, TN 37188Off Market
- $640,4004 bd2 ba2.7k sqft506 Stinson Ct, White House, TN 37188Off Market
A local agent can set up tours, give advice and negotiate with sellers.
A local lender can help you make sure your offer is ready when you are.
Similar homes
- $529,9004 bd3 ba2.3k sqft124 Thoroughbred Way, White House, TN 37188For Sale

 MLS ID #3513865, Cody West. RealTracs MLS as distributed by MLS GRID
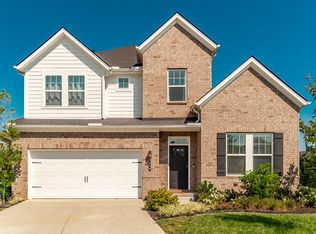
 - $545,0004 bd4 ba2.6k sqft514 Stinson Ct, White House, TN 37188For Sale
 MLS ID #3319729, Frances Marcou, Broker. RealTracs MLS as distributed by MLS GRID
 - $539,9004 bd3 ba2.6k sqft210 Woodhall Ct, White House, TN 37188For Sale
 MLS ID #3183766, Brian Swain. RealTracs MLS as distributed by MLS GRID
 - $567,0005 bd3 ba2.8k sqft736 N Palmers Chapel Rd, White House, TN 37188For Sale
 MLS ID #3335862, Lindsay Smith. RealTracs MLS as distributed by MLS GRID
 - $549,9004 bd3 ba2.5k sqft206 Allers Dr, White House, TN 37188For SaleMLS ID #3245423, Steven Russell. RealTracs MLS as distributed by MLS GRID
- $580,0004 bd3 ba2.6k sqft443 Meandering Way, White House, TN 37188For SaleMLS ID #3194019, Corey B O'Neal. RealTracs MLS as distributed by MLS GRID
- from $564,9904 bd4 ba3.3k sqftSnowmass Plan, Dorris Farm, White House, TN 37188New ConstructionCastlerock Communities
- $519,0004 bd3 ba2.9k sqft503 Cedar Brook Dr, White House, TN 37188For SaleMLS ID #3159299, Jacob Edgar. RealTracs MLS as distributed by MLS GRID
- $498,9003 bd2 ba2.6k sqft112 Covington Bnd, White House, TN 37188For SaleMLS ID #3147884, Richard F Bryan. RealTracs MLS as distributed by MLS GRID
- $539,9003 bd3 ba3.3k sqft340 Brinkley Ln, White House, TN 37188For SaleMLS ID #3225526, Hayden Marlar. RealTracs MLS as distributed by MLS GRID
- $455,0005 bd4 ba2.5k sqft104 Spicer Ct, White House, TN 37188For SaleMLS ID #3311613, Hailee Jackson. RealTracs MLS as distributed by MLS GRID
- $479,9003 bd3 ba2.2k sqft146 Wbury Dr, White House, TN 37188For SaleMLS ID #3272312, Samantha Howington. RealTracs MLS as distributed by MLS GRID
- $489,9005 bd3 ba2.7k sqft229 Brook Ave, White House, TN 37188For SaleMLS ID #3263486, Bob Hoff. RealTracs MLS as distributed by MLS GRID
- $549,9905 bd3 ba2.3k sqft204 Trefethen Dr, White House, TN 37188New ConstructionMLS ID #3211579, Jess Herrmann. RealTracs MLS as distributed by MLS GRID
- $544,9004 bd3 ba2.5k sqft344 Springbrook Blvd Lot 34, White House, TN 37188New ConstructionMLS ID #3513244, Debra L Beasley. RealTracs MLS as distributed by MLS GRID
- $349,0003 bd2 ba1.7k sqft209 Beechbrook Ct, White House, TN 37188For SaleMLS ID #3518767, Angela Busch. RealTracs MLS as distributed by MLS GRID
- $499,9903 bd3 ba2.4k sqft340 Patana Lot 413, White House, TN 37188New ConstructionRealTracs MLS as distributed by MLS GRID
- $495,6024 bd4 ba2.4k sqft184 Yuma Ln Lot 202, White House, TN 37188New ConstructionRealTracs MLS as distributed by MLS GRID
- $465,0003 bd3 ba2.2k sqft115 Spicer Ct, White House, TN 37188For SaleMLS ID #3258322, John C. Rochford. RealTracs MLS as distributed by MLS GRID
- $476,9083 bd3 ba2.5k sqft509 Charlie Pl, White House, TN 37188New ConstructionGoodall Homes
