Welcome to 229 Brooke Avenue in White House! Located in the small community of Copes Crossing, this 5-bedroom, 3-bath home has it all! Recent upgrades include full smart home package, custom 'top down/bottom up blinds on all windows and a generator switch on the main electrical panel and more! The main floor features an open living space with 9ft ceilings, gas fireplace, oak hardwood staircase with iron spindles, bespoke home office space with glass french doors, 5th bedroom and full bath, and a beautiful designer kitchen with wood painted cabinets, quartz countertops, upgraded five burner Frigidaire gas range, and a large pantry! Upstairs, you'll find 4 additional bedrooms including the Master suite, 2-full bathrooms and a large bonus room. The spacious Master suite includes a tray ceiling, large walk-in closet and tile bathroom with glass shower, separate tub and dual vanities! Other smart features include oversized guest room closets and an upstairs utility room! The garage features added electrical outlets, perfect for a workshop and hobby projects, and the electrical panel has the switch ready for a home generator plug-in! Out back, this home features a large covered patio space that could be easily screened-in with room for seating that overlooks a beautifully landscaped and fully fenced back yard! The lot is a rare find, it backs up to over 30 acres of woods that contain part of the White House Greenway, offering year-round privacy, nature views and wildlife! There is also 3.5 acres of HOA owned green space in front of the house, so green views are abundant on both sides! White House is a wonderful small town, featuring a 3.6 mile greenway, sought after schools, parks, restaurants, shopping and more! Come see this beautiful home today! Ask about 1-year home warranty with acceptable offer and 1% towards lower rate with preferred lender.
Active
$489,900
229 Brook Ave, White House, TN 37188
5beds
2,796sqft
:
Get pre-qualified$3,044/mo
Single Family Residence, Residential
Built in 2022
7,405 Square Feet Lot
$-- Zestimate®
$175/sqft
$95/mo HOA
What's special
Gas fireplaceUpstairs utility roomLarge walk-in closetOversized guest room closetsLarge pantryQuartz countertopsSpacious master suite
- 21 days |
- 333 |
- 9 |
Zillow last checked:
Listing updated:
Listed by:
Bob Hoff 615-491-6737,
Zeitlin Sotheby's International Realty 615-383-0183,
Tara DeSelms 615-414-0003,
Zeitlin Sotheby's International Realty
Source: RealTracs MLS as distributed by MLS GRID,MLS#: 3263486
Facts & features
Interior
Bedrooms & bathrooms
- Bedrooms: 5
- Bathrooms: 3
- Full bathrooms: 3
- Main level bedrooms: 1
Bedroom 1
- Features: Full Bath
- Level: Full Bath
- Area: 247 Square Feet
- Dimensions: 19x13
Bedroom 2
- Features: Extra Large Closet
- Level: Extra Large Closet
- Area: 221 Square Feet
- Dimensions: 17x13
Bedroom 3
- Features: Extra Large Closet
- Level: Extra Large Closet
- Area: 180 Square Feet
- Dimensions: 15x12
Bedroom 4
- Features: Extra Large Closet
- Level: Extra Large Closet
- Area: 180 Square Feet
- Dimensions: 15x12
Primary bathroom
- Features: Double Vanity
- Level: Double Vanity
Dining room
- Features: Combination
- Level: Combination
- Area: 143 Square Feet
- Dimensions: 13x11
Kitchen
- Features: Pantry
- Level: Pantry
- Area: 225 Square Feet
- Dimensions: 15x15
Living room
- Features: Combination
- Level: Combination
- Area: 285 Square Feet
- Dimensions: 19x15
Other
- Features: Bedroom 5
- Level: Bedroom 5
- Area: 150 Square Feet
- Dimensions: 15x10
Other
- Features: Office
- Level: Office
- Area: 132 Square Feet
- Dimensions: 12x11
Recreation room
- Features: Second Floor
- Level: Second Floor
- Area: 224 Square Feet
- Dimensions: 16x14
Heating
- Central
Cooling
- Central Air
Appliances
- Included: Oven, Range, Dishwasher, Dryer, Microwave, Refrigerator, Stainless Steel Appliance(s), Washer
- Laundry: Electric Dryer Hookup, Washer Hookup
Features
- Air Filter, Built-in Features, Ceiling Fan(s), Entrance Foyer, High Ceilings, Pantry, Smart Thermostat, Walk-In Closet(s)
- Flooring: Carpet, Luxury Vinyl, Tile
- Basement: None
- Number of fireplaces: 1
- Fireplace features: Living Room
Interior area
- Total structure area: 2,796
- Total interior livable area: 2,796 sqft
- Finished area above ground: 2,796
Video & virtual tour
Property
Parking
- Total spaces: 6
- Parking features: Garage Faces Front, Concrete, Driveway
- Attached garage spaces: 2
- Uncovered spaces: 4
Features
- Levels: Two
- Stories: 2
- Patio & porch: Patio, Covered, Porch
- Fencing: Back Yard
- Has view: Yes
Lot
- Size: 7,405 Square Feet
- Dimensions: 53 x 135
Details
- Parcel number: 077O B 00500 000
- Special conditions: Standard
- Other equipment: Air Purifier
Construction
Type & style
- Home type: SingleFamily
- Architectural style: Traditional
- Property subtype: Single Family Residence, Residential
Materials
- Hardboard Siding, Brick
- Roof: Asphalt
Condition
- New construction: No
- Year built: 2022
Utilities & green energy
- Sewer: Public Sewer
- Water: Public
- Utilities for property: Water Available, Underground Utilities
Green energy
- Energy efficient items: Windows, Thermostat
Community & HOA
Community
- Subdivision: Copes Crossing Ph 1a
HOA
- Has HOA: Yes
- Amenities included: Playground, Underground Utilities
- Services included: Maintenance Grounds
- HOA fee: $95 monthly
Location
- Region: White House
Financial & listing details
- Price per square foot: $175/sqft
- Tax assessed value: $479,900
- Annual tax amount: $2,780
- Date on market: 7/8/2026
Estimated market value
Not available
Estimated sales range
Not available
Not available
Price history
| Date | Event | Price |
|---|---|---|
| 7/8/2026 | Listed for sale | $489,900+2.1%$175/sqft |
Source:  RealTracs MLS as distributed by MLS GRID #3263486 Report a problem RealTracs MLS as distributed by MLS GRID #3263486 Report a problem | ||
| 8/1/2023 | Sold | $479,989-2%$172/sqft |
Source: Public Record Report a problem | ||
| 6/12/2023 | Price change | $489,990-3.8%$175/sqft |
Source:  Pulte Report a problem Pulte Report a problem | ||
| 5/27/2023 | Price change | $509,100+1.8%$182/sqft |
Source: Pulte Report a problem | ||
| 5/14/2023 | Price change | $500,000-1.2%$179/sqft |
Source: Pulte Report a problem | ||
| 5/5/2023 | Price change | $506,240+0.2%$181/sqft |
Source: Pulte Report a problem | ||
| 4/21/2023 | Price change | $505,140+0.3%$181/sqft |
Source: Pulte Report a problem | ||
| 4/19/2023 | Listed for sale | $503,440$180/sqft |
Source: Pulte Report a problem | ||
Public tax history
| Year | Property taxes | Tax assessment |
|---|---|---|
| 2025 | $2,780 | $119,975 |
| 2024 | $2,780 +519.7% | $119,975 +859.8% |
| 2023 | $449 | $12,500 |
Find assessor info on the county website
Monthly payment
Est. payment
Payment breakdown
Explore the cost of this home by adjusting the details. Changes won't be saved.Climate risks
Neighborhood: 37188
Nearby schools
GreatSchools rating
- 7/10Harold B. Williams Elementary SchoolGrades: PK-2Distance: 0.9 mi
- 8/10White House Middle SchoolGrades: 5-8Distance: 2.8 mi
- 6/10White House High SchoolGrades: 9-12Distance: 0.2 mi
Schools provided by the listing agent
- Elementary: Harold B. Williams Elementary School
- Middle: White House Middle School
- High: White House High School
Source: RealTracs MLS as distributed by MLS GRID. This data may not be complete. We recommend contacting the local school district to confirm school assignments for this home.
- $513,718-- bd-- ba2.8k sqft225 Brook Ave, White House, TN 37188Sold
- $446,3403 bd2 ba1.7k sqft221 Brook Ave, White House, TN 37188Sold
- $500,0005 bd3 ba2.7k sqft324 Brook Ave LOT 78, White House, TN 37188Sold

- $439,0005 bd3 ba2.7k sqft345 Brook Ave LOT 33, White House, TN 37188Sold

- $430,0005 bd3 ba2.7k sqft309 Brook Ave LOT 25, White House, TN 37188Sold
- $379,9904 bd3 ba2k sqft384 Brook Ave LOT 70, White House, TN 37188Sold
- $405,0003 bd3 ba2k sqft217 Brook Ave, White House, TN 37188Sold
- $525,0005 bd3 ba2.8k sqft213 Brook Ave, White House, TN 37188Sold
A local agent can set up tours, give advice and negotiate with sellers.
A local lender can help you make sure your offer is ready when you are.
Similar homes
- $429,9004 bd3 ba2k sqft607 Ballard Dr, White House, TN 37188For Sale
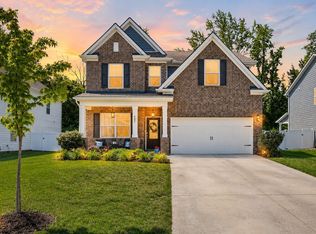
 MLS ID #3312173, Alexa Russell. RealTracs MLS as distributed by MLS GRID
 - $469,9003 bd2 ba1.9k sqft509 Stinson Ct, White House, TN 37188For Sale
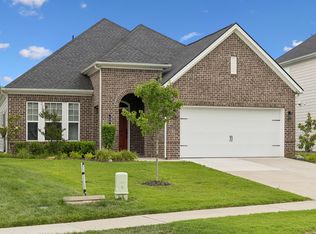 MLS ID #3255879, Jessica A. Sullivan. RealTracs MLS as distributed by MLS GRID
 - $422,9004 bd3 ba2.3k sqft7085 Scotlyn Way, White House, TN 37188For Sale
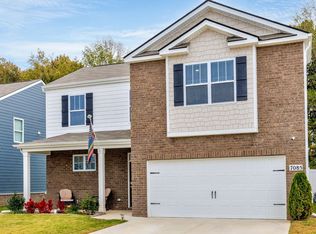 MLS ID #3184350, Cody West. RealTracs MLS as distributed by MLS GRID
 - $399,9004 bd3 ba2.3k sqft5048 Appalachain Dr, Goodlettsville, TN 37072For Sale
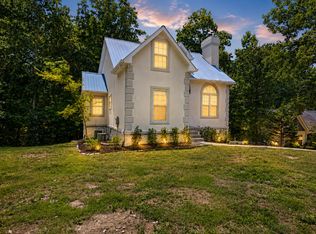 MLS ID #3311970, Gary Ashton. RealTracs MLS as distributed by MLS GRID
 - $399,9994 bd3 ba2.4k sqft5390 Owens Ln, White House, TN 37188For SaleMLS ID #3176462, Shelbi Flynn. RealTracs MLS as distributed by MLS GRID
- $539,0004 bd3 ba2.8k sqft276 Griffin Ln, Gallatin, TN 37066For SaleMLS ID #3309492, Cody Robbins. RealTracs MLS as distributed by MLS GRID
- $485,9003 bd3 ba2.4k sqft2327 Highway 76, Portland, TN 37148For SaleMLS ID #3260203, Tree Maddux w/Music City Life Team. RealTracs MLS as distributed by MLS GRID
- $485,9004 bd3 ba2.4k sqft140 Hackney Ln, Gallatin, TN 37066For SaleMLS ID #3229595, Kathryn Hill. RealTracs MLS as distributed by MLS GRID
- $336,9973 bd2 ba1.4k sqft396 Streamview Dr, White House, TN 37188For SaleMLS ID #3225715, Steve Koleno. RealTracs MLS as distributed by MLS GRID
- $524,9004 bd3 ba2.2k sqft4267 Mount Zion Rd, Springfield, TN 37172For SaleMLS ID #3245405, Syndi Shin Norton. RealTracs MLS as distributed by MLS GRID
- $370,0003 bd2 ba3k sqft201 Glenwood Dr, Goodlettsville, TN 37072For SaleMLS ID #3233958, Michael Gomez. RealTracs MLS as distributed by MLS GRID
- $480,0003 bd3 ba2k sqft1017 Scenic View Ct, Old Hickory, TN 37138For SaleMLS ID #3270123, Tina Barnett. RealTracs MLS as distributed by MLS GRID
- $559,0003 bd2 ba2.4k sqft639 Jackson Rd, Portland, TN 37148For SaleMLS ID #3256311, Gary Ashton. RealTracs MLS as distributed by MLS GRID
- $359,0003 bd2 ba1.5k sqft378 Carothers Way, White House, TN 37188For SaleMLS ID #3230493, Lisa Marie Mason. RealTracs MLS as distributed by MLS GRID
- $469,9994 bd3 ba2.3k sqft2124 Houston Bnd E, Lebanon, TN 37087For SaleMLS ID #3305285, Kenny Sallis. RealTracs MLS as distributed by MLS GRID
- $575,0003 bd4 ba4k sqft2136 Neill Ln, Cross Plains, TN 37049For SaleMLS ID #3137406, Barry Richards. RealTracs MLS as distributed by MLS GRID
- $539,9005 bd3 ba2.7k sqft269 Grassy Glen Dr, Gallatin, TN 37066For SaleMLS ID #3112487, Tammy Jeffers. RealTracs MLS as distributed by MLS GRID
- $565,0004 bd3 ba2.8k sqft396 Solitude Cir, Goodlettsville, TN 37072For SaleMLS ID #3288014, Brian Copeland. RealTracs MLS as distributed by MLS GRID
- $470,0003 bd2 ba2.1k sqft2017 Hollow Field Ln, Greenbrier, TN 37073For SaleMLS ID #3135855, Phil Bogard. RealTracs MLS as distributed by MLS GRID
- $479,9003 bd2 ba1.6k sqft58 Harbor Point, Lebanon, TN 37087For SaleMLS ID #3270441, Gracie Aric. RealTracs MLS as distributed by MLS GRID
