Nestled in an established Goodlettsville neighborhood, this move-in ready home offers flexible living space with 4 bedrooms and 2.5 baths. Fresh interior paint, updated flooring, new mulch, and recent improvements create strong curb appeal and a welcoming atmosphere.
Inside, the vaulted living room ceiling, abundant natural light, and fireplace create an open and inviting main living area. The functional kitchen features a black appliance package and easy flow for everyday living.
The lower level provides exceptional flexibility with space ideal for a home office, bonus room, guest area, hobby space, or additional storage. The spacious primary suite offers a comfortable retreat, while the large driveway provides ample parking. Brand-new upstairs HVAC system recently installed, providing added buyer confidence and long-term peace of mind.
Backing to a peaceful wooded setting with a creek, enjoy the privacy and natural beauty that are increasingly hard to find. The backyard offers a serene backdrop for relaxing, entertaining, or simply unwinding after a long day. Conveniently located near I-65, shopping, dining, schools, and Nashville, this home combines space, privacy, versatility, and location. Up to 1% lender credit on the loan amount when buyer uses Seller's Preferred Lender.
Active
$399,900
5048 Appalachain Dr, Goodlettsville, TN 37072
4beds
2,369sqft
Single Family Residence, Residential
Built in 1997
0.67 Acres Lot
$-- Zestimate®
$169/sqft
$-- HOA
What's special
- 22 days |
- 2,340 |
- 220 |
Likely to sell faster than
Zillow last checked:
Listing updated:
Listed by:
Gary Ashton 615-301-1650,
The Ashton Real Estate Group of RE/MAX Advantage 615-301-1631,
Dexter Quito 615-882-4626,
The Ashton Real Estate Group of RE/MAX Advantage
Source: RealTracs MLS as distributed by MLS GRID,MLS#: 3311970
Facts & features
Interior
Bedrooms & bathrooms
- Bedrooms: 4
- Bathrooms: 3
- Full bathrooms: 2
- 1/2 bathrooms: 1
- Main level bedrooms: 1
Bedroom 1
- Features: Suite
- Level: Suite
- Area: 180 Square Feet
- Dimensions: 15x12
Bedroom 2
- Area: 198 Square Feet
- Dimensions: 11x18
Bedroom 3
- Area: 144 Square Feet
- Dimensions: 12x12
Bedroom 4
- Area: 132 Square Feet
- Dimensions: 11x12
Dining room
- Features: Separate
- Level: Separate
- Area: 132 Square Feet
- Dimensions: 11x12
Kitchen
- Area: 121 Square Feet
- Dimensions: 11x11
Living room
- Area: 360 Square Feet
- Dimensions: 20x18
Other
- Area: 64 Square Feet
- Dimensions: 8x8
Other
- Features: Office
- Level: Office
- Area: 110 Square Feet
- Dimensions: 11x10
Recreation room
- Features: Basement Level
- Level: Basement Level
- Area: 225 Square Feet
- Dimensions: 15x15
Heating
- Central, Natural Gas
Cooling
- Central Air, Electric
Appliances
- Included: Electric Oven, Electric Range, Dishwasher
- Laundry: Electric Dryer Hookup, Washer Hookup
Features
- High Ceilings, Walk-In Closet(s)
- Flooring: Laminate, Tile, Vinyl
- Basement: Finished,Partial
- Number of fireplaces: 1
- Fireplace features: Living Room
Interior area
- Total structure area: 2,369
- Total interior livable area: 2,369 sqft
- Finished area above ground: 1,804
- Finished area below ground: 565
Video & virtual tour
Property
Parking
- Total spaces: 2
- Parking features: Garage Faces Side, Aggregate, Driveway
- Garage spaces: 2
- Has uncovered spaces: Yes
Features
- Levels: Three Or More
- Stories: 2
- Patio & porch: Deck
Lot
- Size: 0.67 Acres
Details
- Parcel number: 126O A 04000 000
- Special conditions: Standard
Construction
Type & style
- Home type: SingleFamily
- Architectural style: Traditional
- Property subtype: Single Family Residence, Residential
Materials
- Ext Insul. Coating System, Vinyl Siding
Condition
- New construction: No
- Year built: 1997
Utilities & green energy
- Sewer: Public Sewer
- Water: Public
- Utilities for property: Electricity Available, Natural Gas Available, Water Available
Community & HOA
Community
- Subdivision: Shenandoah Sec Ii
HOA
- Has HOA: No
Location
- Region: Goodlettsville
Financial & listing details
- Price per square foot: $169/sqft
- Tax assessed value: $333,800
- Annual tax amount: $2,061
- Date on market: 7/29/2026
- Electric utility on property: Yes
Estimated market value
Not available
Estimated sales range
Not available
Not available
Price history
| Date | Event | Price |
|---|---|---|
| 7/29/2026 | Listed for sale | $399,900-3.6%$169/sqft |
Source:  RealTracs MLS as distributed by MLS GRID #3311970 Report a problem RealTracs MLS as distributed by MLS GRID #3311970 Report a problem | ||
| 7/29/2026 | Listing removed | $414,900$175/sqft |
Source: RealTracs MLS as distributed by MLS GRID #3232899 Report a problem | ||
| 6/25/2026 | Price change | $414,900-1.2%$175/sqft |
Source: RealTracs MLS as distributed by MLS GRID #3232899 Report a problem | ||
| 6/12/2026 | Listed for sale | $419,900+230.6%$177/sqft |
Source: RealTracs MLS as distributed by MLS GRID #3232899 Report a problem | ||
| 11/5/2022 | Listing removed | -- |
Source: Zillow Rental Network Premium Report a problem | ||
| 10/31/2022 | Price change | $1,695-5.6%$1/sqft |
Source: Zillow Rental Network Premium #2438307 Report a problem | ||
| 10/24/2022 | Price change | $1,795-5.3%$1/sqft |
Source: Zillow Rental Network Premium #2438307 Report a problem | ||
| 10/10/2022 | Price change | $1,895-5%$1/sqft |
Source: Zillow Rental Network Premium #2438307 Report a problem | ||
| 9/15/2022 | Listed for rent | $1,995+43%$1/sqft |
Source: Zillow Rental Network Premium #2438307 Report a problem | ||
| 2/8/2020 | Listing removed | $1,395$1/sqft |
Source: Omni Realtors and Property Management, LLC #2117179 Report a problem | ||
| 1/25/2020 | Listed for rent | $1,395$1/sqft |
Source: Omni Realtors and Property Management, LLC #2117179 Report a problem | ||
| 12/29/2018 | Listing removed | $1,395$1/sqft |
Source: Omni Realtors and Property Management, LLC #1994732 Report a problem | ||
| 12/8/2018 | Listed for rent | $1,395+3.3%$1/sqft |
Source: Omni Realtors and Property Management, LLC #1994732 Report a problem | ||
| 10/31/2016 | Listing removed | $1,350+4.2%$1/sqft |
Source: Omni Realtors and Property Management Report a problem | ||
| 6/13/2015 | Listing removed | $1,295$1/sqft |
Source: Omni Realtors and Property Management Report a problem | ||
| 5/20/2015 | Listed for rent | $1,295+8.4%$1/sqft |
Source: Omni Realtors and Property Management Report a problem | ||
| 2/22/2013 | Sold | $127,000+13.5%$54/sqft |
Source: Public Record Report a problem | ||
| 7/8/2011 | Listing removed | $1,195$1/sqft |
Source: RentalHouses.com Report a problem | ||
| 7/1/2011 | Listed for rent | $1,195$1/sqft |
Source: RentalHouses.com Report a problem | ||
| 4/10/2011 | Listing removed | $111,900$47/sqft |
Source: The Dream Team Hendersonville LLC #1263150 Report a problem | ||
| 1/17/2011 | Price change | $111,900-3.5%$47/sqft |
Source: The Dream Team Hendersonville LLC #1231480 Report a problem | ||
| 11/7/2010 | Price change | $115,900-3.3%$49/sqft |
Source: The Dream Team Hendersonville LLC #1231480 Report a problem | ||
| 10/2/2010 | Price change | $119,900-3.2%$51/sqft |
Source: The Dream Team Hendersonville LLC #1205134 Report a problem | ||
| 9/12/2010 | Price change | $123,900-3.1%$52/sqft |
Source: The Dream Team Hendersonville LLC #1205134 Report a problem | ||
| 8/24/2010 | Price change | $127,900-2.3%$54/sqft |
Source: The Dream Team Hendersonville LLC #1205134 Report a problem | ||
| 8/5/2010 | Listed for sale | $130,900-12.6%$55/sqft |
Source: Keller Williams Realty #1205134 Report a problem | ||
| 6/8/2010 | Sold | $149,821-19.3%$63/sqft |
Source: Public Record Report a problem | ||
| 8/22/2006 | Sold | $185,712+31.7%$78/sqft |
Source: Public Record Report a problem | ||
| 3/31/1999 | Sold | $141,000$60/sqft |
Source: Public Record Report a problem | ||
Public tax history
| Year | Property taxes | Tax assessment |
|---|---|---|
| 2025 | $2,061 | $83,450 |
| 2024 | $2,061 -6.8% | $83,450 |
| 2023 | $2,211 +20.7% | $83,450 +62.9% |
| 2022 | $1,832 +38.8% | $51,225 |
| 2021 | $1,320 -28% | $51,225 |
| 2020 | $1,832 | $51,225 |
| 2019 | $1,832 | $51,225 |
| 2018 | $1,832 0% | $51,225 +25.2% |
| 2017 | $1,832 +45.1% | $40,925 |
| 2016 | $1,263 -18.9% | $40,925 |
| 2015 | $1,557 | $40,925 |
| 2014 | $1,557 | $40,925 |
| 2013 | -- | $40,925 |
| 2012 | $1,554 | $40,925 -2.2% |
| 2011 | $1,554 +8.2% | $41,825 |
| 2010 | $1,437 | $41,825 |
| 2009 | $1,437 -1% | $41,825 |
| 2008 | $1,451 +9.8% | $41,825 |
| 2007 | $1,322 -13.7% | $41,825 |
| 2006 | $1,531 +15.1% | $41,825 +15.1% |
| 2005 | $1,330 | $36,346 |
| 2004 | $1,330 | $36,346 |
| 2002 | $1,330 | $36,346 |
| 2001 | -- | $36,346 -71.5% |
| 2000 | -- | $127,589 |
Find assessor info on the county website
Monthly payment
Est. payment
Payment breakdown
Explore the cost of this home by adjusting the details. Changes won't be saved.Climate risks
Neighborhood: 37072
Nearby schools
GreatSchools rating
- 7/10Watauga Elementary SchoolGrades: K-5Distance: 3.9 mi
- 4/10Greenbrier Middle SchoolGrades: 6-8Distance: 6.7 mi
- 4/10Greenbrier High SchoolGrades: 9-12Distance: 6 mi
Schools provided by the listing agent
- Elementary: Robert F. Woodall Elementary
- Middle: White House Heritage Elementary School
- High: White House Heritage High School
Source: RealTracs MLS as distributed by MLS GRID. This data may not be complete. We recommend contacting the local school district to confirm school assignments for this home.
- $454,8003 bd3 ba1.7k sqft5052 Appalachain Dr, Goodlettsville, TN 37072Off Market
- $405,3003 bd2 ba1.9k sqft5044 Appalachain Dr, Goodlettsville, TN 37072Off Market
- $420,9003 bd3 ba1.9k sqft5044 Appalachian Dr, Goodlettsville, TN 37072Off Market
- $372,8003 bd2 ba1.8k sqft5056 Appalachain Dr, Goodlettsville, TN 37072Off Market
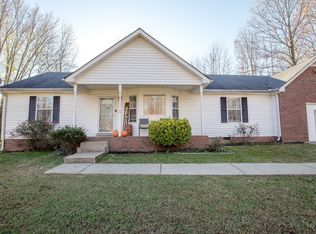
- $367,800-- bd1 ba1.3k sqft2033 Skyline Dr, Goodlettsville, TN 37072Off Market
- $388,1003 bd3 ba1.4k sqft5040 Appalachain Dr, Goodlettsville, TN 37072Off Market
- $445,0004 bd3 ba2.2k sqft2031 Skyline Dr, Goodlettsville, TN 37072Sold
- $331,000-- bd1 ba1.2k sqft2035 Skyline Dr, Goodlettsville, TN 37072Off Market
A local agent can set up tours, give advice and negotiate with sellers.
A local lender can help you make sure your offer is ready when you are.
Similar homes
- $394,9003 bd2 ba1.5k sqft108 Sheffield Ct, Goodlettsville, TN 37072For Sale
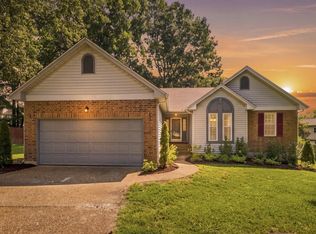
 MLS ID #3513264, Danny Polm. RealTracs MLS as distributed by MLS GRID
 - $464,9004 bd2 ba2.5k sqft1006 Cynthia Trl, Goodlettsville, TN 37072For Sale
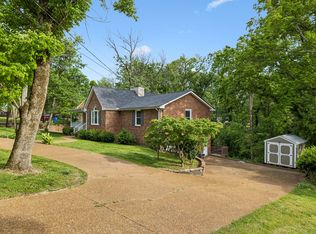 MLS ID #3347200, Lori Rowton-Walker. RealTracs MLS as distributed by MLS GRID
 - $424,9005 bd3 ba2.7k sqft107 High Ridge Trl, Goodlettsville, TN 37072For Sale
 MLS ID #3287931, Marqueze D. Williams Sr.. RealTracs MLS as distributed by MLS GRID
 - $439,9003 bd3 ba1.9k sqft1193 Preston Way, Goodlettsville, TN 37072For Sale
 MLS ID #3321979, Daniel Williams. RealTracs MLS as distributed by MLS GRID
 - $349,9003 bd2 ba1.2k sqft4109 Turners Bnd, Goodlettsville, TN 37072For SaleMLS ID #3260401, Cody West. RealTracs MLS as distributed by MLS GRID
- $599,0004 bd3 ba3.3k sqft106 Creek Trail Ct, Goodlettsville, TN 37072For SaleMLS ID #3288298, Christy A. Harris. RealTracs MLS as distributed by MLS GRID
- $449,9004 bd3 ba2.6k sqft3047 Gracie Ann Dr, Ridgetop, TN 37073For SaleMLS ID #3185583, Bert McCormack. RealTracs MLS as distributed by MLS GRID
- $375,0004 bd3 ba1.6k sqft115 Robert Ave, White House, TN 37188For SaleMLS ID #3305853, Heather Anschuetz. RealTracs MLS as distributed by MLS GRID
- $399,0004 bd2 ba1.8k sqft1040 Mulberry Way, Nashville, TN 37207For SaleMLS ID #3513530, Drew Gaw. RealTracs MLS as distributed by MLS GRID
- $449,9005 bd2 ba1.8k sqft1140 Campbell Rd, Goodlettsville, TN 37072For SaleMLS ID #3180175, Richard F Bryan. RealTracs MLS as distributed by MLS GRID
- $460,0004 bd3 ba2.6k sqft709 Saddle Trail Ct, Hermitage, TN 37076For SaleMLS ID #3231849, Mary Perreault. RealTracs MLS as distributed by MLS GRID
- $534,9003 bd3 ba2.3k sqft305 Cherokee Trl, Goodlettsville, TN 37072For SaleMLS ID #3229065, Kristen South. RealTracs MLS as distributed by MLS GRID
- $464,9004 bd3 ba2.5k sqft4005 Summit Dr, Greenbrier, TN 37073For SaleMLS ID #3177751, Brandi Thigpen. RealTracs MLS as distributed by MLS GRID
- $475,0003 bd3 ba2k sqft105 Porter Ct, Hendersonville, TN 37075For SaleMLS ID #3187103, Barbara Jean Roberts. RealTracs MLS as distributed by MLS GRID
- $427,9003 bd3 ba1.9k sqft203 Cheyenne Dr, White House, TN 37188For SaleMLS ID #3260491, Matthew Parker. RealTracs MLS as distributed by MLS GRID
- $429,0004 bd3 ba2.1k sqft4208 New Hope Meadow Rd, Hermitage, TN 37076For SaleMLS ID #3333895, Gary Ashton. RealTracs MLS as distributed by MLS GRID
- $565,0004 bd3 ba2.8k sqft396 Solitude Cir, Goodlettsville, TN 37072For SaleMLS ID #3288014, Brian Copeland. RealTracs MLS as distributed by MLS GRID
- $419,0004 bd3 ba1.9k sqft622 Oakwood Ter, Mount Juliet, TN 37122For SaleMLS ID #3264321, Tammy Porter. RealTracs MLS as distributed by MLS GRID
- $470,0003 bd2 ba2.1k sqft2017 Hollow Field Ln, Greenbrier, TN 37073For SaleMLS ID #3135855, Phil Bogard. RealTracs MLS as distributed by MLS GRID
- $409,0003 bd2 ba1.9k sqft2708 Leesa Ann Ln, Old Hickory, TN 37138For SaleMLS ID #3506169, Lindsay Sutton. RealTracs MLS as distributed by MLS GRID
