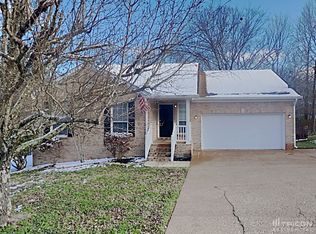
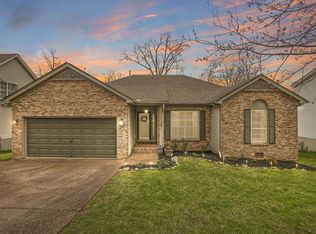
Welcome to 2708 Leesa Ann Lane—a beautifully updated, move-in-ready brick-front home situated on a desirable corner lot! Offering convenient one-level living, this charming home features 3 bedrooms, 2 full baths, a spacious bonus room, and a 2-car garage with a comfortable and functional floor plan. From the moment you step inside, you’ll appreciate the fresh, inviting feel and thoughtful updates throughout. The home has been freshly painted from top to bottom and features stylish, durable luxury vinyl plank flooring throughout the main living areas, along with brand-new carpet in the spacious bonus room. The updates continue with energy-efficient windows with a lifetime warranty, beautifully remodeled bathrooms, an updated fence and deck, a brand-new water heater, and a gorgeous new front door with coordinating sidelights. Step outside to the spacious, fully fenced backyard, offering plenty of room for pets, play, entertaining, or simply relaxing on the deck at the end of the day. Beautifully maintained, thoughtfully updated, and truly move-in ready—the hard work has already been done! Enjoy neighborhood amenities including two community pools, a clubhouse, common-area pond, and playground. Situated on a desirable corner lot with a spacious backyard, 2-car garage, and access to Wilson County Schools, 2708 Leesa Ann Lane has everything you need to move right in and make it home!
Under contract - showing
$409,000
2708 Leesa Ann Ln, Old Hickory, TN 37138
3beds
1,934sqft
Single Family Residence, Residential
Built in 1996
0.25 Acres Lot
$-- Zestimate®
$211/sqft
$41/mo HOA
What's special
Convenient one-level livingDesirable corner lotSpacious fully fenced backyardUpdated fence and deckSpacious bonus roomBeautifully remodeled bathroomsFresh inviting feel
- 22 days
- 1,040
- 102
Likely to sell faster than
Zillow last checked:
Listing updated:
Listed by:
Lindsay Sutton 407-595-3582,
Benchmark Realty, LLC 615-288-8292
Source: RealTracs MLS as distributed by MLS GRID,MLS#: 3506169

Facts & features
Interior
Bedrooms & bathrooms
- Bedrooms: 3
- Bathrooms: 2
- Full bathrooms: 2
- Main level bedrooms: 3
Bedroom 1
- Features: Suite
- Level: Suite
- Area: 208 Square Feet
- Dimensions: 13x16
Bedroom 2
- Area: 132 Square Feet
- Dimensions: 11x12
Bedroom 3
- Area: 110 Square Feet
- Dimensions: 10x11
Primary bathroom
- Features: Double Vanity
- Level: Double Vanity
Dining room
- Features: Combination
- Level: Combination
- Area: 90 Square Feet
- Dimensions: 9x10
Kitchen
- Features: Eat-in Kitchen
- Level: Eat-in Kitchen
- Area: 190 Square Feet
- Dimensions: 10x19
Living room
- Area: 238 Square Feet
- Dimensions: 14x17
Other
- Features: Utility Room
- Level: Utility Room
- Area: 30 Square Feet
- Dimensions: 5x6
Recreation room
- Features: Second Floor
- Level: Second Floor
- Area: 320 Square Feet
- Dimensions: 16x20
Heating
- Central, Natural Gas
Cooling
- Central Air, Wall/Window Unit(s)
Appliances
- Included: Electric Oven, Electric Range, Dishwasher, Disposal, Microwave
- Laundry: Electric Dryer Hookup, Washer Hookup
Features
- Flooring: Carpet, Luxury Vinyl
- Basement: Crawl Space
- Number of fireplaces: 1
- Fireplace features: Gas
Interior area
- Total structure area: 1,934
- Total interior livable area: 1,934 sqft
- Finished area above ground: 1,934
Property
Parking
- Total spaces: 2
- Parking features: Attached
- Attached garage spaces: 2
Features
- Levels: Two
- Stories: 2
- Pool features: Association
Lot
- Size: 0.25 Acres
- Dimensions: 60 x 150 IRR
- Features: Corner Lot, Sloped
- Topography: Corner Lot,Sloped
Details
- Parcel number: 074E E 00900 000
- Special conditions: Standard
Construction
Type & style
- Home type: SingleFamily
- Property subtype: Single Family Residence, Residential
Materials
- Brick, Vinyl Siding
- Roof: Shingle
Condition
- New construction: No
- Year built: 1996
Utilities & green energy
- Sewer: Public Sewer
- Water: Public
- Utilities for property: Natural Gas Available, Water Available
Community & HOA
Community
- Security: Smoke Detector(s)
- Subdivision: Hickory Hills 11
HOA
- Has HOA: Yes
- Amenities included: Clubhouse, Playground, Pool
- HOA fee: $123 quarterly
Location
- Region: Old Hickory
Financial & listing details
- Price per square foot: $211/sqft
- Tax assessed value: $264,000
- Annual tax amount: $1,451
- Date on market: 8/14/2026
Estimated market value
Not available
Estimated sales range
Not available
Not available
Price history
| Date | Event | Price |
|---|---|---|
| 8/24/2026 | Contingent | $409,000$211/sqft |
Source: | ||
| 8/14/2026 | Listed for sale | $409,000+133.7%$211/sqft |
Source: | ||
| 11/19/2012 | Sold | $175,000-2.7%$90/sqft |
Source: | ||
| 9/13/2012 | Listed for sale | $179,900-0.1%$93/sqft |
Source: Realty Association, Inc, dba The Realty Association #1393474 Report a problem | ||
| 2/25/2008 | Sold | $180,000+19.6%$93/sqft |
Source: Public Record Report a problem | ||
| 7/31/2007 | Sold | $150,500+18.3%$78/sqft |
Source: Public Record Report a problem | ||
| 8/22/1996 | Sold | $127,250+719.1%$66/sqft |
Source: Public Record Report a problem | ||
| 1/30/1996 | Sold | $15,536$8/sqft |
Source: Public Record Report a problem | ||
Public tax history
| Year | Property taxes | Tax assessment |
|---|---|---|
| 2025 | $1,451 +8.9% | $66,000 |
| 2024 | $1,332 | $66,000 |
| 2023 | $1,332 | $66,000 |
| 2022 | $1,332 | $66,000 +1.2% |
| 2021 | -- | $65,225 +30.1% |
| 2020 | $1,346 +6.6% | $50,125 |
| 2019 | $1,263 -5.4% | $50,125 +0.8% |
| 2018 | $1,335 -0.1% | $49,725 |
| 2017 | $1,336 -14.1% | $49,725 |
| 2016 | $1,555 +12.9% | $49,725 |
| 2015 | $1,378 +27.4% | $49,725 +27.4% |
| 2014 | $1,081 | $39,017 |
| 2013 | $1,081 +0% | $39,017 |
| 2012 | $1,081 +2.6% | $39,017 |
| 2011 | $1,054 | $39,017 |
| 2010 | -- | $39,017 -5.3% |
| 2009 | $1,002 | $41,188 |
| 2008 | $1,002 +9.2% | $41,188 +11.3% |
| 2007 | $918 +1.5% | $36,996 +1.5% |
| 2006 | $904 | $36,448 |
| 2005 | $904 -16.5% | $36,448 |
| 2003 | $1,083 +12.3% | $36,448 +12.3% |
| 2002 | $964 | $32,450 |
| 2001 | -- | $32,450 -75% |
| 2000 | -- | $129,799 |
Find assessor info on the county website
Monthly payment
Est. payment
Payment breakdown
Explore the cost of this home by adjusting the details. Changes won't be saved.Climate risks
Neighborhood: 37138
Nearby schools
Schools provided by the listing agent
- Elementary: Mt. Juliet Elementary
- Middle: Mt. Juliet Middle School
- High: Mt. Juliet High School
Source: RealTracs MLS as distributed by MLS GRID. This data may not be complete. We recommend contacting the local school district to confirm school assignments for this home.