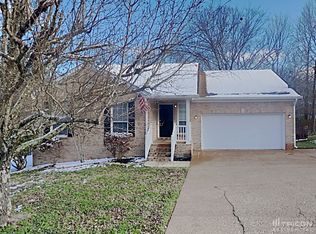
Welcome to 2804 Halifax Court! This is a well-maintained home offering thoughtful updates. Recent improvements include new flooring, fresh interior paint, a new HVAC system, and a new roof, providing peace of mind for the next owner.
Step outside to enjoy the new deck and fully fenced backyard, where carefully curated landscaping provides color and interest throughout the seasons. Spring brings blooms of daffodils, tulips, hyacinths, and iris, followed by daylilies throughout the summer, along with gladiolus, black-eyed Susan, and echinacea.
The neighborhood offers great amenities including two community pools and HOA events, with nearby outdoor options like the Division Street Greenway, Hamilton-Denson Park playground, and Long Hunter State Park just a short drive away. Everyday conveniences are close by with grocery options including Publix, Kroger, Aldi, Fresh Market, and Costco, plus local dining favorites like Tailgate Brewery, Dream Wok, Flat Tire Diner, CATCH Land & Sea, and Rosie Food & Wine.
With numerous updates, a vibrant backyard garden, and access to neighborhood amenities, this home offers comfort, convenience, and a welcoming place to call home.
Closed
Zillow last checked:
Listing updated:
Bought with:
Ansley Dougherty, 383003
The Ashton Real Estate Group of RE/MAX Advantage
Source: RealTracs MLS as distributed by MLS GRID,MLS#: 3144984
Price history
| Date | Event | Price |
|---|---|---|
| 4/16/2026 | Sold | $400,000$252/sqft |
Source:  RealTracs MLS as distributed by MLS GRID #3144984 Report a problem RealTracs MLS as distributed by MLS GRID #3144984 Report a problem | ||
| 3/16/2026 | Contingent | $400,000$252/sqft |
Source: RealTracs MLS as distributed by MLS GRID #3144984 Report a problem | ||
| 3/12/2026 | Listed for sale | $400,000$252/sqft |
Source: RealTracs MLS as distributed by MLS GRID #3144984 Report a problem | ||
| 3/12/2026 | Contingent | $400,000$252/sqft |
Source: RealTracs MLS as distributed by MLS GRID #3144984 Report a problem | ||
| 3/6/2026 | Listed for sale | $400,000+105.1%$252/sqft |
Source: RealTracs MLS as distributed by MLS GRID #3144984 Report a problem | ||
| 10/30/2015 | Sold | $195,000-7.1%$123/sqft |
Source: RealTracs MLS as distributed by MLS GRID #1670944 Report a problem | ||
| 9/22/2015 | Pending sale | $209,900$132/sqft |
Source: Cumberland Real Estate LLC #1670944 Report a problem | ||
| 9/19/2015 | Listed for sale | $209,900+31.2%$132/sqft |
Source: Cumberland Real Estate LLC #1670944 Report a problem | ||
| 5/11/2015 | Sold | $160,000-5.8%$101/sqft |
Source: Public Record Report a problem | ||
| 5/13/2014 | Listing removed | $169,900$107/sqft |
Source: Vision Realty Partners, LLC #1537079 Report a problem | ||
| 5/3/2014 | Listed for sale | $169,900+1.2%$107/sqft |
Source: Vision Realty Partners, LLC #1537079 Report a problem | ||
| 11/21/2009 | Listing removed | $167,900$106/sqft |
Source: Visual Tour #1074215 Report a problem | ||
| 4/26/2009 | Listed for sale | $167,900-6.7%$106/sqft |
Source: Visual Tour #1074215 Report a problem | ||
| 4/18/2009 | Listing removed | $179,900$114/sqft |
Source: NCI #1030230 Report a problem | ||
| 1/31/2009 | Price change | $179,900-2.7%$114/sqft |
Source: NCI #1030230 Report a problem | ||
| 11/6/2008 | Listed for sale | $184,900+447.3%$117/sqft |
Source: NCI #1030230 Report a problem | ||
| 1/9/1996 | Sold | $33,785$21/sqft |
Source: Public Record Report a problem | ||
Nearby homes

Get a cash offer in 3 minutes
Find out how much your home could sell for in as little as 3 minutes with a no-obligation cash offer.
Estimated market value
$400,400
