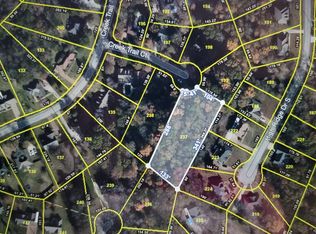
Welcome to this beautifully maintained and freshly painted home located in a established neighborhood. This spacious residence offers a versatile layout, featuring 3 bedrooms and 2 full baths on the main floor, along with a fully equipped in-law suite in the basement. Great room with gas fireplace and custom built ins. Kitchen featuring granite countertops and breakfast nook (all appliances stay!).Primary Suite with a large ensuite, tile shower, and jetted tub. Massive den/bonus room perfect for hosting. Basement with one bedroom, wetbar, full bath, extra closets and a 2 car garage. Large deck overlooking a private, shaded backyard. This home is a must-see!
Active
Price cut: $24K (8/24)
$575,000
106 Creek Trail Ct, Goodlettsville, TN 37072
4beds
3,392sqft
Single Family Residence, Residential
Built in 2003
0.81 Acres Lot
$-- Zestimate®
$170/sqft
$-- HOA
What's special
- 37 days
- 786
- 45
Zillow last checked:
Listing updated:
Listed by:
Christy A. Harris 615-775-4028,
Cumberland Real Estate LLC 615-443-7653,
Drew Boggs 615-423-3515,
Cumberland Real Estate LLC
Source: RealTracs MLS as distributed by MLS GRID,MLS#: 3288298
Facts & features
Interior
Bedrooms & bathrooms
- Bedrooms: 4
- Bathrooms: 3
- Full bathrooms: 3
- Main level bedrooms: 3
Bedroom 1
- Features: Extra Large Closet
- Level: Extra Large Closet
- Area: 195 Square Feet
- Dimensions: 13x15
Bedroom 2
- Area: 132 Square Feet
- Dimensions: 11x12
Bedroom 3
- Area: 132 Square Feet
- Dimensions: 11x12
Primary bathroom
- Features: Primary Bedroom
- Level: Primary Bedroom
Dining room
- Features: Formal
- Level: Formal
- Area: 144 Square Feet
- Dimensions: 12x12
Kitchen
- Features: Eat-in Kitchen
- Level: Eat-in Kitchen
- Area: 240 Square Feet
- Dimensions: 20x12
Living room
- Features: Great Room
- Level: Great Room
- Area: 300 Square Feet
- Dimensions: 15x20
Other
- Features: Gathering Room
- Level: Gathering Room
- Area: 441 Square Feet
- Dimensions: 21x21
Recreation room
- Features: Main Level
- Level: Main Level
- Area: 506 Square Feet
- Dimensions: 22x23
Heating
- Central
Cooling
- Central Air
Appliances
- Included: Electric Oven, Electric Range, Dishwasher, Disposal, Microwave, Refrigerator
- Laundry: Electric Dryer Hookup, Washer Hookup
Features
- Air Filter, Bookcases, Built-in Features, Ceiling Fan(s), High Ceilings, In-Law Floorplan, Walk-In Closet(s), High Speed Internet
- Flooring: Carpet, Luxury Vinyl
- Basement: Finished
- Number of fireplaces: 1
- Fireplace features: Gas
Interior area
- Total structure area: 3,392
- Total interior livable area: 3,392 sqft
- Finished area above ground: 2,392
- Finished area below ground: 1,000
Property
Parking
- Total spaces: 2
- Parking features: Garage Door Opener, Basement, Concrete
- Attached garage spaces: 2
Features
- Levels: Two
- Stories: 1
- Patio & porch: Deck
Lot
- Size: 0.81 Acres
- Dimensions: 142.46 x 281.06 IRR
- Features: Cul-De-Sac, Sloped
- Topography: Cul-De-Sac,Sloped
Details
- Parcel number: 120E A 02600 000
- Special conditions: Standard
- Other equipment: Air Purifier, Dehumidifier
Construction
Type & style
- Home type: SingleFamily
- Property subtype: Single Family Residence, Residential
Materials
- Brick, Vinyl Siding
- Roof: Asphalt
Condition
- New construction: No
- Year built: 2003
Utilities & green energy
- Sewer: Public Sewer
- Water: Public
- Utilities for property: Water Available
Community & HOA
Community
- Security: Smoke Detector(s)
- Subdivision: Willow Creek Sec 4 R
HOA
- Has HOA: No
Location
- Region: Goodlettsville
Financial & listing details
- Price per square foot: $170/sqft
- Tax assessed value: $517,900
- Annual tax amount: $2,707
- Date on market: 7/24/2026
Estimated market value
Not available
Estimated sales range
Not available
Not available
Price history
| Date | Event | Price |
|---|---|---|
| 8/24/2026 | Price change | $575,000-4%$170/sqft |
Source:  RealTracs MLS as distributed by MLS GRID #3288298 Report a problem RealTracs MLS as distributed by MLS GRID #3288298 Report a problem | ||
| 8/10/2026 | Price change | $599,000-3.1%$177/sqft |
Source: RealTracs MLS as distributed by MLS GRID #3288298 Report a problem | ||
| 8/5/2026 | Price change | $617,900-1.1%$182/sqft |
Source: RealTracs MLS as distributed by MLS GRID #3288298 Report a problem | ||
| 7/24/2026 | Listed for sale | $624,900+7.8%$184/sqft |
Source: RealTracs MLS as distributed by MLS GRID #3288298 Report a problem | ||
| 3/4/2025 | Listing removed | $579,900$171/sqft |
Source: RealTracs MLS as distributed by MLS GRID #2768583 Report a problem | ||
| 2/11/2025 | Price change | $579,900-1.7%$171/sqft |
Source: RealTracs MLS as distributed by MLS GRID #2768583 Report a problem | ||
| 12/19/2024 | Listed for sale | $589,900+9.2%$174/sqft |
Source: RealTracs MLS as distributed by MLS GRID #2768583 Report a problem | ||
| 10/8/2022 | Listing removed | -- |
Source: RealTracs MLS as distributed by MLS GRID #2407345 Report a problem | ||
| 10/1/2022 | Price change | $540,000-2.7%$159/sqft |
Source: RealTracs MLS as distributed by MLS GRID #2407345 Report a problem | ||
| 9/9/2022 | Price change | $555,000-0.9%$164/sqft |
Source: RealTracs MLS as distributed by MLS GRID #2407345 Report a problem | ||
| 8/25/2022 | Price change | $560,000-2.6%$165/sqft |
Source: RealTracs MLS as distributed by MLS GRID #2407345 Report a problem | ||
| 8/12/2022 | Price change | $575,000-2.5%$170/sqft |
Source: RealTracs MLS as distributed by MLS GRID #2407345 Report a problem | ||
| 7/22/2022 | Price change | $590,000-1.7%$174/sqft |
Source: RealTracs MLS as distributed by MLS GRID #2407345 Report a problem | ||
| 7/8/2022 | Listed for sale | $599,900+64.4%$177/sqft |
Source: RealTracs MLS as distributed by MLS GRID #2407345 Report a problem | ||
| 5/10/2019 | Sold | $364,900-1.4%$108/sqft |
Source: RealTracs MLS as distributed by MLS GRID #2023149 Report a problem | ||
| 4/1/2019 | Pending sale | $369,900$109/sqft |
Source: CENTURY 21 Premier #2023149 Report a problem | ||
| 3/25/2019 | Listed for sale | $369,900+50.4%$109/sqft |
Source: Century 21 Premier #2023149 Report a problem | ||
| 4/10/2008 | Listing removed | $245,900$72/sqft |
Source: Owner Report a problem | ||
| 11/15/2007 | Price change | $245,900-3.5%$72/sqft |
Source: Owner Report a problem | ||
| 10/4/2007 | Price change | $254,900-1.9%$75/sqft |
Source: Owner Report a problem | ||
| 9/11/2007 | Price change | $259,900-3.7%$77/sqft |
Source: Owner Report a problem | ||
| 9/1/2007 | Listed for sale | $269,900+15.3%$80/sqft |
Source: Owner Report a problem | ||
| 12/5/2003 | Sold | $234,000+783%$69/sqft |
Source: Public Record Report a problem | ||
| 4/21/2003 | Sold | $26,500$8/sqft |
Source: Public Record Report a problem | ||
Public tax history
| Year | Property taxes | Tax assessment |
|---|---|---|
| 2025 | $2,707 | $129,475 |
| 2024 | $2,707 +12.1% | $129,475 +74.4% |
| 2023 | $2,415 -0.3% | $74,250 -75% |
| 2022 | $2,423 +44.3% | $297,000 |
| 2021 | $1,680 | $297,000 |
| 2020 | $1,680 -30.7% | $297,000 |
| 2019 | $2,422 +348.9% | $297,000 +37.6% |
| 2018 | $540 | $215,800 |
| 2017 | -- | -- |
| 2016 | -- | -- |
| 2015 | -- | -- |
| 2014 | -- | -- |
| 2011 | $1,669 | $59,190 |
| 2010 | $1,669 | $59,190 |
| 2009 | $1,669 | $59,190 |
| 2008 | -- | $59,190 +10.8% |
| 2007 | $1,678 -0.6% | $53,441 |
| 2006 | $1,689 -5.1% | $53,441 +7.8% |
| 2005 | $1,779 | $49,552 |
| 2004 | $1,779 +692.8% | $49,552 +692.8% |
| 2002 | $224 | $6,250 +47.1% |
| 2001 | -- | $4,250 -75% |
| 2000 | -- | $17,000 |
Find assessor info on the county website
Monthly payment
Est. payment
Payment breakdown
Explore the cost of this home by adjusting the details. Changes won't be saved.Climate risks
Neighborhood: 37072
Nearby schools
Schools provided by the listing agent
- Elementary: Millersville Elementary
- Middle: White House Middle School
- High: White House High School
Source: RealTracs MLS as distributed by MLS GRID. This data may not be complete. We recommend contacting the local school district to confirm school assignments for this home.
Similar homes
- $424,9005 bd3 ba2.7k sqft107 High Ridge Trl, Goodlettsville, TN 37072For Sale

 MLS ID #3287931, Marqueze D. Williams Sr.. RealTracs MLS as distributed by MLS GRID
 - $565,0004 bd3 ba2.8k sqft396 Solitude Cir, Goodlettsville, TN 37072For Sale
 MLS ID #3288014, Brian Copeland. RealTracs MLS as distributed by MLS GRID
 - $615,0003 bd3 ba3.3k sqft830 Loretta Dr, Goodlettsville, TN 37072For Sale
 MLS ID #3246778, Jennie Oilar. RealTracs MLS as distributed by MLS GRID
 - $689,9004 bd4 ba3.3k sqft812 Lynn Dr, Goodlettsville, TN 37072For Sale
 MLS ID #3510977, Courtney Lee. RealTracs MLS as distributed by MLS GRID
 - $624,9003 bd3 ba1.9k sqft1205 Madison Creek Rd, Goodlettsville, TN 37072For SaleMLS ID #3335856, Justin Tucker. RealTracs MLS as distributed by MLS GRID
- $539,9004 bd2 ba2.3k sqft1943 Union Hill Rd, Goodlettsville, TN 37072For SaleMLS ID #3309418, Vikki Mitchell. RealTracs MLS as distributed by MLS GRID
- $365,0003 bd2 ba3k sqft201 Glenwood Dr, Goodlettsville, TN 37072For SaleMLS ID #3233958, Michael Gomez. RealTracs MLS as distributed by MLS GRID
- $549,9004 bd3 ba2.5k sqft206 Allers Dr, White House, TN 37188For SaleMLS ID #3245423, Steven Russell. RealTracs MLS as distributed by MLS GRID
- $559,9004 bd2 ba2.9k sqft7267 Bidwell Rd, Joelton, TN 37080For SaleMLS ID #3319130, Jan Walters, ABR, CRS, PSA. RealTracs MLS as distributed by MLS GRID
- $439,9003 bd3 ba1.9k sqft1193 Preston Way, Goodlettsville, TN 37072For SaleMLS ID #3321979, Daniel Williams. RealTracs MLS as distributed by MLS GRID
- $494,9003 bd3 ba3k sqft1011 Valley Ln, White House, TN 37188For SaleMLS ID #3261941, Matt Feathers. RealTracs MLS as distributed by MLS GRID
- $624,9003 bd3 ba2.8k sqft1015 Stafford Ct, Hendersonville, TN 37075For SaleMLS ID #3232813, Gayle M. Halvorson. RealTracs MLS as distributed by MLS GRID
- $599,9005 bd2 ba2.6k sqft176 S Palmers Chapel Rd, White House, TN 37188For SaleMLS ID #3513706, Eddie Cox. RealTracs MLS as distributed by MLS GRID
- $619,9003 bd3 ba2.4k sqft7339 Chowning Rd, Springfield, TN 37172For SaleMLS ID #3309434, Eli Woodie. RealTracs MLS as distributed by MLS GRID
- $595,0003 bd2 ba2.8k sqft110 Highlander Dr, Hendersonville, TN 37075For SaleMLS ID #3501373, Bob Hoff. RealTracs MLS as distributed by MLS GRID
- $549,9995 bd3 ba3k sqft155 Brightstar Ct, Gallatin, TN 37066For SaleMLS ID #3264103, Hope S. Hale. RealTracs MLS as distributed by MLS GRID
- $550,0003 bd3 ba2.6k sqft356 Lee Rd, Cottontown, TN 37048For SaleMLS ID #3510962, Matt Zehr. RealTracs MLS as distributed by MLS GRID
- $449,9004 bd3 ba2.6k sqft3047 Gracie Ann Dr, Ridgetop, TN 37073For SaleMLS ID #3185583, Bert McCormack. RealTracs MLS as distributed by MLS GRID
- $559,9503 bd2 ba2.8k sqft5221 Grand View Ln, Pleasant View, TN 37146For SaleMLS ID #3306440, Jayne Ann Eden. RealTracs MLS as distributed by MLS GRID
- $635,0004 bd3 ba2.6k sqft102 Bahia Mar Point S, Hendersonville, TN 37075For SaleMLS ID #3336327, Devin Holloway. RealTracs MLS as distributed by MLS GRID
