NO HOA! Welcome to 5221 Grand View Lane, Pleasant View, TN located in a cul de sac.—where small-town charm meets everyday convenience. Nestled in one of Pleasant View's most welcoming neighborhoods, this beautiful home offers comfort, versatility, and a location that's hard to beat.
Inside, you'll find a thoughtfully designed floor plan that offers defined living spaces while maintaining an easy, natural flow throughout the home. The inviting family room is anchored by a cozy fireplace, creating the perfect gathering spot for relaxing evenings, holiday celebrations, or enjoying your favorite book.
Designed to adapt to your lifestyle, this home features multiple flexible living areas. The finished basement is an ideal retreat for movie nights, watching the big game, creating a home gym, or working on projects with convenient garage access. Upstairs, a spacious flex room provides endless possibilities as a home office, gaming room, playroom, or hobby space, along with generous storage for seasonal décor, holiday decorations, and everything in between.
Step outside to enjoy the spacious yard and the friendly, walkable neighborhood—perfect for evening strolls or meeting neighbors. Just minutes from Pleasant View Community Park, the local elementary school, and only 3 minutes to I-24, you'll enjoy quick access to both Nashville and Clarksville while still appreciating the peaceful feel of home.
If you're looking for a home with warmth, character, flexible living spaces, and an unbeatable location, 5221 Grand View Lane is ready to welcome you home.
Schedule your private showing today and see everything this exceptional Pleasant View property has to offer!
Active
$559,950
5221 Grand View Ln, Pleasant View, TN 37146
3beds
2,856sqft
Single Family Residence, Residential
Built in 1995
1.07 Acres Lot
$-- Zestimate®
$196/sqft
$-- HOA
What's special
Cozy fireplaceFinished basementCul de sacFlexible living spacesSpacious yardInviting family roomThoughtfully designed floor plan
- 51 days
- 371
- 21
Zillow last checked:
Listing updated:
Listed by:
Jayne Ann Eden 615-812-1205,
Century 21 Landmark Realty 615-746-5102,
BILL MCKINNEY JR. 615-969-4243,
Century 21 Landmark Realty
Source: RealTracs MLS as distributed by MLS GRID,MLS#: 3306440
Facts & features
Interior
Bedrooms & bathrooms
- Bedrooms: 3
- Bathrooms: 2
- Full bathrooms: 2
- Main level bedrooms: 3
Bedroom 1
- Area: 210 Square Feet
- Dimensions: 14x15
Bedroom 2
- Area: 110 Square Feet
- Dimensions: 11x10
Bedroom 3
- Area: 110 Square Feet
- Dimensions: 11x10
Primary bathroom
- Features: Primary Bedroom
- Level: Primary Bedroom
Dining room
- Features: Combination
- Level: Combination
- Area: 80 Square Feet
- Dimensions: 8x10
Kitchen
- Area: 120 Square Feet
- Dimensions: 12x10
Living room
- Area: 345 Square Feet
- Dimensions: 23x15
Other
- Features: Office
- Level: Office
- Area: 143 Square Feet
- Dimensions: 13x11
Recreation room
- Area: 375 Square Feet
- Dimensions: 25x15
Heating
- Central
Cooling
- Central Air
Appliances
- Included: Double Oven, Cooktop, Dishwasher, Disposal, Refrigerator
- Laundry: Electric Dryer Hookup, Washer Hookup
Features
- Ceiling Fan(s), Entrance Foyer, Extra Closets
- Flooring: Carpet, Wood, Tile
- Basement: Partially Finished
- Number of fireplaces: 2
Interior area
- Total structure area: 2,856
- Total interior livable area: 2,856 sqft
- Finished area above ground: 2,091
- Finished area below ground: 765
Property
Parking
- Total spaces: 2
- Parking features: Garage Faces Side
- Garage spaces: 2
Features
- Levels: Three Or More
- Stories: 2
- Patio & porch: Porch, Covered, Deck
- Fencing: Back Yard
- Has view: Yes
Lot
- Size: 1.07 Acres
- Features: Cul-De-Sac
- Topography: Cul-De-Sac
Details
- Parcel number: 011M B 02000 000
- Special conditions: Standard
Construction
Type & style
- Home type: SingleFamily
- Architectural style: Traditional
- Property subtype: Single Family Residence, Residential
Materials
- Vinyl Siding
- Roof: Shingle
Condition
- New construction: No
- Year built: 1995
Utilities & green energy
- Sewer: Septic Tank
- Water: Public
- Utilities for property: Water Available
Community & HOA
Community
- Subdivision: West Ridge Sec Iii
HOA
- Has HOA: No
Location
- Region: Pleasant View
Financial & listing details
- Price per square foot: $196/sqft
- Tax assessed value: $534,300
- Annual tax amount: $2,342
- Date on market: 8/7/2026
Estimated market value
Not available
Estimated sales range
Not available
Not available
Price history
| Date | Event | Price |
|---|---|---|
| 8/7/2026 | Listed for sale | $559,9500%$196/sqft |
Source:  RealTracs MLS as distributed by MLS GRID #3306440 Report a problem RealTracs MLS as distributed by MLS GRID #3306440 Report a problem | ||
| 6/20/2026 | Listing removed | $560,000$196/sqft |
Source: RealTracs MLS as distributed by MLS GRID #3155216 Report a problem | ||
| 4/24/2026 | Price change | $560,000-2.6%$196/sqft |
Source: RealTracs MLS as distributed by MLS GRID #3155216 Report a problem | ||
| 3/20/2026 | Listed for sale | $575,000-2.5%$201/sqft |
Source: RealTracs MLS as distributed by MLS GRID #3155216 Report a problem | ||
| 3/10/2026 | Listing removed | $589,999$207/sqft |
Source: RealTracs MLS as distributed by MLS GRID #3047446 Report a problem | ||
| 12/9/2025 | Price change | $589,999-1.7%$207/sqft |
Source: RealTracs MLS as distributed by MLS GRID #3047446 Report a problem | ||
| 11/18/2025 | Listed for sale | $599,999+366.9%$210/sqft |
Source: RealTracs MLS as distributed by MLS GRID #3047446 Report a problem | ||
| 5/1/1996 | Sold | $128,504+703.1%$45/sqft |
Source: Public Record Report a problem | ||
| 10/30/1995 | Sold | $16,000$6/sqft |
Source: Public Record Report a problem | ||
Public tax history
| Year | Property taxes | Tax assessment |
|---|---|---|
| 2025 | $2,342 +10.1% | $133,575 |
| 2024 | $2,126 -3.3% | $133,575 +57.8% |
| 2023 | $2,198 +4.9% | $84,625 |
| 2022 | $2,096 | $84,625 |
| 2021 | $2,096 | $84,625 |
| 2020 | $2,096 | $84,625 |
| 2019 | $2,096 +14.5% | $84,625 +35.3% |
| 2018 | $1,831 +0% | $62,550 |
| 2017 | $1,831 +12% | $62,550 |
| 2016 | $1,635 +5.6% | $62,550 +12.3% |
| 2015 | $1,548 | $55,675 |
| 2014 | $1,548 | $55,675 |
| 2013 | -- | $55,675 +2.7% |
| 2012 | $1,507 0% | $54,225 |
| 2011 | $1,507 | $54,225 |
| 2010 | $1,507 | $54,225 |
| 2009 | $1,507 | $54,225 |
| 2008 | $1,507 | $54,225 |
| 2007 | $1,507 -11.2% | $54,225 |
| 2006 | $1,697 +15.1% | $54,225 +15.1% |
| 2005 | $1,474 | $47,100 |
| 2004 | $1,474 +1.3% | $47,100 |
| 2003 | $1,455 | $47,100 +0% |
| 2001 | -- | $47,098 -75% |
| 2000 | -- | $188,393 |
Find assessor info on the county website
Monthly payment
Est. payment
Payment breakdown
Explore the cost of this home by adjusting the details. Changes won't be saved.Climate risks
Neighborhood: 37146
Nearby schools
Schools provided by the listing agent
- Elementary: Pleasant View Elementary
- Middle: Sycamore Middle School
- High: Sycamore High School
Source: RealTracs MLS as distributed by MLS GRID. This data may not be complete. We recommend contacting the local school district to confirm school assignments for this home.
Similar homes
- $649,9993 bd3 ba2.6k sqft274 Yearling Trce, Pleasant View, TN 37146For Sale

 MLS ID #3527354, Melissa Quinlan. RealTracs MLS as distributed by MLS GRID
 - $649,9993 bd2 ba2.4k sqft2073 McMahan Hollow Rd, Pleasant View, TN 37146For Sale
 MLS ID #3322285, Becky Stetz. RealTracs MLS as distributed by MLS GRID
 - $699,9004 bd3 ba4k sqft119 Christi Pl, Pleasant View, TN 37146For Sale
 MLS ID #3167007, Brent Hyams. RealTracs MLS as distributed by MLS GRID
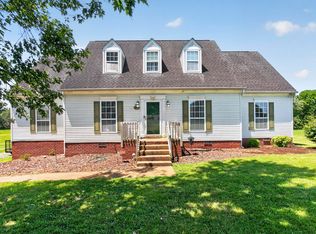
 - $555,0003 bd3 ba2.7k sqft2558 S Mount Pleasant Rd, Greenbrier, TN 37073For Sale
 MLS ID #3542516, April Harrington. RealTracs MLS as distributed by MLS GRID
 - $515,9003 bd3 ba2.5k sqft7464 Hoods Branch Rd, Springfield, TN 37172For SaleMLS ID #3329909, S. L. Searcy. RealTracs MLS as distributed by MLS GRID
- $649,9003 bd2 ba2.7k sqft5038 Windland Dr, Springfield, TN 37172For SaleMLS ID #3519059, Monty L Moore. RealTracs MLS as distributed by MLS GRID
- $439,9003 bd2 ba2.8k sqft7402 Old Clarksville Park, Joelton, TN 37080For SaleMLS ID #3545893, Amanda L. Bell. RealTracs MLS as distributed by MLS GRID
- $559,9004 bd3 ba2.6k sqft2240 Gilmore Crossing Ln, Nashville, TN 37218For SaleMLS ID #3544093, Kathryn Knighton. RealTracs MLS as distributed by MLS GRID
- $497,0003 bd2 ba2.3k sqft6 Canterbury Rd, Clarksville, TN 37043For SaleMLS ID #3599459, Adam Davis. RealTracs MLS as distributed by MLS GRID
- $479,0004 bd3 ba2.9k sqft3191 Quincy Ln, Clarksville, TN 37043For SaleMLS ID #3601511, Sydney B. Hedrick. RealTracs MLS as distributed by MLS GRID
- $469,0003 bd2 ba1.9k sqft930 Ridgewood Dr, Clarksville, TN 37043For SaleMLS ID #3601344, Whitney M. Smith. RealTracs MLS as distributed by MLS GRID
- $674,0003 bd3 ba2.2k sqft1851 Jordan Rd, Chapmansboro, TN 37035For SaleMLS ID #3309330, Jack Montague. RealTracs MLS as distributed by MLS GRID
- $539,9004 bd3 ba2.6k sqft2851 Lawry Ln, Clarksville, TN 37043For SaleMLS ID #3314653, Sandra Hester. RealTracs MLS as distributed by MLS GRID
- $499,9003 bd2 ba2.3k sqft221 Allen Dr, Greenbrier, TN 37073For SaleMLS ID #3520361, KAYE MAYO-NANCE. RealTracs MLS as distributed by MLS GRID
- $515,0003 bd3 ba2.8k sqft3111 Ashland City Rd, Clarksville, TN 37043For SaleMLS ID #3306462, Melanie Smith. RealTracs MLS as distributed by MLS GRID
- $575,0004 bd3 ba3.3k sqft106 Creek Trail Ct, Goodlettsville, TN 37072For SaleMLS ID #3288298, Christy A. Harris. RealTracs MLS as distributed by MLS GRID
- $549,9003 bd2 ba2.2k sqft1939 Seven Mile Ferry Rd, Clarksville, TN 37040For SaleMLS ID #3336150, Robert Roof. RealTracs MLS as distributed by MLS GRID
- $599,9003 bd3 ba3.4k sqft1981 Highway 76, Adams, TN 37010For SaleMLS ID #3256165, Brandon Cooper. RealTracs MLS as distributed by MLS GRID
- $575,0004 bd4 ba3k sqft215 Avignon Way, Clarksville, TN 37043For SaleMLS ID #3252149, Lanis Frederick. RealTracs MLS as distributed by MLS GRID
- $489,9002 bd3 ba2.2k sqft4267 Mount Zion Rd, Springfield, TN 37172For SaleMLS ID #3511043, Syndi Shin Norton. RealTracs MLS as distributed by MLS GRID
