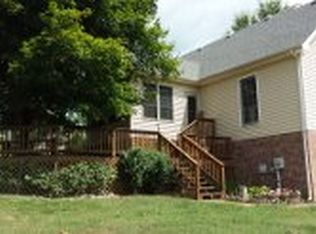
Beautiful, well-maintained all-brick custom home on 1.24 private, tree-lined acres with a country view, 4 minutes to I-24. Approx. 3,400 sq ft of quality craftsmanship featuring crown molding throughout, central vacuum, intercom, trash compactor, 2 fireplaces, fresh paint, and brand-new carpet. A grand entrance welcomes you with a lighted staircase; the oversized master suite offers its own fireplace and a spa-style bath with soaking tub and oversized walk-in shower. Unwind in the sunroom with fireplace or on the large covered porch overlooking the grounds. Outside is a true backyard oasis: in-ground pool (10 ft deep) with slide, fountains, cover, and stone surround, plus a full pool house with shower, toilet, sink, fridge, and changing room. Brand-new deck off the back, beautifully landscaped grounds, oval driveway with roundabout, ample parking, and a 500 sq ft storage shed that conveys. Pool is chlorine with the option to convert to saltwater and add heat in the future. Bonus: expansive walk-up attic already roughed in with sub floor, plumbing, water, and electric — just needs drywall to finish 1,000+ additional sq ft. Your dream country oasis awaits — schedule your showing today!
Active
Price cut: $50.1K (8/28)
$599,900
1981 Highway 76, Adams, TN 37010
3beds
3,400sqft
Single Family Residence, Residential
Built in 2007
1.21 Acres Lot
$-- Zestimate®
$176/sqft
$-- HOA
What's special
Country viewAll-brick custom homeTrue backyard oasisFresh paintBrand-new carpetTrash compactorAmple parking
- 88 days
- 1,262
- 122
Zillow last checked:
Listing updated:
Listed by:
Brandon Cooper 931-551-5179,
eXp Realty 888-519-5113,
Issac Barrientos 931-367-7449,
eXp Realty
Source: RealTracs MLS as distributed by MLS GRID,MLS#: 3256165
Facts & features
Interior
Bedrooms & bathrooms
- Bedrooms: 3
- Bathrooms: 3
- Full bathrooms: 2
- 1/2 bathrooms: 1
- Main level bedrooms: 3
Bedroom 1
- Features: Full Bath
- Level: Full Bath
- Area: 384 Square Feet
- Dimensions: 24x16
Bedroom 2
- Features: Walk-In Closet(s)
- Level: Walk-In Closet(s)
- Area: 156 Square Feet
- Dimensions: 13x12
Bedroom 3
- Features: Walk-In Closet(s)
- Level: Walk-In Closet(s)
- Area: 156 Square Feet
- Dimensions: 13x12
Primary bathroom
- Features: Suite
- Level: Suite
Den
- Features: Separate
- Level: Separate
Dining room
- Features: Formal
- Level: Formal
- Area: 130 Square Feet
- Dimensions: 13x10
Kitchen
- Area: 192 Square Feet
- Dimensions: 16x12
Living room
- Features: Great Room
- Level: Great Room
- Area: 340 Square Feet
- Dimensions: 20x17
Other
- Features: Florida Room
- Level: Florida Room
- Area: 260 Square Feet
- Dimensions: 20x13
Other
- Features: Breakfast Room
- Level: Breakfast Room
- Area: 144 Square Feet
- Dimensions: 12x12
Recreation room
- Features: Third Floor
- Level: Third Floor
- Area: 378 Square Feet
- Dimensions: 27x14
Heating
- Central
Cooling
- Central Air
Appliances
- Included: Electric Oven, Oven, Cooktop, Electric Range, Range, Trash Compactor, Dishwasher, Disposal, Freezer, Ice Maker, Microwave, Refrigerator, Stainless Steel Appliance(s)
- Laundry: Electric Dryer Hookup, Washer Hookup
Features
- Built-in Features, Ceiling Fan(s), Central Vacuum, Entrance Foyer, Extra Closets, High Ceilings, Pantry, Smart Light(s), Walk-In Closet(s), High Speed Internet
- Flooring: Carpet, Wood, Tile
- Basement: Crawl Space
- Number of fireplaces: 2
- Fireplace features: Den, Family Room, Gas, Great Room, Living Room, Recreation Room
Interior area
- Total structure area: 3,400
- Total interior livable area: 3,400 sqft
- Finished area above ground: 3,400
Property
Parking
- Total spaces: 6
- Parking features: Garage Door Opener, Garage Faces Side, Circular Driveway, Concrete, Paved
- Garage spaces: 2
- Uncovered spaces: 4
Features
- Levels: One
- Stories: 3
- Patio & porch: Deck, Covered, Patio, Porch
- Exterior features: Balcony
- Has private pool: Yes
- Pool features: In Ground
- Fencing: Back Yard
- Has view: Yes
Lot
- Size: 1.21 Acres
Details
- Additional structures: Storage
- Parcel number: 063063D B 00200 00005063D
- Special conditions: Standard
- Other equipment: Intercom
Construction
Type & style
- Home type: SingleFamily
- Property subtype: Single Family Residence, Residential
Materials
- Brick
- Roof: Asphalt
Condition
- New construction: No
- Year built: 2007
Utilities & green energy
- Sewer: Septic Tank
- Water: Public
- Utilities for property: Water Available
Community & HOA
Community
- Security: Fire Alarm, Smoke Detector(s)
- Subdivision: Bradbury Farms
HOA
- Has HOA: No
Location
- Region: Adams
Financial & listing details
- Price per square foot: $176/sqft
- Tax assessed value: $569,400
- Annual tax amount: $2,989
- Date on market: 7/1/2026
Estimated market value
Not available
Estimated sales range
Not available
Not available
Price history
| Date | Event | Price |
|---|---|---|
| 8/28/2026 | Price change | $599,900-7.7%$176/sqft |
Source:  RealTracs MLS as distributed by MLS GRID #3256165 Report a problem RealTracs MLS as distributed by MLS GRID #3256165 Report a problem | ||
| 8/6/2026 | Price change | $650,000-5.8%$191/sqft |
Source: RealTracs MLS as distributed by MLS GRID #3256165 Report a problem | ||
| 7/1/2026 | Listed for sale | $689,900+62.7%$203/sqft |
Source: RealTracs MLS as distributed by MLS GRID #3256165 Report a problem | ||
| 7/10/2020 | Sold | $424,000$125/sqft |
Source: RealTracs MLS as distributed by MLS GRID #2114404 Report a problem | ||
| 5/5/2020 | Price change | $424,000-3.4%$125/sqft |
Source: CENTURY 21 Platinum Properties #2114404 Report a problem | ||
| 1/16/2020 | Listed for sale | $439,000+3.3%$129/sqft |
Source: CENTURY 21 Platinum Properties #2114404 Report a problem | ||
| 10/18/2017 | Listing removed | $425,000$125/sqft |
Source: Owner Report a problem | ||
| 7/16/2017 | Listed for sale | $425,000+44.1%$125/sqft |
Source: Owner Report a problem | ||
| 1/5/2016 | Listing removed | $295,000$87/sqft |
Source: Coldwell Banker Conroy, Marable & Holleman #1668367 Report a problem | ||
| 11/24/2015 | Price change | $295,000-1.6%$87/sqft |
Source: Coldwell Banker Conroy, Marable & Holleman #1668367 Report a problem | ||
| 11/18/2015 | Price change | $299,900-2.6%$88/sqft |
Source: Coldwell Banker Conroy, Marable & Holleman #1668367 Report a problem | ||
| 9/11/2015 | Listed for sale | $308,000+6.6%$91/sqft |
Source: Coldwell Banker Conroy, Marable & Holleman #1668367 Report a problem | ||
| 8/15/2014 | Listing removed | $1,900$1/sqft |
Source: Fast Train Property Management, LLC #1551123 Report a problem | ||
| 8/14/2014 | Price change | $1,900-2.6%$1/sqft |
Source: Fast Train Property Management, LLC #1551123 Report a problem | ||
| 6/18/2014 | Listed for rent | $1,950$1/sqft |
Source: Fast Train Property Management, LLC #1551123 Report a problem | ||
| 6/1/2014 | Listing removed | $289,000$85/sqft |
Source: Exit Realty Clarksville #1502817 Report a problem | ||
| 2/20/2014 | Price change | $289,000-8.3%$85/sqft |
Source: Exit Realty Clarksville #1502817 Report a problem | ||
| 12/10/2013 | Listed for sale | $315,000$93/sqft |
Source: Exit Realty Clarksville #1502817 Report a problem | ||
| 10/17/2013 | Listing removed | $315,000$93/sqft |
Source: Coldwell Banker Conroy, Marable & Holleman #1443978 Report a problem | ||
| 6/8/2013 | Price change | $315,000-3.1%$93/sqft |
Source: Coldwell Banker Conroy, Marable & Holleman #1443978 Report a problem | ||
| 4/25/2013 | Price change | $325,000-6.9%$96/sqft |
Source: Coldwell Banker Conroy, Marable & Holleman #1443978 Report a problem | ||
| 6/3/2012 | Price change | $349,000+16.7%$103/sqft |
Source: Coldwell Banker Conroy, Marable & Holleman #1367415 Report a problem | ||
| 4/11/2012 | Price change | $299,000-10.7%$88/sqft |
Source: Owner Report a problem | ||
| 1/7/2012 | Price change | $335,000+1.5%$99/sqft |
Source: Coldwell Banker Conroy, Marable & Holleman #1328921 Report a problem | ||
| 12/9/2011 | Listed for sale | $329,900+3199%$97/sqft |
Source: Forest Hills REALTORS #1267208 Report a problem | ||
| 1/29/1998 | Sold | $10,000$3/sqft |
Source: Public Record Report a problem | ||
Public tax history
| Year | Property taxes | Tax assessment |
|---|---|---|
| 2024 | $2,989 +3.7% | $142,350 +47.7% |
| 2023 | $2,882 | $96,375 |
| 2022 | $2,882 0% | $96,375 |
| 2021 | $2,882 +0% | $96,375 |
| 2020 | $2,882 0% | $96,375 |
| 2019 | $2,882 | $96,375 +23.8% |
| 2018 | $2,882 +11.1% | $77,825 -7.9% |
| 2017 | $2,595 +10.9% | $84,525 |
| 2016 | $2,340 | $84,525 +7.3% |
| 2015 | $2,340 -0.1% | $78,775 |
| 2014 | $2,343 -8.5% | $78,775 -3.4% |
| 2013 | $2,561 -9% | $81,575 -9% |
| 2011 | $2,816 +9% | $89,671 |
| 2010 | $2,583 +1.1% | $89,671 +1.1% |
| 2009 | $2,553 | $88,652 |
| 2008 | -- | $88,652 +22.8% |
| 2007 | $2,267 +1012.3% | $72,190 +1012.3% |
| 2006 | $204 +14.4% | $6,490 +18% |
| 2005 | $178 +11.3% | $5,500 |
| 2004 | $160 | $5,500 |
| 2002 | $160 | $5,500 +46.7% |
| 2001 | -- | $3,749 -75% |
| 2000 | -- | $14,994 |
Find assessor info on the county website
Monthly payment
Est. payment
Payment breakdown
Explore the cost of this home by adjusting the details. Changes won't be saved.Climate risks
Neighborhood: 37010
Nearby schools
Schools provided by the listing agent
- Elementary: Carmel Elementary
- Middle: Rossview Middle
- High: Rossview High
Source: RealTracs MLS as distributed by MLS GRID. This data may not be complete. We recommend contacting the local school district to confirm school assignments for this home.
Similar homes
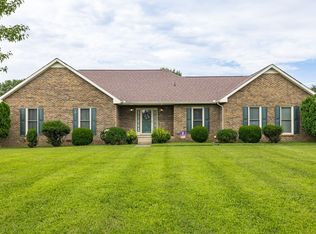
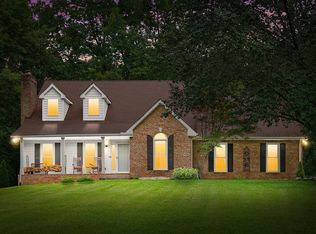
- $744,9004 bd4 ba3.8k sqft1731 Creekview Ct, Adams, TN 37010For Sale
 MLS ID #3347201, Amanda Bird. RealTracs MLS as distributed by MLS GRID
 - $599,9004 bd4 ba3.4k sqft1610 Deerfield Dr, Clarksville, TN 37043For Sale
 MLS ID #3245358, Sydney B. Hedrick. RealTracs MLS as distributed by MLS GRID
 - $619,9003 bd4 ba3.3k sqft4907 Sango Rd, Clarksville, TN 37043For Sale
 MLS ID #3312135, Samantha Worley. RealTracs MLS as distributed by MLS GRID
 - $525,0004 bd3 ba2.9k sqft351 Hampshire Dr, Clarksville, TN 37043For Sale
 MLS ID #3190390, Sydney B. Hedrick. RealTracs MLS as distributed by MLS GRID
 - $649,9003 bd4 ba3.4k sqft3009 Edgemont Dr, Clarksville, TN 37043For SaleMLS ID #3541331, Ryne Harper. RealTracs MLS as distributed by MLS GRID
- $550,0005 bd3 ba2.5k sqft4244 Sango Rd, Clarksville, TN 37043For SaleMLS ID #3546655, Tiffany Klusacek - MRP, SRS. RealTracs MLS as distributed by MLS GRID
- $625,0005 bd4 ba3.4k sqft3154 Quincy Ln, Clarksville, TN 37043For SaleMLS ID #3596233, Robert Roof. RealTracs MLS as distributed by MLS GRID
- $595,0005 bd3 ba2.9k sqft1280 Easthaven Dr, Clarksville, TN 37043For SaleMLS ID #3509965, Angie Morales-Link. RealTracs MLS as distributed by MLS GRID
- $642,5003 bd4 ba3.4k sqft2006 Mossy Oak Cir, Clarksville, TN 37043For SaleMLS ID #3541104, Issac Barrientos. RealTracs MLS as distributed by MLS GRID
- $539,9004 bd3 ba2.6k sqft2851 Lawry Ln, Clarksville, TN 37043For SaleMLS ID #3314653, Sandra Hester. RealTracs MLS as distributed by MLS GRID
- $534,9004 bd3 ba3.3k sqft3407 Sango Xing, Clarksville, TN 37043For SaleMLS ID #3528002, Jaime Wallace. RealTracs MLS as distributed by MLS GRID
- $535,0005 bd3 ba3.4k sqft2456 Settlers Trce, Clarksville, TN 37043For SaleMLS ID #3176681, Jennifer Bowers. RealTracs MLS as distributed by MLS GRID
- $675,0004 bd3 ba3.1k sqft534 Pond Apple Rd, Clarksville, TN 37043For SaleMLS ID #3546292, Angie Morales-Link. RealTracs MLS as distributed by MLS GRID
- $415,0003 bd2 ba2k sqft4394 Monticello Trce, Adams, TN 37010For SaleMLS ID #3333849, Kevin Bracy. RealTracs MLS as distributed by MLS GRID
- $435,0004 bd3 ba2.4k sqft3728 Coves Way, Adams, TN 37010For SaleMLS ID #3510012, Melanie Smith. RealTracs MLS as distributed by MLS GRID
- $587,9004 bd5 ba2.9k sqft295 Castleton Ct, Clarksville, TN 37043For SaleMLS ID #3229971, Karla Mullen. RealTracs MLS as distributed by MLS GRID
- $638,0004 bd2 ba2.5k sqft455 Stonemeadow Rd, Clarksville, TN 37043For SaleMLS ID #3225535, Melissa D. Hayes. RealTracs MLS as distributed by MLS GRID
- $563,9005 bd4 ba3.7k sqft534 Christel Springs Dr, Clarksville, TN 37043For SaleMLS ID #3527490, Colleen Marquez - Tennessee. RealTracs MLS as distributed by MLS GRID
- $548,0005 bd4 ba3.2k sqft1154 Buggy Cv, Clarksville, TN 37043For SaleMLS ID #3530122, Skylar Campbell. RealTracs MLS as distributed by MLS GRID
- $674,9004 bd4 ba4k sqft132 Lyme Dr, Clarksville, TN 37043For SaleMLS ID #3547700, Amy Davis. RealTracs MLS as distributed by MLS GRID
