In ground Pool, 5 car garage, beautiful brick home surrounded by farmland. 3 bedrooms with 2 baths. Open Great room with a fireplace and hardwood floors, foyer and formal dining room. Kitchen has Stainless steel appliances, plus eating area. Master suite with large Walkin California closet, tile shower, double sinks and tub. Bonus room over the garage. Hugh back porch screen and covered with a hot tub and plenty of room for a swing and furniture plus tv. Grill to cook on. New pool liner. Large spacious lot with 2 driveway separate garage work area with electricity. Brand new Roof 30 year. Dead end street. Concrete driveways No HOA
Active
Price cut: $5K (11/4)
$579,900
3017 Lana Ln, Greenbrier, TN 37073
3beds
2,492sqft
Single Family Residence, Residential
Built in 1999
0.81 Acres Lot
$-- Zestimate®
$233/sqft
$-- HOA
What's special
Surrounded by farmlandIn ground poolLarge spacious lotGrill to cook onBeautiful brick homeFormal dining room
- 24 days
- 692
- 76
Zillow last checked:
Listing updated:
Listed by:
Donna Shell 615-347-4122,
Crye-Leike, Inc., REALTORS 615-851-0888
Source: RealTracs MLS as distributed by MLS GRID,MLS#: 3627577
Facts & features
Interior
Bedrooms & bathrooms
- Bedrooms: 3
- Bathrooms: 2
- Full bathrooms: 2
- Main level bedrooms: 3
Bedroom 1
- Features: Suite
- Area: 195 Square Feet
- Dimensions: 13x15
Bedroom 2
- Area: 121 Square Feet
- Dimensions: 11x11
Bedroom 3
- Area: 121 Square Feet
- Dimensions: 11x11
Primary bathroom
- Features: Double Vanity
Dining room
- Features: Separate
- Area: 121 Square Feet
- Dimensions: 11x11
Kitchen
- Area: 170 Square Feet
- Dimensions: 17x10
Living room
- Features: Great Room
- Area: 272 Square Feet
- Dimensions: 16x17
Recreation room
- Features: Other
- Area: 598 Square Feet
- Dimensions: 23x26
Heating
- Central, Electric
Cooling
- Ceiling Fan(s), Central Air, Electric
Appliances
- Included: Dishwasher, Microwave, Refrigerator, Stainless Steel Appliance(s)
- Laundry: Electric Dryer Hookup, Washer Hookup
Features
- Ceiling Fan(s), Entrance Foyer, Extra Closets, High Ceilings, Open Floorplan, Walk-In Closet(s), High Speed Internet
- Flooring: Carpet, Wood, Tile
- Basement: Crawl Space
- Number of fireplaces: 1
- Fireplace features: Great Room
Interior area
- Total structure area: 2,492
- Total interior livable area: 2,492 sqft
- Finished area above ground: 2,492
Property
Parking
- Total spaces: 5
- Parking features: Garage Door Opener, Attached/Detached, Concrete
- Garage spaces: 5
Features
- Levels: Two
- Stories: 2
- Patio & porch: Deck
- Has private pool: Yes
- Pool features: In Ground
- Fencing: Chain Link
Lot
- Size: 0.81 Acres
- Features: Cul-De-Sac, Level
- Topography: Cul-De-Sac,Level
Details
- Parcel number: 103L A 06500 000
- Special conditions: Standard
Construction
Type & style
- Home type: SingleFamily
- Architectural style: Contemporary
- Property subtype: Single Family Residence, Residential
Materials
- Brick, Vinyl Siding
- Roof: Shingle
Condition
- New construction: No
- Year built: 1999
Utilities & green energy
- Sewer: Septic Tank
- Water: Public
- Utilities for property: Electricity Available, Water Available, Cable Connected
Community & HOA
Community
- Security: Smoke Detector(s)
- Subdivision: Richland Manor Sec 3
HOA
- Has HOA: No
Location
- Region: Greenbrier
Financial & listing details
- Price per square foot: $233/sqft
- Tax assessed value: $521,700
- Annual tax amount: $2,348
- Date on market: 10/27/2026
- Electric utility on property: Yes
Estimated market value
Not available
Estimated sales range
Not available
Not available
Price history
| Date | Event | Price |
|---|---|---|
| 11/4/2026 | Price change | $579,900-0.9%$233/sqft |
Source:  RealTracs MLS as distributed by MLS GRID #3627577 Report a problem | ||
| 10/27/2026 | Listed for sale | $584,900+72%$235/sqft |
Source: RealTracs MLS as distributed by MLS GRID #3627577 Report a problem | ||
| 10/10/2018 | Sold | $340,000+6.3%$136/sqft |
Source: RealTracs MLS as distributed by MLS GRID #1965090 Report a problem | ||
| 8/29/2018 | Pending sale | $319,900$128/sqft |
Source: Coldwell Banker Snow and Wall Realtors #1965090 Report a problem | ||
| 8/28/2018 | Listed for sale | $319,900+88.2%$128/sqft |
Source: Coldwell Banker Snow and Wall Realtors #1965090 Report a problem | ||
| 8/13/1999 | Sold | $170,000$68/sqft |
Source: Public Record Report a problem | ||
Public tax history
| Year | Property taxes | Tax assessment |
|---|---|---|
| 2025 | $2,348 | $130,425 |
| 2024 | $2,348 | $130,425 |
| 2023 | $2,348 +6.8% | $130,425 +52.8% |
| 2022 | $2,199 | $85,350 |
| 2021 | $2,199 | $85,350 |
| 2020 | $2,199 | $85,350 |
| 2019 | $2,199 +28.8% | $85,350 +28.8% |
| 2018 | $1,707 0% | $66,250 +17.6% |
| 2017 | $1,707 -1.8% | $56,350 |
| 2016 | $1,738 +4.2% | $56,350 |
| 2015 | $1,668 | $56,350 |
| 2014 | $1,668 | $56,350 |
| 2013 | -- | $56,350 |
| 2012 | $1,678 | $56,350 -3% |
| 2011 | $1,678 +23.7% | $58,075 +11.7% |
| 2010 | $1,357 | $51,975 |
| 2009 | $1,357 | $51,975 |
| 2008 | $1,357 +13.5% | $51,975 |
| 2007 | $1,195 -13.5% | $51,975 |
| 2006 | $1,383 +16.3% | $51,975 +16.3% |
| 2005 | $1,189 | $44,699 |
| 2004 | $1,189 +13% | $44,699 +13% |
| 2002 | $1,052 | $39,552 |
| 2001 | -- | $39,552 -70.3% |
| 2000 | -- | $133,316 |
Find assessor info on the county website
Monthly payment
Est. payment
Payment breakdown
Explore the cost of this home by adjusting the details. Changes won't be saved.Climate risks
Neighborhood: 37073
Nearby schools
Schools provided by the listing agent
- Elementary: Greenbrier Elementary
- Middle: Greenbrier Middle School
- High: Greenbrier High School
Source: RealTracs MLS as distributed by MLS GRID. This data may not be complete. We recommend contacting the local school district to confirm school assignments for this home.
Similar homes
- $539,9003 bd3 ba2.7k sqft4006 Pilgrim Trl, Greenbrier, TN 37073For Sale
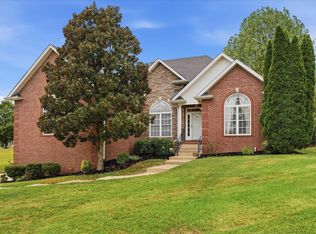
 MLS ID #3610899, Troy Charlton. RealTracs MLS as distributed by MLS GRID
- $575,0003 bd4 ba3.2k sqft413 Founders Ct, Springfield, TN 37172For Sale
 MLS ID #3631503, Roseann Cornett. RealTracs MLS as distributed by MLS GRID
- $520,0003 bd3 ba2.7k sqft2558 S Mount Pleasant Rd, Greenbrier, TN 37073For Sale
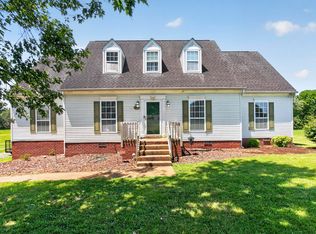 MLS ID #3542516, April Harrington. RealTracs MLS as distributed by MLS GRID
- $609,9003 bd3 ba2.4k sqft7339 Chowning Rd, Springfield, TN 37172For Sale
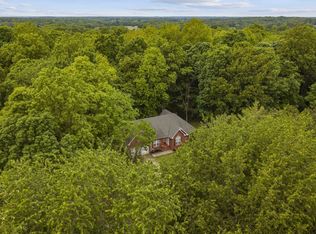 MLS ID #3630707, Eli Woodie. RealTracs MLS as distributed by MLS GRID
- $509,9003 bd3 ba2.1k sqft4602 Washington Rd, Greenbrier, TN 37073For SaleMLS ID #3243513, Cathy Guy. RealTracs MLS as distributed by MLS GRID
- $549,9003 bd2 ba2.4k sqft125 N Maple Ridge Ln, Goodlettsville, TN 37072For SaleMLS ID #3637065, Tim Schmid. RealTracs MLS as distributed by MLS GRID
- $424,9003 bd2 ba1.9k sqft3709 Legacy Dr, Springfield, TN 37172For SaleMLS ID #3638445, Jennifer Heady. RealTracs MLS as distributed by MLS GRID
- $714,9004 bd3 ba3.4k sqft1007 Glasgow Ln, Greenbrier, TN 37073For SaleMLS ID #3542504, Tiffani Buehring. RealTracs MLS as distributed by MLS GRID
- $399,9003 bd2 ba1.7k sqft4023 Summit Dr, Greenbrier, TN 37073For SaleMLS ID #3633636, Ayslyn Jayd Flowers. RealTracs MLS as distributed by MLS GRID
- $369,9003 bd2 ba1.9k sqft1156 Franklin Dr, Greenbrier, TN 37073For SaleMLS ID #3333843, Jami Crecelius. RealTracs MLS as distributed by MLS GRID
- $589,9003 bd2 ba2.1k sqft532 Halltown Rd, Portland, TN 37148For SaleMLS ID #3627505, Candace Perkins. RealTracs MLS as distributed by MLS GRID
- $634,9003 bd2 ba2.3k sqft4043 Wilks Rd, Springfield, TN 37172For SaleMLS ID #3276554, Melissa Powell. RealTracs MLS as distributed by MLS GRID
- $644,9003 bd3 ba2.4k sqft2044 Laura Ln, Springfield, TN 37172For SaleMLS ID #3512514, Michael Hollingsworth. RealTracs MLS as distributed by MLS GRID
- $569,0004 bd3 ba3.3k sqft106 Creek Trail Ct, Goodlettsville, TN 37072For SaleMLS ID #3288298, Christy A. Harris. RealTracs MLS as distributed by MLS GRID
- $544,9003 bd2 ba2.7k sqft1007 Briarwood Dr, Cottontown, TN 37048For SaleMLS ID #3618585, Cody West. RealTracs MLS as distributed by MLS GRID
- $364,9993 bd3 ba1.7k sqft1356 Main St, Greenbrier, TN 37073For SaleMLS ID #3531212, Michael Probus. RealTracs MLS as distributed by MLS GRID
- $545,0003 bd2 ba3k sqft3467 New Hope Rd, Hendersonville, TN 37075For SaleMLS ID #3318957, Tony Robinson,E-PRO. RealTracs MLS as distributed by MLS GRID
- $499,9003 bd2 ba2.7k sqft335 E Biggs Rd, Portland, TN 37148For SaleMLS ID #3631324, Bernie Gallerani. RealTracs MLS as distributed by MLS GRID
- $599,9004 bd4 ba3.3k sqft812 Lynn Dr, Goodlettsville, TN 37072For SaleMLS ID #3613163, Courtney Lee. RealTracs MLS as distributed by MLS GRID
- $515,0004 bd3 ba2.5k sqft188 Blueberry St, White House, TN 37188For SaleMLS ID #3633566, Brian C. Stiles, Broker. RealTracs MLS as distributed by MLS GRID
