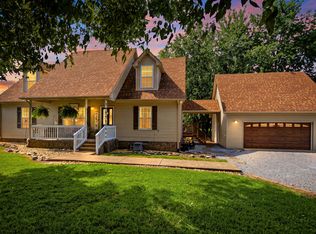
Welcome home to this spacious 2-story, all-brick 1 owner home offering 2,421 square feet of comfortable living space, ideally situated on a large, private lot of over 1 acre in a peaceful cul-de-sac neighborhood within city limits. With 3 bedrooms and 2½ bathrooms, this home offers plenty of room to live, work, and entertain.
The inviting floor plan features a gas fireplace, creating a warm and welcoming focal point in the living area. The spacious bonus room above the 2-car garage provides valuable flex space perfect for a media room, home office, playroom, or hobby space.
Recent updates make this home truly move-in ready, including a new roof, HVAC and newly renovated kitchen and bathroom. Outside, enjoy the privacy of the expansive lot along with a fenced dog run, storage shed, and plenty of room to enjoy the outdoors. And a walk in crawl space.
Combining classic all-brick construction, generous living space, desirable updates, and a private setting, this property offers the best of both worlds—space and privacy while remaining conveniently located within city limits. Don’t miss the opportunity to make this wonderful property your new home! Minutes to Nashville and I24. Home warranty offered.
Active
Price cut: $5K (9/30)
$644,900
2044 Laura Ln, Springfield, TN 37172
3beds
2,421sqft
Single Family Residence, Residential
Built in 1999
1.07 Acres Lot
$-- Zestimate®
$266/sqft
$-- HOA
What's special
Private settingClassic all-brick constructionStorage shedFenced dog runGenerous living spaceNew roofInviting floor plan
- 50 days
- 329
- 15
Zillow last checked:
Listing updated:
Listed by:
Michael Hollingsworth 615-587-9820,
Hollingsworth Homes Real Estate 615-672-4285,
Ginger (Michelle) Hollingsworth 615-672-4285,
Hollingsworth Homes Real Estate
Source: RealTracs MLS as distributed by MLS GRID,MLS#: 3512514
Facts & features
Interior
Bedrooms & bathrooms
- Bedrooms: 3
- Bathrooms: 3
- Full bathrooms: 2
- 1/2 bathrooms: 1
- Main level bedrooms: 1
Bedroom 1
- Features: Suite
- Level: Suite
- Area: 195 Square Feet
- Dimensions: 13x15
Bedroom 2
- Features: Extra Large Closet
- Level: Extra Large Closet
- Area: 144 Square Feet
- Dimensions: 12x12
Bedroom 3
- Features: Extra Large Closet
- Level: Extra Large Closet
- Area: 144 Square Feet
- Dimensions: 12x12
Primary bathroom
- Features: Double Vanity
- Level: Double Vanity
Dining room
- Features: Formal
- Level: Formal
- Area: 144 Square Feet
- Dimensions: 12x12
Kitchen
- Features: Eat-in Kitchen
- Level: Eat-in Kitchen
- Area: 240 Square Feet
- Dimensions: 20x12
Living room
- Features: Separate
- Level: Separate
- Area: 272 Square Feet
- Dimensions: 16x17
Recreation room
- Features: Other
- Level: Other
- Area: 240 Square Feet
- Dimensions: 16x15
Heating
- Central
Cooling
- Central Air
Appliances
- Included: Electric Oven, Gas Range, Dishwasher, Disposal, Microwave
- Laundry: Electric Dryer Hookup, Washer Hookup
Features
- Air Filter, Ceiling Fan(s), Entrance Foyer, High Ceilings, Pantry, Walk-In Closet(s), High Speed Internet
- Flooring: Carpet, Wood, Luxury Vinyl, Tile
- Basement: Crawl Space
- Number of fireplaces: 1
- Fireplace features: Gas
Interior area
- Total structure area: 2,421
- Total interior livable area: 2,421 sqft
- Finished area above ground: 2,421
Property
Parking
- Total spaces: 2
- Parking features: Garage Faces Side
- Garage spaces: 2
Features
- Levels: Two
- Stories: 2
- Patio & porch: Deck, Covered, Porch
- Fencing: Other
Lot
- Size: 1.07 Acres
Details
- Additional structures: Storage
- Parcel number: 079K A 00200 000
- Special conditions: Standard
- Other equipment: Air Purifier
Construction
Type & style
- Home type: SingleFamily
- Property subtype: Single Family Residence, Residential
Materials
- Brick
Condition
- New construction: No
- Year built: 1999
Utilities & green energy
- Sewer: Public Sewer
- Water: Public
- Utilities for property: Water Available
Community & HOA
Community
- Security: Carbon Monoxide Detector(s), Smoke Detector(s)
- Subdivision: Poplar Bluff Sec 1 A
HOA
- Has HOA: No
Location
- Region: Springfield
Financial & listing details
- Price per square foot: $266/sqft
- Tax assessed value: $425,600
- Annual tax amount: $2,761
- Date on market: 8/15/2026
Estimated market value
Not available
Estimated sales range
Not available
Not available
Price history
| Date | Event | Price |
|---|---|---|
| 9/30/2026 | Price change | $644,900-0.8%$266/sqft |
Source:  RealTracs MLS as distributed by MLS GRID #3512514 Report a problem RealTracs MLS as distributed by MLS GRID #3512514 Report a problem | ||
| 8/15/2026 | Listed for sale | $649,900+4232.7%$268/sqft |
Source: RealTracs MLS as distributed by MLS GRID #3512514 Report a problem | ||
| 8/15/1997 | Sold | $15,000$6/sqft |
Source: Public Record Report a problem | ||
Public tax history
| Year | Property taxes | Tax assessment |
|---|---|---|
| 2025 | $2,761 +3.6% | $106,400 |
| 2024 | $2,666 | $106,400 |
| 2023 | $2,666 +2% | $106,400 +48.5% |
| 2022 | $2,614 +41.6% | $71,650 |
| 2021 | $1,846 -29.4% | $71,650 |
| 2020 | $2,614 | $71,650 |
| 2019 | $2,614 | $71,650 |
| 2018 | $2,614 0% | $71,650 +29.6% |
| 2017 | $2,614 +10.3% | $55,300 |
| 2016 | $2,370 +3% | $55,300 |
| 2015 | $2,300 | $55,300 |
| 2014 | $2,300 | $55,300 |
| 2013 | -- | $55,300 |
| 2012 | $2,071 | $55,300 +1% |
| 2011 | $2,071 +9.9% | $54,775 |
| 2010 | $1,884 | $54,775 |
| 2009 | $1,884 | $54,775 |
| 2008 | $1,884 +9.9% | $54,775 |
| 2007 | $1,714 -14.5% | $54,775 |
| 2006 | $2,005 +19.5% | $54,775 +19.5% |
| 2005 | $1,677 | $45,831 |
| 2004 | $1,677 | $45,831 |
Find assessor info on the county website
Monthly payment
Est. payment
Payment breakdown
Explore the cost of this home by adjusting the details. Changes won't be saved.Climate risks
Neighborhood: 37172
Nearby schools
Schools provided by the listing agent
- Elementary: Westside Elementary
- Middle: Coopertown Middle School
- High: Springfield High School
Source: RealTracs MLS as distributed by MLS GRID. This data may not be complete. We recommend contacting the local school district to confirm school assignments for this home.
Similar homes
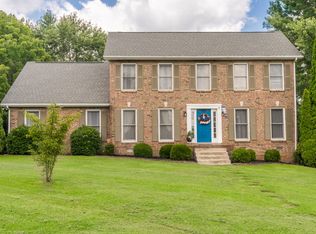
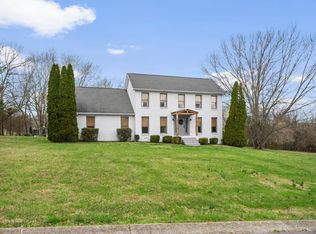
- $634,9003 bd2 ba2.3k sqft4043 Wilks Rd, Springfield, TN 37172For Sale
 MLS ID #3276554, Melissa Powell. RealTracs MLS as distributed by MLS GRID
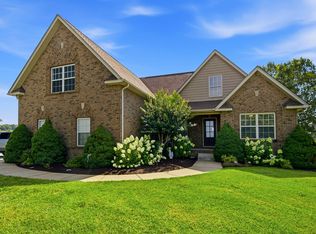
 - $515,9003 bd3 ba2.5k sqft7464 Hoods Branch Rd, Springfield, TN 37172For Sale
 MLS ID #3329909, S. L. Searcy. RealTracs MLS as distributed by MLS GRID
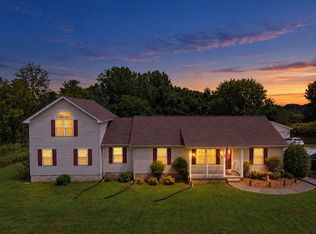
 - $649,9003 bd2 ba2.7k sqft5038 Windland Dr, Springfield, TN 37172For Sale
 MLS ID #3519059, Monty L Moore. RealTracs MLS as distributed by MLS GRID
 - $574,9003 bd3 ba2.1k sqft6425 Highway 25 E, Springfield, TN 37172For Sale
 MLS ID #3314440, Jackie D Adams. RealTracs MLS as distributed by MLS GRID
 - $575,0003 bd4 ba3.2k sqft413 Founders Ct, Springfield, TN 37172For SaleMLS ID #3260442, Jon LeMay. RealTracs MLS as distributed by MLS GRID
- $649,9003 bd2 ba2k sqft8157 Highway 49 E, Springfield, TN 37172For SaleMLS ID #3246761, Barry Richards. RealTracs MLS as distributed by MLS GRID
- $639,5003 bd2 ba2.8k sqft4449 Washington Rd, Greenbrier, TN 37073For SaleMLS ID #3201234, Donna Shell. RealTracs MLS as distributed by MLS GRID
- $449,9004 bd3 ba1.7k sqft809 Hillside Dr, Springfield, TN 37172For SaleMLS ID #3501102, Vickie Johnson. RealTracs MLS as distributed by MLS GRID
- $574,9003 bd2 ba2.3k sqft3653 Pleasant Grove Rd, White House, TN 37188For SaleMLS ID #3610213, Lisa Sweatt. RealTracs MLS as distributed by MLS GRID
- $385,0003 bd3 ba2k sqft117 Thomas Holman Cir, Springfield, TN 37172For SaleMLS ID #3311634, Jodie Reynolds. RealTracs MLS as distributed by MLS GRID
- $639,9003 bd3 ba3.5k sqft318 Walnut Ct, White House, TN 37188For SaleMLS ID #3597974, Lindsay Smith. RealTracs MLS as distributed by MLS GRID
- $649,9004 bd4 ba2.8k sqft1010 Jacobs Valley Rd, Joelton, TN 37080For SaleMLS ID #3231357, Patty F. Kennedy. RealTracs MLS as distributed by MLS GRID
- $625,0003 bd3 ba1.9k sqft7344 Bidwell Rd, Joelton, TN 37080For SaleMLS ID #3225424, William R. Wilson. RealTracs MLS as distributed by MLS GRID
- $649,9003 bd4 ba3.4k sqft3009 Edgemont Dr, Clarksville, TN 37043For SaleMLS ID #3541331, Ryne Harper. RealTracs MLS as distributed by MLS GRID
- $479,9003 bd3 ba2.4k sqft311 Orchard Park Dr, White House, TN 37188For SaleMLS ID #3229122, David Huffaker. RealTracs MLS as distributed by MLS GRID
- $675,0005 bd5 ba3.4k sqft2960 Old Clarksville Spgfld Rd, Adams, TN 37010For SaleMLS ID #3264030, Christian Black. RealTracs MLS as distributed by MLS GRID
- $364,0003 bd2 ba1.9k sqft153 Brandywine Ln, Springfield, TN 37172For SaleMLS ID #3513075, Melissa D. Hayes. RealTracs MLS as distributed by MLS GRID
- $559,9503 bd2 ba2.8k sqft5221 Grand View Ln, Pleasant View, TN 37146For SaleMLS ID #3306440, Jayne Ann Eden. RealTracs MLS as distributed by MLS GRID
- $729,0004 bd3 ba3.4k sqft1007 Glasgow Ln, Greenbrier, TN 37073For SaleMLS ID #3542504, Tiffani Buehring. RealTracs MLS as distributed by MLS GRID
