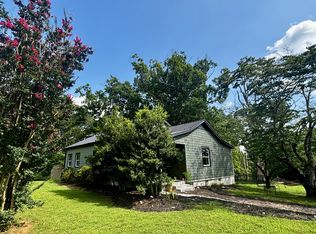
Space, function, and comfort all come together on this beautiful 4-bedroom, 3 full bath home sitting on 2.3 acres with mature trees and a peaceful setting. Every square foot of this home was designed with purpose, giving you the space you need without wasted areas. Inside, you’ll find two private studies perfect for working from home, homeschooling, or creating separate office spaces, plus a hobby room that gives flexibility for crafts, fitness, or whatever fits your lifestyle. A dedicated dining room creates the perfect place for family dinners and entertaining guests. The living room offers warmth and character with a stunning brick fireplace as the centerpiece, while the covered front porch and covered back porch give you the ideal spots to start your mornings or unwind in the evenings overlooking your acreage. Outside, the property continues to impress with a 36x24 detached garage, plenty of room for vehicles, storage, workshop space, or recreational equipment. The asphalt driveway adds convenience and curb appeal, while the mature trees provide privacy, shade, and timeless beauty. If you’ve been looking for a home that gives you room to live, work, grow, and enjoy the outdoors—all while maximizing every inch of space—this one checks the boxes.
Active
$549,900
212 Derby Ct, Joelton, TN 37080
4beds
3,089sqft
:
Get pre-qualified$3,320/mo
Single Family Residence, Residential
Built in 1989
2.3 Acres Lot
$-- Zestimate®
$178/sqft
$-- HOA
What's special
- 23 days |
- 2,465 |
- 226 |
Zillow last checked:
Listing updated:
Listed by:
Brandon Webster 615-218-0562,
EXIT Prime Realty 615-672-6729
Source: RealTracs MLS as distributed by MLS GRID,MLS#: 3259659
Facts & features
Interior
Bedrooms & bathrooms
- Bedrooms: 4
- Bathrooms: 4
- Full bathrooms: 3
- 1/2 bathrooms: 1
- Main level bedrooms: 1
Bedroom 1
- Features: Full Bath
- Level: Full Bath
- Area: 187 Square Feet
- Dimensions: 17x11
Bedroom 2
- Features: Extra Large Closet
- Level: Extra Large Closet
- Area: 209 Square Feet
- Dimensions: 19x11
Bedroom 3
- Features: Extra Large Closet
- Level: Extra Large Closet
- Area: 209 Square Feet
- Dimensions: 19x11
Bedroom 4
- Features: Extra Large Closet
- Level: Extra Large Closet
- Area: 156 Square Feet
- Dimensions: 13x12
Primary bathroom
- Features: Double Vanity
- Level: Double Vanity
Den
- Area: 264 Square Feet
- Dimensions: 24x11
Dining room
- Area: 192 Square Feet
- Dimensions: 16x12
Other
- Features: Other
- Level: Other
- Area: 143 Square Feet
- Dimensions: 13x11
Kitchen
- Area: 247 Square Feet
- Dimensions: 19x13
Living room
- Features: Separate
- Level: Separate
- Area: 266 Square Feet
- Dimensions: 19x14
Other
- Features: Utility Room
- Level: Utility Room
- Area: 72 Square Feet
- Dimensions: 9x8
Other
- Features: Office
- Level: Office
- Area: 208 Square Feet
- Dimensions: 16x13
Heating
- Central
Cooling
- Central Air
Appliances
- Included: Electric Oven, Electric Range, Dishwasher, Refrigerator, Stainless Steel Appliance(s)
- Laundry: Electric Dryer Hookup, Washer Hookup
Features
- Built-in Features, Ceiling Fan(s), Extra Closets, High Speed Internet
- Flooring: Wood, Laminate
- Basement: Partial
- Number of fireplaces: 1
- Fireplace features: Living Room
Interior area
- Total structure area: 3,089
- Total interior livable area: 3,089 sqft
- Finished area above ground: 2,959
- Finished area below ground: 130
Property
Parking
- Total spaces: 6
- Parking features: Detached, Asphalt, Driveway
- Garage spaces: 2
- Uncovered spaces: 4
Features
- Levels: Three Or More
- Stories: 2
- Patio & porch: Deck, Covered, Porch, Patio
Lot
- Size: 2.3 Acres
- Features: Private, Sloped, Wooded
- Topography: Private,Sloped,Wooded
Details
- Parcel number: 022K A 01700 000
- Special conditions: Standard
Construction
Type & style
- Home type: SingleFamily
- Property subtype: Single Family Residence, Residential
Materials
- Brick, Vinyl Siding
- Roof: Shingle
Condition
- New construction: No
- Year built: 1989
Utilities & green energy
- Sewer: Septic Tank
- Water: Public
- Utilities for property: Water Available
Community & HOA
Community
- Subdivision: Springbrook Sec 1
HOA
- Has HOA: No
Location
- Region: Joelton
Financial & listing details
- Price per square foot: $178/sqft
- Tax assessed value: $526,500
- Annual tax amount: $2,538
- Date on market: 7/2/2026
Estimated market value
Not available
Estimated sales range
Not available
Not available
Price history
| Date | Event | Price |
|---|---|---|
| 7/6/2026 | Listed for sale | $549,900+558.6%$178/sqft |
Source:  RealTracs MLS as distributed by MLS GRID #3259659 Report a problem RealTracs MLS as distributed by MLS GRID #3259659 Report a problem | ||
| 7/23/1996 | Sold | $83,500$27/sqft |
Source: Agent Provided Report a problem | ||
Public tax history
| Year | Property taxes | Tax assessment |
|---|---|---|
| 2025 | $2,538 +11.4% | $131,625 |
| 2024 | $2,278 -0.8% | $131,625 +63.3% |
| 2023 | $2,296 +5.8% | $80,625 |
| 2022 | $2,170 | $80,625 |
| 2021 | $2,170 | $80,625 |
| 2020 | $2,170 | $80,625 |
| 2019 | $2,170 +2.4% | $80,625 +19.4% |
| 2018 | $2,119 0% | $67,500 |
| 2017 | $2,119 +11.1% | $67,500 |
| 2016 | $1,907 +17.9% | $67,500 +26.1% |
| 2015 | $1,617 | $53,550 |
| 2014 | $1,617 | $53,550 |
| 2013 | -- | $53,550 +2.4% |
| 2012 | $1,581 +8.7% | $52,300 |
| 2011 | $1,454 | $52,300 |
| 2010 | $1,454 | $52,300 |
| 2009 | $1,454 | $52,300 |
| 2008 | $1,454 | $52,300 |
| 2007 | $1,454 -11.2% | $52,300 |
| 2006 | $1,637 +10.5% | $52,300 +10.5% |
| 2005 | $1,482 | $47,350 |
| 2004 | $1,482 +1.3% | $47,350 |
| 2003 | $1,463 | $47,350 0% |
| 2001 | -- | $47,364 -75% |
| 2000 | -- | $189,456 |
Find assessor info on the county website
Monthly payment
Est. payment
Payment breakdown
Explore the cost of this home by adjusting the details. Changes won't be saved.Climate risks
Neighborhood: 37080
Nearby schools
GreatSchools rating
- 5/10East Cheatham Elementary SchoolGrades: PK-4Distance: 4 mi
- 7/10Sycamore Middle SchoolGrades: 5-8Distance: 7.3 mi
- 7/10Sycamore High SchoolGrades: 9-12Distance: 7.1 mi
Schools provided by the listing agent
- Elementary: East Cheatham Elementary
- Middle: Sycamore Middle School
- High: Sycamore High School
Source: RealTracs MLS as distributed by MLS GRID. This data may not be complete. We recommend contacting the local school district to confirm school assignments for this home.
- $367,2003 bd2 ba1.3k sqft208 Derby Ct, Joelton, TN 37080Off Market
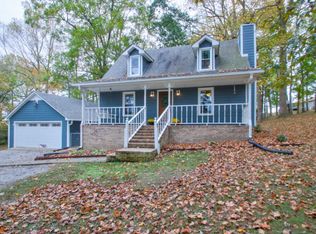
- $330,100-- bd1 ba1.3k sqft145 Springbrook Pl, Joelton, TN 37080Off Market
- $29,900-- bd-- ba-- sqftDerby Ct, Joelton, TN 37080Off Market
- $475,1003 bd3 ba1.5k sqft204 Derby Ct, Joelton, TN 37080Off Market
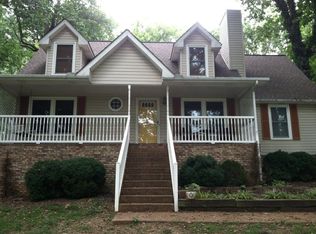
- $389,0005 bd2 ba1.6k sqft141 Springbrook Pl, Joelton, TN 37080Sold
- $473,3003 bd3 ba2.3k sqft213 Derby Ct, Joelton, TN 37080Off Market
- $363,800-- bd2 ba1.3k sqft209 Derby Ct, Joelton, TN 37080Off Market
- $309,300-- bd1 ba1.2k sqft144 Springbrook Pl, Joelton, TN 37080Off Market
A local agent can set up tours, give advice and negotiate with sellers.
A local lender can help you make sure your offer is ready when you are.
Similar homes
- $--6 bd4 ba3.2k sqft5664 Eatons Creek Rd, Joelton, TN 37080Auction

 MLS ID #3263341, Bryan Ayers. RealTracs MLS as distributed by MLS GRID
 - $689,9006 bd2 ba3.4k sqft5511 Highway 41a, Joelton, TN 37080For Sale
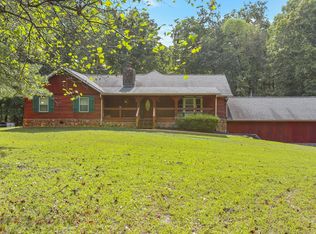 MLS ID #3178427, Courtney Lee. RealTracs MLS as distributed by MLS GRID
 - $650,0003 bd3 ba1.9k sqft7344 Bidwell Rd, Joelton, TN 37080For Sale
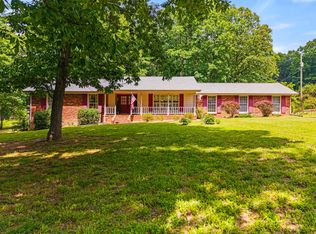 MLS ID #3225424, William R. Wilson. RealTracs MLS as distributed by MLS GRID
 - $494,9003 bd2 ba1.7k sqft6421 Clarksville Pike, Joelton, TN 37080For Sale
 MLS ID #3191385, Micah Phillips. RealTracs MLS as distributed by MLS GRID
 - $624,9003 bd2 ba2.5k sqft5025 Rawlings Rd, Joelton, TN 37080For SaleMLS ID #3242476, Sherri Hoskins. RealTracs MLS as distributed by MLS GRID
- $539,0004 bd3 ba3k sqft1912 Graceland Dr, Goodlettsville, TN 37072For SaleMLS ID #3176575, Kaitlyn Coleman. RealTracs MLS as distributed by MLS GRID
- $524,9003 bd3 ba2.5k sqft1214 Hollis Ter, Cottontown, TN 37048For SaleMLS ID #3288571, Terry Alexander. RealTracs MLS as distributed by MLS GRID
- $670,0003 bd2 ba2.7k sqft2160 Valley View Rd, Joelton, TN 37080For SaleMLS ID #3231164, Gary Ashton. RealTracs MLS as distributed by MLS GRID
- $519,9004 bd3 ba3k sqft278 Janet Dr, Pleasant View, TN 37146For SaleMLS ID #3218088, Dianne Seeley. RealTracs MLS as distributed by MLS GRID
- $599,9993 bd3 ba3.3k sqft4319 Nicks Dr, Springfield, TN 37172For SaleMLS ID #3239785, Hope S. Hale. RealTracs MLS as distributed by MLS GRID
- $469,9003 bd2 ba2.4k sqft8073 Ridgewood Rd, Goodlettsville, TN 37072For SaleMLS ID #3165057, Donna Shell. RealTracs MLS as distributed by MLS GRID
- $394,0004 bd3 ba3.4k sqft6125 Highway 41a, Pleasant View, TN 37146For SaleMLS ID #3072457, Melissa Langley-Eslick. RealTracs MLS as distributed by MLS GRID
- $580,0003 bd4 ba3.5k sqft133 Baldridge Dr, Cottontown, TN 37048For SaleMLS ID #3270165, Andy Knifley. RealTracs MLS as distributed by MLS GRID
- $624,9004 bd3 ba3.3k sqft106 Creek Trail Ct, Goodlettsville, TN 37072For SaleMLS ID #3288298, Christy A. Harris. RealTracs MLS as distributed by MLS GRID
- $639,5003 bd2 ba2.8k sqft4449 Washington Rd, Greenbrier, TN 37073For SaleMLS ID #3201234, Donna Shell. RealTracs MLS as distributed by MLS GRID
- $579,9003 bd2 ba3k sqft4411 Brush Hill Rd, Nashville, TN 37216For SaleMLS ID #3302573, Ben Wilson. RealTracs MLS as distributed by MLS GRID
- $479,9994 bd3 ba2.7k sqft127 Sam Davis Dr, Springfield, TN 37172For SaleMLS ID #3186840, Amanda Allen. RealTracs MLS as distributed by MLS GRID
- $425,0005 bd3 ba2.7k sqft1514 5th Ave W, Springfield, TN 37172For SaleMLS ID #3302264, Bernie Gallerani. RealTracs MLS as distributed by MLS GRID
- $559,9004 bd3 ba2.5k sqft206 Allers Dr, White House, TN 37188For SaleMLS ID #3245423, Steven Russell. RealTracs MLS as distributed by MLS GRID
- $565,0003 bd3 ba2.4k sqft7301 W Cook Rd, Springfield, TN 37172For SaleMLS ID #3242862, Jason Cox. RealTracs MLS as distributed by MLS GRID
