Located in Springfield and zoned for Greenbrier Middle and Greenbrier High school. This sale includes a 4-bedroom, 3-bath home on 0.53 acres plus an additional 0.89-acre wooded lot located behind the fenced backyard, totaling 1.42 acres. Both lots are being sold together and included in list price.
The home features a formal living room plus a large Florida room with soaring ceilings, numerous windows, and exposed brick walls. The kitchen includes a black tile backsplash, kitchen skylight with trendy wall paper, and a separate counter space perfect for a coffee bar. The formal dining room adds unmatched character with its vaulted ceilings and decorative fireplace. Imagine entertaining your guests in this space!
3 bedrooms are located on the main level, the largest bedroom is located upstairs and has a walk in closet. The downstairs area has been converted into a finished flex room and mudroom space. The finished space creates a versatile office or hobby room, while still leaving a portion of the garage for storage or lawn equipment. The fenced backyard includes a large concrete patio with built-in basketball goals. There is plenty of yard space to entertain. Bring your backyard vision to life!
Updates include a second HVAC unit installed approximately 2023, a mini-split system installed in 2023 for the upstairs bedroom, gutter guards for easier maintenance, and a roof installed approximately 2018.
Some images have been virtually staged.
Buyer and buyer's agent to verify all information including school districts, utilities, square footage, lot size, etc. Listing information is believed to be accurate but not guaranteed.
Active
$454,900
127 Sam Davis Dr, Springfield, TN 37172
4beds
2,700sqft
Single Family Residence, Residential
Built in 1975
1.42 Acres Lot
$-- Zestimate®
$168/sqft
$-- HOA
What's special
Decorative fireplaceFenced backyardKitchen skylightExposed brick wallsNumerous windows
- 37 days
- 477
- 50
Likely to sell faster than
Zillow last checked:
Listing updated:
Listed by:
Amanda Allen 615-200-0278,
SixOneFive Real Estate Advisors 615-200-0278
Source: RealTracs MLS as distributed by MLS GRID,MLS#: 3335379
Facts & features
Interior
Bedrooms & bathrooms
- Bedrooms: 4
- Bathrooms: 3
- Full bathrooms: 3
- Main level bedrooms: 3
Bedroom 1
- Area: 480 Square Feet
- Dimensions: 24x20
Bedroom 2
- Features: Bath
- Level: Bath
- Area: 144 Square Feet
- Dimensions: 12x12
Bedroom 3
- Area: 144 Square Feet
- Dimensions: 12x12
Dining room
- Features: Formal
- Level: Formal
- Area: 234 Square Feet
- Dimensions: 18x13
Other
- Features: Other
- Level: Other
Living room
- Features: Formal
- Level: Formal
- Area: 234 Square Feet
- Dimensions: 18x13
Other
- Area: 432 Square Feet
- Dimensions: 24x18
Recreation room
- Features: Basement Level
- Level: Basement Level
- Area: 234 Square Feet
- Dimensions: 18x13
Heating
- Central, Natural Gas
Cooling
- Central Air, Electric
Appliances
- Included: Electric Oven, Electric Range, Dishwasher, Microwave, Refrigerator
Features
- Flooring: Carpet, Wood, Laminate, Tile
- Basement: Finished,Partial
Interior area
- Total structure area: 2,700
- Total interior livable area: 2,700 sqft
- Finished area above ground: 2,700
Property
Features
- Levels: Two
- Stories: 2
- Patio & porch: Patio
Lot
- Size: 1.42 Acres
Details
- Parcel number: 091M D 01800 000
- Special conditions: Standard
Construction
Type & style
- Home type: SingleFamily
- Property subtype: Single Family Residence, Residential
Materials
- Brick, Wood Siding
Condition
- New construction: No
- Year built: 1975
Utilities & green energy
- Sewer: Public Sewer
- Water: Public
- Utilities for property: Electricity Available, Natural Gas Available, Water Available
Community & HOA
Community
- Subdivision: Stonegate
HOA
- Has HOA: No
Location
- Region: Springfield
Financial & listing details
- Price per square foot: $168/sqft
- Tax assessed value: $387,200
- Annual tax amount: $2,512
- Date on market: 8/6/2026
- Electric utility on property: Yes
Estimated market value
Not available
Estimated sales range
Not available
Not available
Price history
| Date | Event | Price |
|---|---|---|
| 8/6/2026 | Listed for sale | $454,900-5.2%$168/sqft |
Source:  RealTracs MLS as distributed by MLS GRID #3335379 Report a problem RealTracs MLS as distributed by MLS GRID #3335379 Report a problem | ||
| 7/31/2026 | Listing removed | $479,999$178/sqft |
Source: RealTracs MLS as distributed by MLS GRID #3186840 Report a problem | ||
| 5/3/2026 | Listed for sale | $479,999$178/sqft |
Source: RealTracs MLS as distributed by MLS GRID #3186840 Report a problem | ||
| 4/27/2026 | Listing removed | $479,999$178/sqft |
Source: RealTracs MLS as distributed by MLS GRID #3071681 Report a problem | ||
| 3/14/2026 | Price change | $479,999-4%$178/sqft |
Source: RealTracs MLS as distributed by MLS GRID #3071681 Report a problem | ||
| 2/5/2026 | Price change | $499,999-3.8%$185/sqft |
Source: RealTracs MLS as distributed by MLS GRID #3071681 Report a problem | ||
| 1/3/2026 | Listed for sale | $519,900+15.5%$193/sqft |
Source: RealTracs MLS as distributed by MLS GRID #3071681 Report a problem | ||
| 9/9/2022 | Sold | $450,000$167/sqft |
Source: RealTracs MLS as distributed by MLS GRID #2373877 Report a problem | ||
| 6/30/2022 | Pending sale | $450,000$167/sqft |
Source: RealTracs MLS as distributed by MLS GRID #2373877 Report a problem | ||
| 6/25/2022 | Price change | $450,000-3.2%$167/sqft |
Source: RealTracs MLS as distributed by MLS GRID #2373877 Report a problem | ||
| 6/9/2022 | Price change | $465,000-5.1%$172/sqft |
Source: RealTracs MLS as distributed by MLS GRID #2373877 Report a problem | ||
| 4/11/2022 | Listed for sale | $489,900$181/sqft |
Source: RealTracs MLS as distributed by MLS GRID #2373877 Report a problem | ||
| 3/2/2022 | Listing removed | -- |
Source: RealTracs MLS as distributed by MLS GRID #2353932 Report a problem | ||
| 2/15/2022 | Pending sale | $489,900+75%$181/sqft |
Source: RealTracs MLS as distributed by MLS GRID #2353932 Report a problem | ||
| 6/19/2019 | Sold | $279,900$104/sqft |
Source: RealTracs MLS as distributed by MLS GRID #2022269 Report a problem | ||
| 4/9/2019 | Price change | $279,900-6.7%$104/sqft |
Source: Springfield - WEICHERT, REALTORS - The Realty Group #2022269 Report a problem | ||
| 3/22/2019 | Listed for sale | $299,900+71.5%$111/sqft |
Source: Springfield - WEICHERT, REALTORS - The Realty Group #2022269 Report a problem | ||
| 5/23/2008 | Listing removed | $174,900$65/sqft |
Source: Century 21 #958645 Report a problem | ||
| 5/1/2008 | Price change | $174,900-2.8%$65/sqft |
Source: Century 21 #958645 Report a problem | ||
| 4/5/2008 | Listed for sale | $179,900$67/sqft |
Source: Century 21 #958645 Report a problem | ||
Public tax history
| Year | Property taxes | Tax assessment |
|---|---|---|
| 2025 | $2,512 +3.6% | $96,800 |
| 2024 | $2,425 | $96,800 |
| 2023 | $2,425 +4% | $96,800 +51.5% |
| 2022 | $2,331 +41.6% | $63,900 |
| 2021 | $1,646 -29.4% | $63,900 |
| 2020 | $2,331 +55% | $63,900 +55% |
| 2019 | $1,504 0% | $41,225 |
| 2018 | $1,504 0% | $41,225 +10.6% |
| 2017 | $1,504 -5.8% | $37,275 |
| 2016 | $1,597 +3% | $37,275 |
| 2015 | $1,551 +22.4% | $37,275 +22.4% |
| 2014 | $1,267 | $30,450 |
| 2013 | -- | $30,450 |
| 2012 | $1,271 | $30,450 -9.4% |
| 2011 | $1,271 +9.9% | $33,625 |
| 2010 | $1,157 | $33,625 |
| 2009 | $1,157 | $33,625 |
| 2008 | $1,157 +9.9% | $33,625 |
| 2007 | $1,052 -14.5% | $33,625 |
| 2006 | $1,231 +12.7% | $33,625 +12.7% |
| 2005 | $1,092 | $29,839 |
| 2004 | $1,092 | $29,839 |
| 2002 | $1,092 | $29,839 |
| 2001 | -- | $29,839 -70.9% |
| 2000 | -- | $102,379 |
Find assessor info on the county website
Monthly payment
Est. payment
Payment breakdown
Explore the cost of this home by adjusting the details. Changes won't be saved.Climate risks
Neighborhood: 37172
Nearby schools
Schools provided by the listing agent
- Elementary: Crestview Elementary School
- Middle: Greenbrier Middle School
- High: Greenbrier High School
Source: RealTracs MLS as distributed by MLS GRID. This data may not be complete. We recommend contacting the local school district to confirm school assignments for this home.
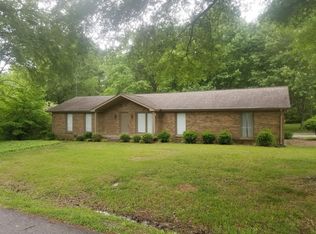
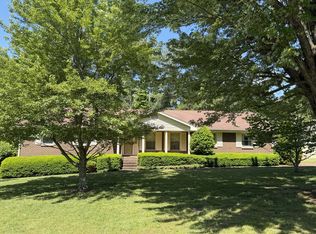
Similar homes
- $474,9003 bd3 ba3k sqft500 5th Ave E, Springfield, TN 37172For Sale

 MLS ID #3542464, Amanda L. Bell. RealTracs MLS as distributed by MLS GRID
 - $394,9003 bd2 ba2.2k sqft503 N Pawnee Dr, Springfield, TN 37172For Sale
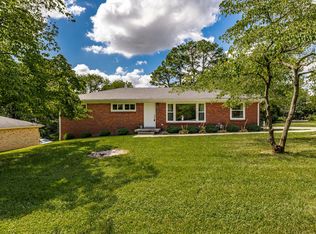 MLS ID #3520611, Shelby Bishop. RealTracs MLS as distributed by MLS GRID
 - $549,9003 bd2 ba2.5k sqft4919 Pulliam Hardaway Rd, Springfield, TN 37172For Sale
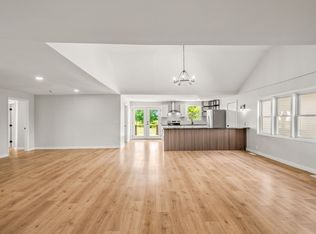 MLS ID #3544426, Jackie D Adams. RealTracs MLS as distributed by MLS GRID
 - $489,9002 bd3 ba2.2k sqft4267 Mount Zion Rd, Springfield, TN 37172For Sale
 MLS ID #3511043, Syndi Shin Norton. RealTracs MLS as distributed by MLS GRID
 - $524,9003 bd2 ba1.4k sqft3569 Pinson School Rd, Springfield, TN 37172For SaleMLS ID #3516495, Kayla Rude. RealTracs MLS as distributed by MLS GRID
- $574,9003 bd3 ba2.1k sqft6425 Highway 25 E, Springfield, TN 37172For SaleMLS ID #3314440, Jackie D Adams. RealTracs MLS as distributed by MLS GRID
- $625,0003 bd3 ba3.6k sqft1296 Lawrence Ln, Springfield, TN 37172For SaleMLS ID #3243048, Andy Knifley. RealTracs MLS as distributed by MLS GRID
- $474,9994 bd3 ba2.3k sqft4049 Grays Point Rd, Joelton, TN 37080For SaleMLS ID #3261938, Quenn N. Crum. RealTracs MLS as distributed by MLS GRID
- $619,9003 bd3 ba2.4k sqft7339 Chowning Rd, Springfield, TN 37172For SaleMLS ID #3309434, Eli Woodie. RealTracs MLS as distributed by MLS GRID
- $434,9004 bd2 ba2.1k sqft1155 Ridge Hill Rd, Goodlettsville, TN 37072For SaleMLS ID #3269543, Ralph Harvey. RealTracs MLS as distributed by MLS GRID
- $295,0003 bd2 ba1.6k sqft3803 Old Greenbrier Pike, Springfield, TN 37172For SaleMLS ID #3527940, Bri Southgate. RealTracs MLS as distributed by MLS GRID
- $599,0004 bd4 ba2.5k sqft6539 Lamont Rd, Springfield, TN 37172For SaleMLS ID #3251721, Jodi Culp. RealTracs MLS as distributed by MLS GRID
- $464,9004 bd2 ba2.5k sqft1006 Cynthia Trl, Goodlettsville, TN 37072For SaleMLS ID #3347200, Lori Rowton-Walker. RealTracs MLS as distributed by MLS GRID
- $368,9003 bd2 ba1.6k sqft357 Fieldstone Ln, Springfield, TN 37172For SaleMLS ID #3306234, Angie Downs. RealTracs MLS as distributed by MLS GRID
- $599,7114 bd3 ba2.1k sqft3390 Tyree Springs Rd, Hendersonville, TN 37075For SaleMLS ID #3547046, Matt Clausen. RealTracs MLS as distributed by MLS GRID
- $464,9004 bd3 ba2.5k sqft4005 Summit Dr, Greenbrier, TN 37073For SaleMLS ID #3177751, Brandi Thigpen. RealTracs MLS as distributed by MLS GRID
- $649,9003 bd2 ba2.7k sqft5038 Windland Dr, Springfield, TN 37172For SaleMLS ID #3519059, Monty L Moore. RealTracs MLS as distributed by MLS GRID
- $475,0004 bd2 ba2.1k sqft609 Clifton Dr, Goodlettsville, TN 37072For SaleMLS ID #3506104, Wylie Chapman. RealTracs MLS as distributed by MLS GRID
- $509,9003 bd3 ba1.7k sqft3038 Gideon Rd, Greenbrier, TN 37073For SaleMLS ID #3542517, David E. Boardman. RealTracs MLS as distributed by MLS GRID
- $429,9004 bd2 ba1.5k sqft302 Dorr Dr, Goodlettsville, TN 37072For SaleMLS ID #3314387, Dustin Hopper. RealTracs MLS as distributed by MLS GRID
