Situated on 3+ acres along a quiet street, this beautifully renovated 4 bed 3.5 bath home offers peaceful country living just approximately 20 minutes from downtown Nashville. Recent improvements include a remodeled kitchen with updated appliances and granite countertops; fully finished basement with primary suite (2024), two new HVAC units (2023); a roof installed in 2019; new tile in all bathrooms and the laundry room (2024); removal of popcorn ceilings, drywall updates, and fresh paint (2024); new laundry room cabinetry with luxury quartz countertop (2025); and a new retaining wall and updated landscaping (2026). The expansive yard and wooded acreage provide plenty of room to relax, explore, and enjoy the outdoors.
Active
Price cut: $14.9K (9/27)
$525,000
1101 Cotton Harris Rd, Joelton, TN 37080
4beds
2,550sqft
Single Family Residence, Residential
Built in 1976
3.07 Acres Lot
$-- Zestimate®
$206/sqft
$-- HOA
What's special
- 12 days
- 395
- 42
Likely to sell faster than
Zillow last checked:
Listing updated:
Listed by:
Gary Ashton 615-301-1650,
The Ashton Real Estate Group of RE/MAX Advantage 615-301-1631,
Shelby Webb 615-970-8275,
RE/MAX Advantage
Source: RealTracs MLS as distributed by MLS GRID,MLS#: 3593123
Facts & features
Interior
Bedrooms & bathrooms
- Bedrooms: 4
- Bathrooms: 4
- Full bathrooms: 3
- 1/2 bathrooms: 1
- Main level bedrooms: 3
Bedroom 1
- Features: Full Bath
- Level: Full Bath
- Area: 240 Square Feet
- Dimensions: 15x16
Bedroom 2
- Area: 110 Square Feet
- Dimensions: 10x11
Bedroom 3
- Features: Bath
- Level: Bath
- Area: 165 Square Feet
- Dimensions: 15x11
Bedroom 4
- Area: 110 Square Feet
- Dimensions: 10x11
Primary bathroom
- Features: Primary Bedroom
- Level: Primary Bedroom
Living room
- Features: Formal
- Level: Formal
- Area: 220 Square Feet
- Dimensions: 20x11
Recreation room
- Features: Basement Level
- Level: Basement Level
- Area: 308 Square Feet
- Dimensions: 14x22
Heating
- Central
Cooling
- Central Air
Appliances
- Included: Double Oven, Electric Range, Dishwasher, Dryer, Microwave, Refrigerator, Stainless Steel Appliance(s), Washer
Features
- Flooring: Luxury Vinyl, Tile
- Basement: Finished
Interior area
- Total structure area: 2,550
- Total interior livable area: 2,550 sqft
- Finished area above ground: 2,550
Property
Features
- Levels: One
- Stories: 2
Lot
- Size: 3.07 Acres
Details
- Parcel number: 023 06402 000
- Special conditions: Owner Agent
Construction
Type & style
- Home type: SingleFamily
- Property subtype: Single Family Residence, Residential
Materials
- Brick
Condition
- New construction: No
- Year built: 1976
Utilities & green energy
- Sewer: Septic Tank
- Water: Public
- Utilities for property: Water Available
Community & HOA
Community
- Subdivision: None
HOA
- Has HOA: No
Location
- Region: Joelton
Financial & listing details
- Price per square foot: $206/sqft
- Tax assessed value: $400,100
- Annual tax amount: $1,929
- Date on market: 9/18/2026
Estimated market value
Not available
Estimated sales range
Not available
Not available
Price history
| Date | Event | Price |
|---|---|---|
| 9/27/2026 | Price change | $525,000-2.8%$206/sqft |
Source:  RealTracs MLS as distributed by MLS GRID #3593123 Report a problem RealTracs MLS as distributed by MLS GRID #3593123 Report a problem | ||
| 9/18/2026 | Listed for sale | $539,900+9.3%$212/sqft |
Source: RealTracs MLS as distributed by MLS GRID #3593123 Report a problem | ||
| 5/28/2024 | Sold | $494,000+1%$194/sqft |
Source: RealTracs MLS as distributed by MLS GRID #2641949 Report a problem | ||
| 4/23/2024 | Pending sale | $489,000$192/sqft |
Source: RealTracs MLS as distributed by MLS GRID #2641949 Report a problem | ||
| 4/20/2024 | Listed for sale | $489,000+117.3%$192/sqft |
Source: RealTracs MLS as distributed by MLS GRID #2641949 Report a problem | ||
| 12/7/2018 | Sold | $225,000-4.2%$88/sqft |
Source: Public Record Report a problem | ||
| 8/22/2018 | Price change | $234,900-2.1%$92/sqft |
Source: Cobb Hill Homes #1952258 Report a problem | ||
| 7/20/2018 | Listed for sale | $240,000+34.1%$94/sqft |
Source: Cobb Hill Homes #1952258 Report a problem | ||
| 10/19/2015 | Sold | $179,000$70/sqft |
Source: RealTracs MLS as distributed by MLS GRID #1665553 Report a problem | ||
| 10/9/2015 | Listed for sale | $179,000+43.2%$70/sqft |
Source: NO COMPANY PROVIDED #1665553 Report a problem | ||
| 7/15/1999 | Sold | $125,000$49/sqft |
Source: Public Record Report a problem | ||
Public tax history
| Year | Property taxes | Tax assessment |
|---|---|---|
| 2025 | $1,929 +11.4% | $100,025 |
| 2024 | $1,731 +18.1% | $100,025 +94.2% |
| 2023 | $1,467 +5.8% | $51,500 |
| 2022 | $1,386 | $51,500 |
| 2021 | $1,386 | $51,500 |
| 2020 | $1,386 | $51,500 |
| 2019 | $1,386 +20.1% | $51,500 +40% |
| 2018 | $1,154 -0.1% | $36,775 |
| 2017 | $1,155 +11.2% | $36,775 |
| 2016 | $1,039 +8.9% | $36,775 +16.4% |
| 2015 | $954 | $31,600 |
| 2014 | $954 | $31,600 |
| 2013 | -- | $31,600 +1.4% |
| 2012 | $943 +8.8% | $31,175 |
| 2011 | $867 | $31,175 |
| 2010 | $867 | $31,175 |
| 2009 | $867 | $31,175 |
| 2008 | $867 | $31,175 |
| 2007 | $867 -11.2% | $31,175 |
| 2006 | $976 +15.9% | $31,175 +15.9% |
| 2005 | $842 | $26,900 |
| 2004 | $842 +1.3% | $26,900 |
| 2003 | $831 | $26,900 -0.1% |
| 2001 | -- | $26,915 -75% |
| 2000 | -- | $107,661 |
Find assessor info on the county website
Monthly payment
Est. payment
Payment breakdown
Explore the cost of this home by adjusting the details. Changes won't be saved.Climate risks
Neighborhood: 37080
Nearby schools
Schools provided by the listing agent
- Elementary: East Cheatham Elementary
- Middle: Sycamore Middle School
- High: Sycamore High School
Source: RealTracs MLS as distributed by MLS GRID. This data may not be complete. We recommend contacting the local school district to confirm school assignments for this home.
Similar homes
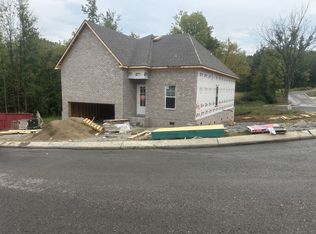
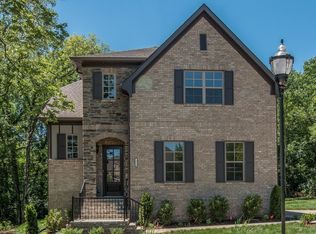
- $535,0003 bd3 ba2.7k sqft4659 Clarksville Pike, Nashville, TN 37218For Sale
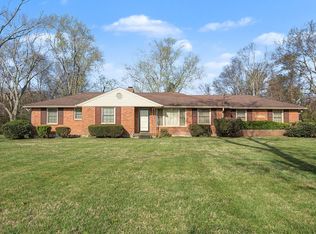
 MLS ID #3159817, Norma J Drake. RealTracs MLS as distributed by MLS GRID
 - $449,0004 bd3 ba2.3k sqft4049 Grays Point Rd, Joelton, TN 37080For Sale
 MLS ID #3261938, Quenn N. Crum. RealTracs MLS as distributed by MLS GRID
 - $525,0003 bd2 ba2.3k sqft1142 Indian Springs Rd, Pegram, TN 37143For Sale
 MLS ID #3508065, Addy Biggers. RealTracs MLS as distributed by MLS GRID
 - $425,0004 bd3 ba1.7k sqft648 Gaylemore Dr, Goodlettsville, TN 37072For Sale
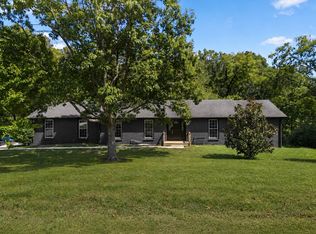 MLS ID #3529267, Jaden Ismael Porto. RealTracs MLS as distributed by MLS GRID
 - $489,9002 bd3 ba2.2k sqft4267 Mount Zion Rd, Springfield, TN 37172For SaleMLS ID #3511043, Syndi Shin Norton. RealTracs MLS as distributed by MLS GRID
- $--2 bd4 ba3.3k sqft1518 Indian Springs Rd, Pegram, TN 37143AuctionMLS ID #3505870, Mitch Healey. RealTracs MLS as distributed by MLS GRID
- $525,0004 bd4 ba2k sqft210 Elnora Ct, Hendersonville, TN 37075For SaleMLS ID #3255164, Victor Hazelwood. RealTracs MLS as distributed by MLS GRID
- $569,9003 bd2 ba2.1k sqft2341 Tom Austin Hwy, Greenbrier, TN 37073For SaleMLS ID #3501190, Melissa Powell. RealTracs MLS as distributed by MLS GRID
- $454,9004 bd3 ba2.7k sqft127 Sam Davis Dr, Springfield, TN 37172For SaleMLS ID #3335379, Amanda Allen. RealTracs MLS as distributed by MLS GRID
- $475,0004 bd3 ba1.7k sqft148 Colonial Dr, Hendersonville, TN 37075For SaleMLS ID #3601464, Chuck Callahan. RealTracs MLS as distributed by MLS GRID
- $644,9004 bd3 ba2.9k sqft1010 Hearthside Ct S, Hendersonville, TN 37075For SaleMLS ID #3597976, Lori Guinan. RealTracs MLS as distributed by MLS GRID
- $574,9003 bd3 ba2.1k sqft6425 Highway 25 E, Springfield, TN 37172For SaleMLS ID #3314440, Jackie D Adams. RealTracs MLS as distributed by MLS GRID
- $599,9993 bd3 ba3.3k sqft4319 Nicks Dr, Springfield, TN 37172For SaleMLS ID #3239785, Hope S. Hale. RealTracs MLS as distributed by MLS GRID
- $585,0006 bd5 ba2.8k sqft3119 Tyree Springs Rd, Hendersonville, TN 37075For SaleMLS ID #3594044, Valerie Rogers. RealTracs MLS as distributed by MLS GRID
- $645,9004 bd4 ba2.8k sqft109 Windham Dr, Hendersonville, TN 37075For SaleMLS ID #3598399, Veronica Crutcher. RealTracs MLS as distributed by MLS GRID
- $525,0003 bd3 ba2.1k sqft1044 Northridge Dr, Greenbrier, TN 37073For SaleMLS ID #3501144, Angela Looney. RealTracs MLS as distributed by MLS GRID
- $709,9005 bd3 ba2.4k sqft3347 Freeman Hollow Rd, Goodlettsville, TN 37072For SaleMLS ID #3333932, Fiorella Villarruel. RealTracs MLS as distributed by MLS GRID
- $584,9994 bd2 ba2.2k sqft1008 Downey Dr, Nashville, TN 37205For SaleMLS ID #3152627, Sam Lovell. RealTracs MLS as distributed by MLS GRID
- $500,0004 bd3 ba2.1k sqft110 Donna Dr, Hendersonville, TN 37075For SaleMLS ID #3500856, Darla Nickens Hunley, SRS ABR C2ex Clhms GRI Pmn PSA Rene SFR. RealTracs MLS as distributed by MLS GRID
- $769,9004 bd3 ba3.6k sqft7016 Lama Terra Ct, Goodlettsville, TN 37072For SaleMLS ID #3308915, Andrea Niemiec. RealTracs MLS as distributed by MLS GRID
