Rare Find! Open concept & one level living .90 Acres, 340 foot aggregate driveway tucked away at the end of a Private Cul-de-sac in a very desirable neighborhood. Beautiful 4-bedroom, 3-bath home offering one-level living plus a full finished basement! Features: Open Concept, gorgeous hardwood floors, family room has wood burning fire place, French Doors to deck, updated Large open eat-in kitchen, with island for entertaining family and friends, new quartz countertops and full quartz backsplash, new appliances, (Installing new convection oven), dishwasher & cooktop, ceiling fans in every room. Primary bedroom offers French Doors to back deck 2 separate walk-in closets & new renovated walk-in shower and tile floors. Walk in closets in every bedroom. Finished Basement offers a kitchenette, full bath, music studio/flex room, or a bedroom, plenty of additional living space including lots of storage. The basement could be used for a separate living space or potential rental income as it offers it's own private garage entry. Enjoy this unique built in insulated 3-car tandem garage for your vehicles to fit in and store all your lawn equipment, a workshop area and has a large walk-in cedar room! New HVAC, enjoy cooking, grilling and entertaining on your 600+ sq. ft. Trex Deck. Relax and enjoy fun evenings by the fire pit and new fenced backyard which includes a 4' and 10' double gate for easy access. (Kowboy Fence Company). Large Playhouse in back yard, use as a Man Cave or a She Shed with new flooring and ceiling fan. Playhouse has new roof and gutters 2026.
Recent updates include New Windows (2023), New 3 Ton HVAC (2026) Water Heater (2022), Leaf Filter Gutter Guards (2023), Kitchen upgrades include Quartz Countertops, new oven, dishwasher, and cooktop 2025, and more. A truly unique home with tremendous space in a peaceful setting- This really is a rare find! 1% towards buyer closing costs and free appraisal with preferred lender, Kevin Kennerson, Lending Hand Mortgage.
Under contract - not showing
$649,900
1010 Hearthside Ct S, Hendersonville, TN 37075
4beds
2,928sqft
Single Family Residence, Residential
Built in 1988
0.9 Acres Lot
$-- Zestimate®
$222/sqft
$-- HOA
What's special
Workshop areaNew fenced backyardFire pitLarge walk-in cedar roomNew appliancesFrench doors to deckGorgeous hardwood floors
- 5 days |
- 1,224 |
- 80 |
Likely to sell faster than
Zillow last checked:
Listing updated:
Listed by:
Mitch Healey 615-715-1125,
Music City Auctions, LLC 615-490-8825
Source: RealTracs MLS as distributed by MLS GRID,MLS#: 3336428
Facts & features
Interior
Bedrooms & bathrooms
- Bedrooms: 4
- Bathrooms: 3
- Full bathrooms: 3
- Main level bedrooms: 4
Primary bathroom
- Features: Suite
- Level: Suite
Heating
- Central, Electric
Cooling
- Ceiling Fan(s), Central Air, Electric
Appliances
- Included: Built-In Electric Oven, Built-In Electric Range, Cooktop, Dishwasher, Disposal, Dryer, Microwave, Refrigerator, Stainless Steel Appliance(s), Washer
- Laundry: Electric Dryer Hookup, Washer Hookup
Features
- Built-in Features, Ceiling Fan(s), Central Vacuum, Entrance Foyer, Extra Closets, In-Law Floorplan, Open Floorplan, Pantry, Redecorated, Walk-In Closet(s), High Speed Internet
- Flooring: Carpet, Wood, Tile
- Basement: Apartment,Finished
- Number of fireplaces: 1
- Fireplace features: Great Room, Living Room, Wood Burning
Interior area
- Total structure area: 2,928
- Total interior livable area: 2,928 sqft
- Finished area above ground: 2,205
- Finished area below ground: 723
Property
Parking
- Total spaces: 7
- Parking features: Garage Door Opener, Garage Faces Side, Aggregate, Driveway
- Garage spaces: 3
- Uncovered spaces: 4
Features
- Levels: Two
- Stories: 1
- Patio & porch: Porch, Covered, Deck
- Fencing: Back Yard
Lot
- Size: 0.9 Acres
- Dimensions: 54.46 x 289.51 IRR
- Features: Cul-De-Sac, Private, Rolling Slope, Views
- Topography: Cul-De-Sac,Private,Rolling Slope,Views
Details
- Additional structures: Storage
- Parcel number: 123G B 00600 000
- Special conditions: Standard
- Other equipment: Satellite Dish
Construction
Type & style
- Home type: SingleFamily
- Architectural style: Ranch
- Property subtype: Single Family Residence, Residential
Materials
- Brick
- Roof: Shingle
Condition
- New construction: No
- Year built: 1988
Utilities & green energy
- Sewer: Septic Tank
- Water: Public
- Utilities for property: Electricity Available, Water Available, Cable Connected
Green energy
- Energy efficient items: Water Heater, Windows
- Water conservation: Dual Flush Toilets
Community & HOA
Community
- Security: Carbon Monoxide Detector(s), Smoke Detector(s)
- Subdivision: Country Homes Sec 9
HOA
- Has HOA: No
Location
- Region: Hendersonville
Financial & listing details
- Price per square foot: $222/sqft
- Tax assessed value: $523,400
- Annual tax amount: $1,859
- Date on market: 8/12/2026
- Electric utility on property: Yes
Estimated market value
Not available
Estimated sales range
Not available
Not available
Price history
| Date | Event | Price |
|---|---|---|
| 8/17/2026 | Pending sale | $649,900$222/sqft |
Source:  RealTracs MLS as distributed by MLS GRID #3336428 Report a problem RealTracs MLS as distributed by MLS GRID #3336428 Report a problem | ||
| 8/16/2026 | Contingent | $649,900$222/sqft |
Source: RealTracs MLS as distributed by MLS GRID #3336428 Report a problem | ||
| 8/12/2026 | Listed for sale | $649,900+116.6%$222/sqft |
Source: RealTracs MLS as distributed by MLS GRID #3336428 Report a problem | ||
| 7/21/2014 | Sold | $300,000-6.2%$102/sqft |
Source: RealTracs MLS as distributed by MLS GRID #1527625 Report a problem | ||
| 6/12/2014 | Price change | $319,900-1.5%$109/sqft |
Source: RE/MAX Choice Properties #1527625 Report a problem | ||
| 3/29/2014 | Listed for sale | $324,900+91.1%$111/sqft |
Source: RE/MAX Choice Properties #1527625 Report a problem | ||
| 8/5/2003 | Sold | $170,000$58/sqft |
Source: Public Record Report a problem | ||
Public tax history
| Year | Property taxes | Tax assessment |
|---|---|---|
| 2025 | $1,859 | $130,850 |
| 2024 | $1,859 +5.3% | $130,850 +66.8% |
| 2023 | $1,766 -0.4% | $78,425 -75% |
| 2022 | $1,774 +0% | $313,700 |
| 2021 | $1,774 | $313,700 |
| 2020 | $1,774 | $313,700 |
| 2019 | $1,774 +19.6% | $313,700 +32.2% |
| 2018 | $1,483 | $237,300 |
| 2017 | -- | -- |
| 2016 | -- | -- |
| 2015 | -- | -- |
| 2014 | -- | -- |
| 2011 | $1,477 +32.2% | $55,311 |
| 2010 | $1,118 | $55,311 |
| 2009 | $1,118 | $55,311 |
| 2008 | -- | $55,311 +4.5% |
| 2007 | $1,207 | $52,931 |
| 2006 | $1,207 +0.3% | $52,931 +13.9% |
| 2005 | $1,204 | $46,475 |
| 2004 | $1,204 | $46,475 |
| 2002 | $1,204 | $46,475 +7.7% |
| 2001 | -- | $43,156 -75% |
| 2000 | -- | $172,622 |
Find assessor info on the county website
Monthly payment
Est. payment
Payment breakdown
Explore the cost of this home by adjusting the details. Changes won't be saved.Climate risks
Neighborhood: 37075
Nearby schools
GreatSchools rating
- 8/10Beech Elementary SchoolGrades: PK-5Distance: 1.3 mi
- 9/10T. W. Hunter Middle SchoolGrades: 6-8Distance: 1.3 mi
- 7/10Beech Sr High SchoolGrades: 9-12Distance: 1.4 mi
Schools provided by the listing agent
- Elementary: Beech Elementary
- Middle: T. W. Hunter Middle School
- High: Beech Sr High School
Source: RealTracs MLS as distributed by MLS GRID. This data may not be complete. We recommend contacting the local school district to confirm school assignments for this home.
- $923,6004 bd4 ba4.2k sqft1022 Kidron Way, Hendersonville, TN 37075Off Market

- $511,7003 bd2 ba2.2k sqft1008 Hearthside Ct S, Hendersonville, TN 37075Off Market
- $1,059,0004 bd5 ba4.4k sqft1024 Kidron Way, Hendersonville, TN 37075Off Market

- $730,3004 bd3 ba3k sqft1126 Luxborough Dr LOT 546, Hendersonville, TN 37075Off Market
- $600,0003 bd3 ba3.6k sqft1011 Hearthside Ct S, Hendersonville, TN 37075Sold
- $922,7004 bd4 ba4.3k sqft1020 Kidron Way, Hendersonville, TN 37075Off Market
- $621,700-- bd2 ba2.2k sqft1006 Hearthside Ct S, Hendersonville, TN 37075Off Market
- $599,9003 bd2 ba2.2k sqft1009 Hearthside Ct S, Hendersonville, TN 37075Sold
A local agent can set up tours, give advice and negotiate with sellers.
A local lender can help you make sure your offer is ready when you are.
Similar homes
- $655,0004 bd3 ba2.6k sqft102 Bahia Mar Point S, Hendersonville, TN 37075For Sale
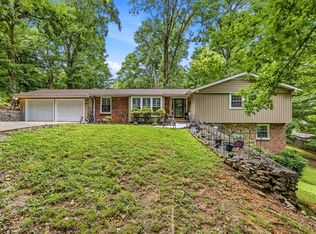
 MLS ID #3336327, Devin Holloway. RealTracs MLS as distributed by MLS GRID
 - $639,0003 bd3 ba3k sqft128 Spy Glass Way, Hendersonville, TN 37075For Sale
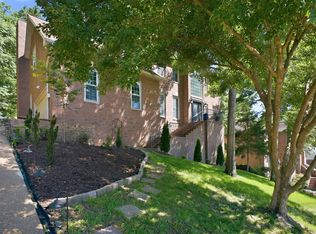 MLS ID #3231898, Beverly Jones. RealTracs MLS as distributed by MLS GRID
 - $689,9003 bd4 ba3.3k sqft812 Lynn Dr, Goodlettsville, TN 37072For Sale
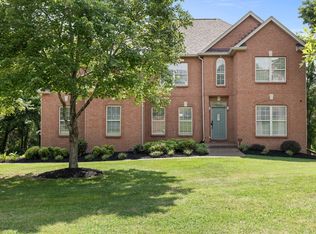 MLS ID #3510977, Courtney Lee. RealTracs MLS as distributed by MLS GRID
 - $580,0004 bd3 ba2.3k sqft178 Meadowlake Dr, Hendersonville, TN 37075For Sale
 MLS ID #3283827, Misty (Hargis) Hackney. RealTracs MLS as distributed by MLS GRID
 - $525,0004 bd3 ba2.1k sqft110 Donna Dr, Hendersonville, TN 37075For SaleMLS ID #3500856, Darla Nickens Hunley, SRS ABR C2ex Clhms GRI Pmn PSA Rene SFR. RealTracs MLS as distributed by MLS GRID
- $800,0004 bd4 ba3.1k sqft1067 Gadwall Cir, Hendersonville, TN 37075For SaleMLS ID #3197955, Rebecca (Becca) Gilbert. RealTracs MLS as distributed by MLS GRID
- $849,9003 bd2 ba2.7k sqft1053 Hillview Dr, Hendersonville, TN 37075For SaleMLS ID #3234795, Dean Christian Atcheson. RealTracs MLS as distributed by MLS GRID
- $599,9003 bd3 ba2.7k sqft708 Glenoaks Dr, Mount Juliet, TN 37122For SaleMLS ID #3336419, Amanda Simmons. RealTracs MLS as distributed by MLS GRID
- $615,0003 bd3 ba3.3k sqft830 Loretta Dr, Goodlettsville, TN 37072For SaleMLS ID #3246778, Jennie Oilar. RealTracs MLS as distributed by MLS GRID
- $599,9003 bd3 ba2.5k sqft198 Wilkinson Rd, Cottontown, TN 37048For SaleMLS ID #3309374, Helen T. Timberlake. RealTracs MLS as distributed by MLS GRID
- $639,9004 bd3 ba2.6k sqft193 Karen Dr, Mount Juliet, TN 37122For SaleMLS ID #3513009, Melissa Kelley. RealTracs MLS as distributed by MLS GRID
- $--4 bd4 ba3.3k sqft285 Page Dr, Mount Juliet, TN 37122AuctionMLS ID #3305120, Christine Sawyers. RealTracs MLS as distributed by MLS GRID
- $675,0005 bd3 ba2.9k sqft1112 Wyntergrace Farm Ct, Old Hickory, TN 37138For SaleMLS ID #3314458, Judy Hughes. RealTracs MLS as distributed by MLS GRID
- $679,0004 bd3 ba3.2k sqft1038 Briarwood Dr, Cottontown, TN 37048For SaleMLS ID #3220747, John Farr. RealTracs MLS as distributed by MLS GRID
- $651,9005 bd3 ba3.2k sqft714 Crestmark Dr, Mount Juliet, TN 37122For SaleMLS ID #3512468, Girgis Youssef. RealTracs MLS as distributed by MLS GRID
- $650,0004 bd3 ba3k sqft234 Bluegrass Cir, Lebanon, TN 37090For SaleMLS ID #3255668, DeAnna Dodd. RealTracs MLS as distributed by MLS GRID
- $675,0003 bd3 ba2.6k sqft1007 Broughton Pl, Gallatin, TN 37066For SaleMLS ID #3277710, Chasity Boehm. RealTracs MLS as distributed by MLS GRID
- $425,0003 bd2 ba1.8k sqft108 Savely Dr, Hendersonville, TN 37075For SaleMLS ID #3319012, Brittany Nicole Bratcher. RealTracs MLS as distributed by MLS GRID
- $699,0003 bd3 ba2.3k sqft1333 Roberts Rd, Goodlettsville, TN 37072For SaleMLS ID #3506069, Grant Burnett. RealTracs MLS as distributed by MLS GRID
- $699,9984 bd3 ba2.7k sqft4708 Hessey Rd, Mount Juliet, TN 37122For SaleMLS ID #3152777, Janice Crosetti. RealTracs MLS as distributed by MLS GRID
