MOTIVATED SELLER OFFERING $7,500 TOWARDS BUYER'S CLOSING COSTS! PLUS LENDER PAID 1% 1 YEAR RATE BUY DOWN + $2,500 LENDER CREDIT + FREE APPRAISAL with preferred lender, Kevin Kenerson with Lending Hand Mortgage! Welcome to 108 Savely Drive, where charm, comfort, and convenience come together! This beautifully maintained 3-bedroom, 1.5-bath home offers 1,879 square feet of flexible living space on a large corner lot in one of Hendersonville's most convenient locations.
Step inside to discover an oversized den featuring a cozy wood-burning fireplace—the perfect gathering space for family movie nights, game days, or relaxing after a long day. Outside, you'll love the fully fenced backyard with plenty of room for kids, pets, gardening, or entertaining. The newer concrete patio with a covered seating area creates the perfect outdoor retreat, while the welcoming covered front porch is made for morning coffee and evening conversations.
Additional features include an attached covered carport, mature landscaping, and generous outdoor space rarely found at this price point.
Located just minutes from Vietnam Veterans Blvd. (386), Glenbrook Shopping Center, restaurants, parks, and top everyday conveniences, this home offers easy access to everything Hendersonville has to offer while still providing the feel of an established neighborhood.
Whether you're searching for your first home, looking to downsize without sacrificing space, or simply wanting a home with multiple living areas and a fantastic backyard, 108 Savely Drive is ready to welcome you home!
Active
Price cut: $9.9K (9/4)
$390,000
108 Savely Dr, Hendersonville, TN 37075
3beds
1,879sqft
Single Family Residence, Residential
Built in 1970
0.45 Acres Lot
$-- Zestimate®
$208/sqft
$-- HOA
What's special
Cozy wood-burning fireplaceFully fenced backyardFlexible living spaceWelcoming covered front porchOversized denAttached covered carportMature landscaping
- 38 days
- 691
- 31
Zillow last checked:
Listing updated:
Listed by:
Brittany Nicole Bratcher 615-824-5920,
Compass 615-824-5920
Source: RealTracs MLS as distributed by MLS GRID,MLS#: 3319012
Facts & features
Interior
Bedrooms & bathrooms
- Bedrooms: 3
- Bathrooms: 2
- Full bathrooms: 1
- 1/2 bathrooms: 1
- Main level bedrooms: 3
Bedroom 1
- Area: 143 Square Feet
- Dimensions: 13x11
Bedroom 2
- Area: 120 Square Feet
- Dimensions: 12x10
Bedroom 3
- Area: 120 Square Feet
- Dimensions: 12x10
Primary bathroom
- Features: Primary Bedroom
- Level: Primary Bedroom
Dining room
- Area: 204 Square Feet
- Dimensions: 17x12
Kitchen
- Features: Eat-in Kitchen
- Level: Eat-in Kitchen
- Area: 276 Square Feet
- Dimensions: 23x12
Living room
- Features: Separate
- Level: Separate
- Area: 462 Square Feet
- Dimensions: 21x22
Heating
- Central, Electric
Cooling
- Central Air, Electric
Appliances
- Included: Electric Oven, Electric Range, Dishwasher, Refrigerator, Stainless Steel Appliance(s)
- Laundry: Electric Dryer Hookup, Washer Hookup
Features
- Ceiling Fan(s), Entrance Foyer
- Flooring: Wood, Tile
- Basement: Crawl Space,None
- Number of fireplaces: 1
- Fireplace features: Den, Wood Burning
Interior area
- Total structure area: 1,879
- Total interior livable area: 1,879 sqft
- Finished area above ground: 1,879
Property
Parking
- Total spaces: 5
- Parking features: Attached, Asphalt
- Carport spaces: 2
- Uncovered spaces: 3
Features
- Levels: One
- Stories: 1
- Patio & porch: Patio, Covered, Porch
- Fencing: Back Yard
Lot
- Size: 0.45 Acres
- Dimensions: 160 x 125
- Features: Corner Lot, Level
- Topography: Corner Lot,Level
Details
- Parcel number: 160L B 00900 000
- Special conditions: Standard
Construction
Type & style
- Home type: SingleFamily
- Architectural style: Ranch
- Property subtype: Single Family Residence, Residential
Materials
- Brick, Wood Siding
Condition
- New construction: No
- Year built: 1970
Utilities & green energy
- Sewer: Public Sewer
- Water: Public
- Utilities for property: Electricity Available, Water Available
Community & HOA
Community
- Subdivision: Rolling Acres Sec 1
HOA
- Has HOA: No
Location
- Region: Hendersonville
Financial & listing details
- Price per square foot: $208/sqft
- Tax assessed value: $405,400
- Annual tax amount: $2,036
- Date on market: 8/1/2026
- Electric utility on property: Yes
Estimated market value
Not available
Estimated sales range
Not available
Not available
Price history
| Date | Event | Price |
|---|---|---|
| 9/4/2026 | Price change | $390,000-2.5%$208/sqft |
Source:  RealTracs MLS as distributed by MLS GRID #3319012 Report a problem RealTracs MLS as distributed by MLS GRID #3319012 Report a problem | ||
| 8/31/2026 | Price change | $399,900-3.6%$213/sqft |
Source: RealTracs MLS as distributed by MLS GRID #3319012 Report a problem | ||
| 8/27/2026 | Price change | $415,000-1.2%$221/sqft |
Source: RealTracs MLS as distributed by MLS GRID #3319012 Report a problem | ||
| 8/18/2026 | Price change | $420,000-1.2%$224/sqft |
Source: RealTracs MLS as distributed by MLS GRID #3319012 Report a problem | ||
| 8/1/2026 | Listed for sale | $425,000+46.6%$226/sqft |
Source: RealTracs MLS as distributed by MLS GRID #3319012 Report a problem | ||
| 4/4/2022 | Sold | $290,000+124.3%$154/sqft |
Source: Public Record Report a problem | ||
| 10/22/2004 | Sold | $129,300+17.3%$69/sqft |
Source: Public Record Report a problem | ||
| 7/8/2004 | Sold | $110,251-11.6%$59/sqft |
Source: Public Record Report a problem | ||
| 4/7/2004 | Sold | $124,699+4.3%$66/sqft |
Source: Public Record Report a problem | ||
| 1/5/2001 | Sold | $119,600+98.8%$64/sqft |
Source: Public Record Report a problem | ||
| 4/10/2000 | Sold | $60,152+64.1%$32/sqft |
Source: Public Record Report a problem | ||
| 2/23/2000 | Sold | $36,664$20/sqft |
Source: Public Record Report a problem | ||
Public tax history
| Year | Property taxes | Tax assessment |
|---|---|---|
| 2025 | $2,036 | $101,350 |
| 2024 | $2,036 +13% | $101,350 +78.3% |
| 2023 | $1,803 -0.3% | $56,850 -75% |
| 2022 | $1,808 +40.6% | $227,400 |
| 2021 | $1,286 | $227,400 |
| 2020 | $1,286 -28.9% | $227,400 |
| 2019 | $1,808 +630.1% | $227,400 +74% |
| 2018 | $248 | $130,700 |
| 2017 | -- | -- |
| 2016 | -- | -- |
| 2015 | -- | -- |
| 2014 | -- | -- |
| 2011 | $1,045 -0.6% | $39,358 |
| 2010 | $1,051 | $39,358 |
| 2009 | $1,051 | $39,358 |
| 2008 | -- | $39,358 +6.5% |
| 2007 | $1,075 | $36,948 |
| 2006 | $1,075 +0.8% | $36,948 +14.6% |
| 2005 | $1,067 | $32,229 |
| 2004 | $1,067 | $32,229 |
| 2002 | $1,067 | $32,229 +8.3% |
| 2001 | -- | $29,767 -75% |
| 2000 | -- | $119,066 |
Find assessor info on the county website
Monthly payment
Est. payment
Payment breakdown
Explore the cost of this home by adjusting the details. Changes won't be saved.Climate risks
Neighborhood: 37075
Nearby schools
Schools provided by the listing agent
- Elementary: George A Whitten Elementary
- Middle: Knox Doss Middle School at Drakes Creek
- High: Beech Sr High School
Source: RealTracs MLS as distributed by MLS GRID. This data may not be complete. We recommend contacting the local school district to confirm school assignments for this home.
Similar homes
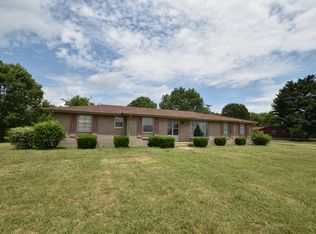
- $350,0003 bd2 ba1.2k sqft103 Glen Oak Ct W, Hendersonville, TN 37075For Sale
 MLS ID #3518989, Ryan Watson. RealTracs MLS as distributed by MLS GRID
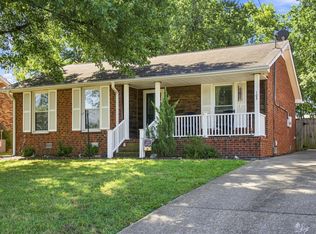
 - $349,9003 bd2 ba1.3k sqft120 Hillwood Dr, Hendersonville, TN 37075For Sale
 MLS ID #3501338, Diana Brooks. RealTracs MLS as distributed by MLS GRID
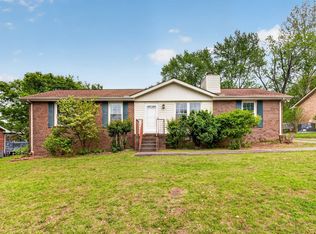
 - $435,0003 bd2 ba1.7k sqft131 Rebecca Dr, Hendersonville, TN 37075For Sale
 MLS ID #3305721, Morgan Hall. RealTracs MLS as distributed by MLS GRID
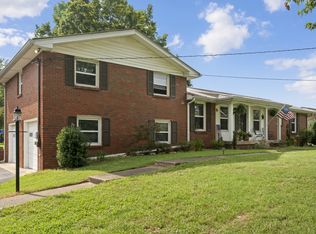
 - $493,0004 bd2 ba1.9k sqft148 Allen Dr, Hendersonville, TN 37075For Sale
 MLS ID #3530212, Brent Lewis Hastings. RealTracs MLS as distributed by MLS GRID
 - $339,9003 bd1 ba1.5k sqft101 Newport Dr, Old Hickory, TN 37138For SaleMLS ID #3542772, Ann Small. RealTracs MLS as distributed by MLS GRID
- $498,0004 bd3 ba1.9k sqft126 Gatone Dr, Hendersonville, TN 37075For SaleMLS ID #3526843, Sheri Hendel. RealTracs MLS as distributed by MLS GRID
- $390,0003 bd1 ba1.6k sqft318 Jacksonian Dr, Hermitage, TN 37076For SaleMLS ID #3320541, Ben Wilson. RealTracs MLS as distributed by MLS GRID
- $390,0003 bd3 ba1.8k sqft4916 Shadowlawn Dr, Hermitage, TN 37076For SaleMLS ID #3224289, Eddie Poole. RealTracs MLS as distributed by MLS GRID
- $439,9003 bd2 ba1.7k sqft868 Bates Rd, Lebanon, TN 37087For SaleMLS ID #3336309, Gene Carman, IV. RealTracs MLS as distributed by MLS GRID
- $429,9004 bd2 ba1.5k sqft302 Dorr Dr, Goodlettsville, TN 37072For SaleMLS ID #3314387, Dustin Hopper. RealTracs MLS as distributed by MLS GRID
- $384,9003 bd2 ba1.5k sqft227 Bonnaridge Dr, Hermitage, TN 37076For SaleMLS ID #3242039, Ann McConnell. RealTracs MLS as distributed by MLS GRID
- $580,0004 bd3 ba2.3k sqft178 Meadowlake Dr, Hendersonville, TN 37075For SaleMLS ID #3283827, Misty (Hargis) Hackney. RealTracs MLS as distributed by MLS GRID
- $419,0004 bd3 ba1.9k sqft622 Oakwood Ter, Mount Juliet, TN 37122For SaleMLS ID #3264321, Tammy Porter. RealTracs MLS as distributed by MLS GRID
- $414,9004 bd2 ba2.2k sqft225 Bonnafield Dr, Hermitage, TN 37076For SaleMLS ID #3251359, Phil Bogard. RealTracs MLS as distributed by MLS GRID
- $389,9003 bd2 ba1.5k sqft1001 Brookside Woods Blvd, Hermitage, TN 37076For SaleMLS ID #3230487, Josh Anderson. RealTracs MLS as distributed by MLS GRID
- $464,9004 bd2 ba2.5k sqft1006 Cynthia Trl, Goodlettsville, TN 37072For SaleMLS ID #3347200, Lori Rowton-Walker. RealTracs MLS as distributed by MLS GRID
- $374,9003 bd2 ba1.3k sqft147 Medearis Dr, Old Hickory, TN 37138For SaleMLS ID #3499859, Bernie Gallerani. RealTracs MLS as distributed by MLS GRID
- $445,0004 bd2 ba1.8k sqft303 Weldon Dr, Hermitage, TN 37076For SaleMLS ID #3528865, Jason Crosslin. RealTracs MLS as distributed by MLS GRID
- $514,9963 bd2 ba1.8k sqft205 Waterview Dr, Hendersonville, TN 37075For SaleMLS ID #3214631, Shelia Lunsford. RealTracs MLS as distributed by MLS GRID
