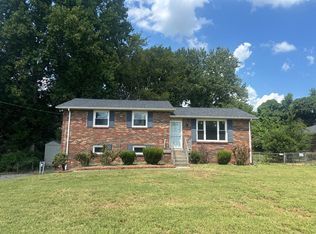
PRICE IMPROVEMENT! Welcome to this charming two-story home in the heart of Hermitage, offering space, comfort, and an unbeatable location less than 30 minutes from downtown Nashville. Beautiful finished hardwood floors flow throughout the main level, creating a warm and inviting atmosphere. The finished basement expands your living space with a cozy built-in fireplace, making it the perfect spot for entertaining, relaxing, or enjoying movie nights at home. Step outside to a recently updated spacious deck overlooking a private backyard, ideal for hosting friends, grilling, or simply unwinding in a peaceful setting. Covered parking provides everyday convenience, while the oversized storage shed offers plenty of room for lawn equipment, tools, hobbies, and seasonal storage. Conveniently located near shopping, dining, parks, and major commuter routes, this well-maintained home combines functionality, privacy, and easy access to everything Nashville has to offer. Don't miss the opportunity to make this Hermitage gem your next home!
Active
Price cut: $5.1K (8/31)
$414,900
225 Bonnafield Dr, Hermitage, TN 37076
4beds
2,230sqft
Single Family Residence, Residential
Built in 1960
0.33 Acres Lot
$-- Zestimate®
$186/sqft
$-- HOA
What's special
Cozy built-in fireplaceBeautiful finished hardwood floorsOversized storage shedPrivate backyardCovered parkingTwo-story homeRecently updated spacious deck
- 73 days
- 419
- 29
Zillow last checked:
Listing updated:
Listed by:
Phil Bogard 901-491-8282,
eXp Realty 888-519-5113
Source: RealTracs MLS as distributed by MLS GRID,MLS#: 3251359
Facts & features
Interior
Bedrooms & bathrooms
- Bedrooms: 4
- Bathrooms: 2
- Full bathrooms: 2
- Main level bedrooms: 2
Bedroom 1
- Area: 143 Square Feet
- Dimensions: 13x11
Bedroom 2
- Area: 121 Square Feet
- Dimensions: 11x11
Bedroom 3
- Area: 176 Square Feet
- Dimensions: 16x11
Bedroom 4
- Area: 154 Square Feet
- Dimensions: 14x11
Kitchen
- Features: Eat-in Kitchen
- Level: Eat-in Kitchen
- Area: 143 Square Feet
- Dimensions: 13x11
Living room
- Features: Separate
- Level: Separate
- Area: 192 Square Feet
- Dimensions: 16x12
Other
- Features: Breakfast Room
- Level: Breakfast Room
- Area: 132 Square Feet
- Dimensions: 12x11
Recreation room
- Features: Basement Level
- Level: Basement Level
- Area: 546 Square Feet
- Dimensions: 26x21
Heating
- Central, Electric
Cooling
- Central Air, Electric
Appliances
- Included: Oven, Electric Range, Freezer, Microwave, Refrigerator
Features
- Flooring: Carpet, Wood
- Basement: Finished,Full
Interior area
- Total structure area: 2,230
- Total interior livable area: 2,230 sqft
- Finished area above ground: 1,115
- Finished area below ground: 1,115
Property
Features
- Levels: Two
- Stories: 2
Lot
- Size: 0.33 Acres
- Dimensions: 113 x 156
Details
- Parcel number: 07509004600
- Special conditions: Standard
Construction
Type & style
- Home type: SingleFamily
- Property subtype: Single Family Residence, Residential
Materials
- Brick
Condition
- New construction: No
- Year built: 1960
Utilities & green energy
- Sewer: Public Sewer
- Water: Public
- Utilities for property: Electricity Available, Water Available
Community & HOA
Community
- Subdivision: Hermitage Hills
HOA
- Has HOA: No
Location
- Region: Hermitage
Financial & listing details
- Price per square foot: $186/sqft
- Tax assessed value: $431,300
- Annual tax amount: $3,000
- Date on market: 6/27/2026
- Electric utility on property: Yes
Estimated market value
Not available
Estimated sales range
Not available
Not available
Price history
| Date | Event | Price |
|---|---|---|
| 8/31/2026 | Price change | $414,900-1.2%$186/sqft |
Source:  RealTracs MLS as distributed by MLS GRID #3251359 Report a problem RealTracs MLS as distributed by MLS GRID #3251359 Report a problem | ||
| 6/27/2026 | Listed for sale | $420,000+31.5%$188/sqft |
Source: RealTracs MLS as distributed by MLS GRID #3251359 Report a problem | ||
| 11/23/2020 | Sold | $319,500-0.9%$143/sqft |
Source: RealTracs MLS as distributed by MLS GRID #2194490 Report a problem | ||
| 10/18/2020 | Price change | $322,500-0.8%$145/sqft |
Source: The Wilson Group Real Estate Services #2194490 Report a problem | ||
| 10/2/2020 | Listed for sale | $325,000+100.6%$146/sqft |
Source: The Wilson Group Real Estate Services #2194490 Report a problem | ||
| 5/12/2014 | Sold | $162,000+2%$73/sqft |
Source: RealTracs MLS as distributed by MLS GRID #1528807 Report a problem | ||
| 4/3/2014 | Listed for sale | $158,900+98.6%$71/sqft |
Source: Crye-Leike #1528807 Report a problem | ||
| 12/9/2013 | Sold | $80,000-11%$36/sqft |
Source: Public Record Report a problem | ||
| 9/26/2013 | Price change | $89,900-10%$40/sqft |
Source: Gene Carman R. E. & Auction #1457749 Report a problem | ||
| 7/18/2013 | Price change | $99,900-9.1%$45/sqft |
Source: Gene Carman R. E. & Auction #1457749 Report a problem | ||
| 6/9/2013 | Listed for sale | $109,900$49/sqft |
Source: Gene Carman R. E. & Auction #1457749 Report a problem | ||
Public tax history
| Year | Property taxes | Tax assessment |
|---|---|---|
| 2025 | $3,000 +31.2% | $107,825 +37.8% |
| 2024 | $2,286 | $78,250 |
| 2023 | $2,286 | $78,250 |
| 2022 | $2,286 -1% | $78,250 |
| 2021 | $2,311 +16% | $78,250 +48.8% |
| 2020 | $1,992 +37.5% | $52,600 |
| 2019 | $1,449 | $52,600 |
| 2018 | $1,449 | $52,600 |
| 2017 | $1,449 | $52,600 +92.7% |
| 2016 | $1,449 +35.3% | $27,300 |
| 2015 | $1,071 | $27,300 |
| 2014 | $1,071 | $27,300 |
| 2013 | -- | $27,300 -12.9% |
| 2012 | -- | $31,350 |
| 2011 | -- | $31,350 |
| 2010 | -- | $31,350 |
| 2009 | -- | $31,350 +9.5% |
| 2008 | -- | $28,625 |
| 2007 | -- | $28,625 |
| 2006 | -- | -- |
| 2005 | -- | -- |
| 2004 | -- | -- |
| 2003 | -- | -- |
| 2002 | -- | -- |
| 2001 | -- | -- |
| 2000 | -- | -- |
Find assessor info on the county website
Monthly payment
Est. payment
Payment breakdown
Explore the cost of this home by adjusting the details. Changes won't be saved.Climate risks
Neighborhood: Hermitage Hills
Nearby schools
Schools provided by the listing agent
- Elementary: Hermitage Elementary
- Middle: DuPont Tyler Middle
- High: McGavock Comp High School
Source: RealTracs MLS as distributed by MLS GRID. This data may not be complete. We recommend contacting the local school district to confirm school assignments for this home.

Similar homes
- $--3 bd2 ba1.9k sqft417 Harwell Dr, Hermitage, TN 37076Auction
 Auction.com 2
 - $390,0003 bd1 ba1.6k sqft318 Jacksonian Dr, Hermitage, TN 37076For Sale

 MLS ID #3320541, Ben Wilson. RealTracs MLS as distributed by MLS GRID
 - $455,0003 bd2 ba2k sqft445 Harwell Dr, Hermitage, TN 37076For Sale
 MLS ID #3305262, Sherry Snider. RealTracs MLS as distributed by MLS GRID
 - $429,0004 bd3 ba2.1k sqft4208 New Hope Meadow Rd, Hermitage, TN 37076For Sale
 MLS ID #3333895, Gary Ashton. RealTracs MLS as distributed by MLS GRID
 - $450,0003 bd3 ba1.7k sqft616 Belgium Dr, Hermitage, TN 37076For SaleMLS ID #3261469, Selist Gerges. RealTracs MLS as distributed by MLS GRID
- $400,0003 bd3 ba1.8k sqft1804 Brookmeadow Ln, Hermitage, TN 37076For SaleMLS ID #3306568, Missy Davidson. RealTracs MLS as distributed by MLS GRID
- $389,9003 bd2 ba1.5k sqft1001 Brookside Woods Blvd, Hermitage, TN 37076For SaleMLS ID #3230487, Josh Anderson. RealTracs MLS as distributed by MLS GRID
- $489,9004 bd3 ba2.3k sqft409 Sunset Ct, Hermitage, TN 37076For SaleMLS ID #3243580, SHERRY MULLINS. RealTracs MLS as distributed by MLS GRID
- $434,9004 bd3 ba1.7k sqft4913 Log Cabin Rd, Nashville, TN 37216For SaleMLS ID #3309332, Bryan Rhoads. RealTracs MLS as distributed by MLS GRID
- $450,0003 bd2 ba1.8k sqft2801 Capella Ct, Nashville, TN 37214For SaleMLS ID #3246558, Maggie Edwards. RealTracs MLS as distributed by MLS GRID
- $499,9004 bd3 ba2.2k sqft5301 Mast Point, Hermitage, TN 37076For SaleMLS ID #3513435, John R. Nicholson. RealTracs MLS as distributed by MLS GRID
- $435,0003 bd2 ba1.7k sqft131 Rebecca Dr, Hendersonville, TN 37075For SaleMLS ID #3305721, Morgan Hall. RealTracs MLS as distributed by MLS GRID
- $419,0004 bd3 ba1.9k sqft622 Oakwood Ter, Mount Juliet, TN 37122For SaleMLS ID #3264321, Tammy Porter. RealTracs MLS as distributed by MLS GRID
- $449,9004 bd3 ba2.4k sqft1908 Hobart Way, Mount Juliet, TN 37122For SaleMLS ID #3256033, Wes Stone. RealTracs MLS as distributed by MLS GRID
- $445,0005 bd3 ba2.2k sqft272 Clearlake Dr W, Nashville, TN 37217For SaleMLS ID #3513213, Kate Nelson. RealTracs MLS as distributed by MLS GRID
- $449,8004 bd3 ba2.1k sqft1808 N Bonham Ct, Old Hickory, TN 37138For SaleMLS ID #3243561, Jessica Huggett. RealTracs MLS as distributed by MLS GRID
- $464,9004 bd2 ba2.5k sqft1006 Cynthia Trl, Goodlettsville, TN 37072For SaleMLS ID #3347200, Lori Rowton-Walker. RealTracs MLS as distributed by MLS GRID
- $390,0003 bd2 ba1.8k sqft108 Savely Dr, Hendersonville, TN 37075For SaleMLS ID #3319012, Brittany Nicole Bratcher. RealTracs MLS as distributed by MLS GRID
- $374,9003 bd2 ba1.3k sqft147 Medearis Dr, Old Hickory, TN 37138For SaleMLS ID #3499859, Bernie Gallerani. RealTracs MLS as distributed by MLS GRID
- $498,0004 bd3 ba1.9k sqft126 Gatone Dr, Hendersonville, TN 37075For SaleMLS ID #3526843, Sheri Hendel. RealTracs MLS as distributed by MLS GRID
