Unrestricted NO-HOA Retreat: 4BR / 3BA Near Providence Shopping on 3.4 Acres
Rarely does a property combine instant equity, passive income potential, and an unbeatable location with NO HOA restrictions- this exceptional Mount Juliet retreat is priced safely under appraised value to sell quickly! Enjoy total country freedom with complete Pease of mind just minutes from town. The standalone lower-level in-law suite provides a turnkey opportunity for passive monthly income to significantly lower your mortgage payment at the competitive $699,998. price point. The park-like acreage lets you watch deer and turkey roam across your expansive 3.4 private acres, yet keeps you exceptionally close to Providence Shopping Center for quick dining and retail trips. BNA Airport for easy travel, and downtown Nashville for work or nightlife. Cook and entertain in style within your updated kitchen, completely outfitted with granite countertops and brand-new appliances.Enjoy a restful night sleep in the beautifully remodeled master suite. This estate is entirely worry-free boasting a brand-new roof replaced in June 2026 and a stabilized basement and foundation completed in 2022 that is backed by a permanent warranty for asset protection. Spent your evenings grilling on the large multi-level deck, relaxing in the enclosed sunroom, or soaking in the hot tub tucked safely inside your screened gazebo. Need extra room? The 12X20 storage shed and massive unfinished basement offer endless potential for future square footage. Total privacy with total convenience.
Active
$699,998
4708 Hessey Rd, Mount Juliet, TN 37122
4beds
2,769sqft
Single Family Residence, Residential
Built in 1985
3.4 Acres Lot
$-- Zestimate®
$253/sqft
$-- HOA
What's special
Standalone lower-level in-law suiteMassive unfinished basementPark-like acreageUpdated kitchenEnclosed sunroomLarge multi-level deckBrand-new appliances
- 94 days
- 1,645
- 128
Zillow last checked:
Listing updated:
Listed by:
Janice Crosetti 615-878-4415,
Crye-Leike, Inc., REALTORS 615-754-8999
Source: RealTracs MLS as distributed by MLS GRID,MLS#: 3152777
Facts & features
Interior
Bedrooms & bathrooms
- Bedrooms: 4
- Bathrooms: 3
- Full bathrooms: 3
Bedroom 1
- Features: Suite
- Level: Suite
- Area: 195 Square Feet
- Dimensions: 15x13
Bedroom 2
- Area: 165 Square Feet
- Dimensions: 15x11
Bedroom 3
- Area: 120 Square Feet
- Dimensions: 12x10
Bedroom 4
- Area: 110 Square Feet
- Dimensions: 11x10
Primary bathroom
- Features: Primary Bedroom
- Level: Primary Bedroom
Den
- Features: Bookcases
- Level: Bookcases
- Area: 325 Square Feet
- Dimensions: 25x13
Dining room
- Features: Combination
- Level: Combination
Kitchen
- Features: Eat-in Kitchen
- Level: Eat-in Kitchen
- Area: 192 Square Feet
- Dimensions: 16x12
Living room
- Features: Formal
- Level: Formal
- Area: 273 Square Feet
- Dimensions: 21x13
Heating
- Central, Electric
Cooling
- Central Air, Electric
Appliances
- Included: Built-In Electric Oven, Dishwasher, Disposal, Dryer, Microwave, Refrigerator, Stainless Steel Appliance(s), Washer
- Laundry: Electric Dryer Hookup, Washer Hookup
Features
- Bookcases, Built-in Features, Ceiling Fan(s), In-Law Floorplan, Open Floorplan, Pantry, Redecorated, High Speed Internet
- Flooring: Carpet, Wood, Tile
- Basement: Unfinished
- Number of fireplaces: 1
- Fireplace features: Living Room
Interior area
- Total structure area: 2,769
- Total interior livable area: 2,769 sqft
- Finished area above ground: 2,769
Property
Parking
- Total spaces: 5
- Parking features: Asphalt
- Uncovered spaces: 5
Features
- Levels: One
- Stories: 2
- Patio & porch: Deck, Screened
Lot
- Size: 3.4 Acres
- Dimensions: 3.4
- Features: Level, Private, Wooded
- Topography: Level,Private,Wooded
Details
- Additional structures: Storage
- Parcel number: 11000013000
- Special conditions: Standard
Construction
Type & style
- Home type: SingleFamily
- Architectural style: Contemporary
- Property subtype: Single Family Residence, Residential
Materials
- Frame
- Roof: Shingle
Condition
- New construction: No
- Year built: 1985
Utilities & green energy
- Sewer: Septic Tank
- Water: Public
- Utilities for property: Electricity Available, Water Available
Community & HOA
Community
- Security: Carbon Monoxide Detector(s), Fire Alarm, Smoke Detector(s)
- Subdivision: Mt Juliet
HOA
- Has HOA: No
Location
- Region: Mount Juliet
Financial & listing details
- Price per square foot: $253/sqft
- Tax assessed value: $896,900
- Annual tax amount: $6,238
- Date on market: 6/17/2026
- Electric utility on property: Yes
Estimated market value
Not available
Estimated sales range
Not available
Not available
Price history
| Date | Event | Price |
|---|---|---|
| 7/23/2026 | Price change | $699,9980%$253/sqft |
Source:  RealTracs MLS as distributed by MLS GRID #3152777 Report a problem RealTracs MLS as distributed by MLS GRID #3152777 Report a problem | ||
| 6/28/2026 | Price change | $699,999-2.8%$253/sqft |
Source: RealTracs MLS as distributed by MLS GRID #3152777 Report a problem | ||
| 6/18/2026 | Listed for sale | $719,900$260/sqft |
Source: RealTracs MLS as distributed by MLS GRID #3152777 Report a problem | ||
| 6/9/2026 | Contingent | $719,900$260/sqft |
Source: RealTracs MLS as distributed by MLS GRID #3152777 Report a problem | ||
| 5/22/2026 | Listed for sale | $719,900$260/sqft |
Source: RealTracs MLS as distributed by MLS GRID #3152777 Report a problem | ||
| 5/18/2026 | Contingent | $719,900$260/sqft |
Source: RealTracs MLS as distributed by MLS GRID #3152777 Report a problem | ||
| 5/12/2026 | Price change | $719,900-3.5%$260/sqft |
Source: RealTracs MLS as distributed by MLS GRID #3152777 Report a problem | ||
| 5/9/2026 | Listed for sale | $745,900$269/sqft |
Source: RealTracs MLS as distributed by MLS GRID #3152777 Report a problem | ||
| 4/22/2026 | Pending sale | $745,900$269/sqft |
Source: RealTracs MLS as distributed by MLS GRID #3152777 Report a problem | ||
| 3/18/2026 | Listed for sale | $745,900+55.7%$269/sqft |
Source: RealTracs MLS as distributed by MLS GRID #3152777 Report a problem | ||
| 10/6/2021 | Sold | $479,000-2%$173/sqft |
Source: RealTracs MLS as distributed by MLS GRID #2288240 Report a problem | ||
| 9/27/2021 | Pending sale | $489,000$177/sqft |
Source: RealTracs MLS as distributed by MLS GRID #2288240 Report a problem | ||
| 9/5/2021 | Contingent | $489,000$177/sqft |
Source: RealTracs MLS as distributed by MLS GRID #2288240 Report a problem | ||
| 9/3/2021 | Listed for sale | $489,000$177/sqft |
Source: RealTracs MLS as distributed by MLS GRID #2288240 Report a problem | ||
| 6/17/2021 | Listing removed | -- |
Source: RealTracs MLS as distributed by MLS GRID #2250603 Report a problem | ||
| 5/15/2021 | Pending sale | $489,000$177/sqft |
Source: RealTracs MLS as distributed by MLS GRID #2250603 Report a problem | ||
| 5/14/2021 | Contingent | $489,000$177/sqft |
Source: RealTracs MLS as distributed by MLS GRID #2250603 Report a problem | ||
| 5/5/2021 | Listed for sale | $489,000+20.1%$177/sqft |
Source: RealTracs MLS as distributed by MLS GRID #2250603 Report a problem | ||
| 2/12/2019 | Listing removed | $2,250$1/sqft |
Source: PMI Goldfeather Report a problem | ||
| 1/18/2019 | Listed for rent | $2,250$1/sqft |
Source: PMI Goldfeather Report a problem | ||
| 10/27/2017 | Sold | $407,000+1.8%$147/sqft |
Source: RealTracs MLS as distributed by MLS GRID #1862677 Report a problem | ||
| 9/30/2017 | Pending sale | $399,999$144/sqft |
Source: Nashville - Murfreesboro #1862677 Report a problem | ||
| 9/28/2017 | Price change | $399,999-4.7%$144/sqft |
Source: Nashville - Murfreesboro #1862677 Report a problem | ||
| 9/1/2017 | Listed for sale | $419,900$152/sqft |
Source: Nashville - Murfreesboro #1862677 Report a problem | ||
Public tax history
| Year | Property taxes | Tax assessment |
|---|---|---|
| 2025 | $6,238 +91.5% | $224,225 +101.2% |
| 2024 | $3,257 | $111,450 |
| 2023 | $3,257 | $111,450 |
| 2022 | $3,257 -1% | $111,450 |
| 2021 | $3,291 +10.3% | $111,450 +41.4% |
| 2020 | $2,985 +37.5% | $78,800 |
| 2019 | $2,171 | $78,800 |
| 2018 | $2,171 | $78,800 |
| 2017 | $2,171 | $78,800 +43.7% |
| 2016 | $2,171 +0.9% | $54,825 |
| 2015 | $2,151 | $54,825 |
| 2014 | $2,151 | $54,825 |
| 2013 | -- | $54,825 -1.3% |
| 2012 | -- | $55,575 |
| 2011 | -- | $55,575 |
| 2010 | -- | $55,575 |
| 2009 | -- | $55,575 +13.4% |
| 2008 | -- | $49,025 |
| 2007 | -- | $49,025 |
| 2006 | -- | -- |
| 2005 | -- | -- |
| 2004 | -- | -- |
| 2003 | -- | -- |
| 2002 | -- | -- |
| 2001 | -- | -- |
| 2000 | -- | -- |
Find assessor info on the county website
Monthly payment
Est. payment
Payment breakdown
Explore the cost of this home by adjusting the details. Changes won't be saved.Climate risks
Neighborhood: 37122
Nearby schools
Schools provided by the listing agent
- Elementary: Ruby Major Elementary
- Middle: Donelson Middle
- High: McGavock Comp High School
Source: RealTracs MLS as distributed by MLS GRID. This data may not be complete. We recommend contacting the local school district to confirm school assignments for this home.
- $627,5003 bd2 ba2.3k sqft4704 Hessey Rd, Mount Juliet, TN 37122Off Market
- $423,6003 bd2 ba1.7k sqft2845 Lakeside Meadows Cir, Mount Juliet, TN 37122Off Market
- $477,2003 bd2 ba2.2k sqft2841 Lakeside Meadows Cir, Mount Juliet, TN 37122Off Market
- $515,2004 bd3 ba2.6k sqft2837 Lakeside Meadows Cir, Mount Juliet, TN 37122Off Market
Similar homes
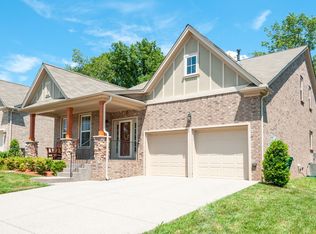
- $669,9004 bd4 ba3k sqft2561 Hessey Pass, Mount Juliet, TN 37122For Sale

 MLS ID #3527267, Jeff Lucas. RealTracs MLS as distributed by MLS GRID
 - $695,0004 bd3 ba2.6k sqft28 Noel Dr, Mount Juliet, TN 37122For Sale
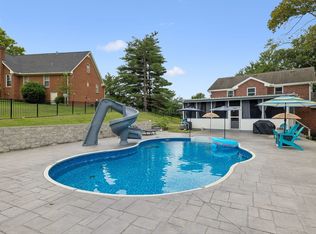 MLS ID #3304157, Steve Lurie. RealTracs MLS as distributed by MLS GRID
 - $659,0005 bd4 ba3k sqft920 Kelly June Dr, Mount Juliet, TN 37122For Sale
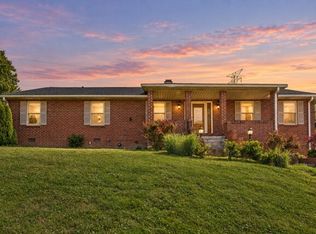 MLS ID #3262963, Patrick Higgins. RealTracs MLS as distributed by MLS GRID
 - $724,9003 bd3 ba3.2k sqft1103 Gleaves Glen Dr, Mount Juliet, TN 37122For Sale
 MLS ID #3193751, Andrew Buckwalter. RealTracs MLS as distributed by MLS GRID
 - $679,9994 bd4 ba3.3k sqft1032 Kelsey Glen Dr, Mount Juliet, TN 37122For SaleMLS ID #3546867, Kay S. Self. RealTracs MLS as distributed by MLS GRID
- $725,0004 bd3 ba3k sqft1514 Brookstone Cir, Mount Juliet, TN 37122For SaleMLS ID #3256460, Misty James. RealTracs MLS as distributed by MLS GRID
- $610,0004 bd3 ba2.5k sqft79 E Hill St, Mount Juliet, TN 37122For SaleMLS ID #3546624, Alyssa Peterson. RealTracs MLS as distributed by MLS GRID
- $850,0003 bd3 ba2.2k sqft3530 Earhart Rd, Mount Juliet, TN 37122For SaleMLS ID #3191701, Nancy Molina Sharber. RealTracs MLS as distributed by MLS GRID
- $799,9004 bd3 ba3.2k sqft1308 Teddys Pl, Mount Juliet, TN 37122For SaleMLS ID #3239780, Jami Crecelius. RealTracs MLS as distributed by MLS GRID
- $625,0005 bd3 ba3.2k sqft714 Crestmark Dr, Mount Juliet, TN 37122For SaleMLS ID #3512468, Girgis Youssef. RealTracs MLS as distributed by MLS GRID
- $574,9003 bd3 ba2.7k sqft708 Glenoaks Dr, Mount Juliet, TN 37122For SaleMLS ID #3336419, Amanda Simmons. RealTracs MLS as distributed by MLS GRID
- $499,9003 bd4 ba2.4k sqft636 Shelley Dr, Mount Juliet, TN 37122For SaleMLS ID #3519126, Jake Bonner. RealTracs MLS as distributed by MLS GRID
- $649,9004 bd3 ba2.9k sqft1010 Hearthside Ct S, Hendersonville, TN 37075For SaleMLS ID #3336428, Mitch Healey. RealTracs MLS as distributed by MLS GRID
- $780,0005 bd4 ba3.8k sqft441 Valley Spring Dr, Mount Juliet, TN 37122For SaleMLS ID #3305052, Jessica Garza. RealTracs MLS as distributed by MLS GRID
- $625,0004 bd3 ba3k sqft234 Bluegrass Cir, Lebanon, TN 37090For SaleMLS ID #3255668, DeAnna Dodd. RealTracs MLS as distributed by MLS GRID
- $639,9004 bd3 ba2.6k sqft193 Karen Dr, Mount Juliet, TN 37122For SaleMLS ID #3513009, Melissa Kelley. RealTracs MLS as distributed by MLS GRID
- $789,2224 bd2 ba2.4k sqft141 Bluegrass Pkwy, Lebanon, TN 37090For SaleMLS ID #3168331, Jennifer Ham. RealTracs MLS as distributed by MLS GRID
- $635,0004 bd3 ba2.6k sqft102 Bahia Mar Point S, Hendersonville, TN 37075For SaleMLS ID #3336327, Devin Holloway. RealTracs MLS as distributed by MLS GRID
- $--3 bd2 ba1.8k sqft6923 Nolensville Rd, Brentwood, TN 37027AuctionMLS ID #3513488, Jay Cash. RealTracs MLS as distributed by MLS GRID
