New price imporvement AND now offering a $10,000 credit for buyers costs with an agreeable contract! Space, privacy, and single-level living — all on nearly an acre in the heart of Mount Juliet. Priced to sell!
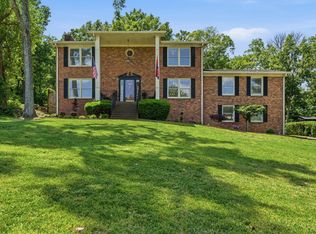
This all-brick 5-bedroom home is built for real life. Two separate living areas give everyone room to spread out, while the oversized 24x23 Florida room brings the outdoors in year-round — perfect for relaxing, entertaining, or a dedicated play space. The owner's suite, all five bedrooms, and three full baths are on one level with one-step entry from the carport.
Step outside and the property really opens up. A covered grilling patio connects to a nearly one-acre yard, and a detached 12x20 outbuilding with a full second floor gives you serious storage, hobby, or workshop space — all on its own concrete pad.
Below the main level, the combination garage/basement delivers two-car interior parking, a full bath, a dedicated workshop, and a built-in storm shelter. Add the attached carport and five open concrete parking spots, and this home handles whatever you bring home.
Wilson County schools. Minutes from Providence Marketplace, Long Hunter State Park, and Old Hickory Lake. About 25 minutes to downtown Nashville and BNA.
This one has the footprint, the flexibility, and the location. Come see it.
Active
Price cut: $10K (10/15)
$640,000
920 Kelly June Dr, Mount Juliet, TN 37122
5beds
3,056sqft
Single Family Residence, Residential
Built in 1989
0.94 Acres Lot
$-- Zestimate®
$209/sqft
$-- HOA
What's special
Dedicated workshopCovered grilling patioNearly one-acre yardAttached carportBuilt-in storm shelter
- 103 days
- 1,041
- 55
Zillow last checked:
Listing updated:
Listed by:
Patrick Higgins 615-682-1718,
Compass Tennessee, LLC 615-475-5616,
Fabian Silvas 858-775-6555,
Compass Tennessee, LLC
Source: RealTracs MLS as distributed by MLS GRID,MLS#: 3262963
Facts & features
Interior
Bedrooms & bathrooms
- Bedrooms: 5
- Bathrooms: 4
- Full bathrooms: 4
- Main level bedrooms: 5
Bedroom 1
- Features: Suite
- Level: Suite
- Area: 204 Square Feet
- Dimensions: 17x12
Bedroom 2
- Area: 180 Square Feet
- Dimensions: 18x10
Bedroom 3
- Features: Bath
- Level: Bath
- Area: 208 Square Feet
- Dimensions: 16x13
Bedroom 4
- Area: 140 Square Feet
- Dimensions: 14x10
Den
- Features: Separate
- Level: Separate
- Area: 240 Square Feet
- Dimensions: 20x12
Dining room
- Features: Formal
- Level: Formal
- Area: 168 Square Feet
- Dimensions: 14x12
Other
- Features: Sewing Room
- Level: Sewing Room
- Area: 80 Square Feet
- Dimensions: 8x10
Other
- Features: Florida Room
- Level: Florida Room
- Area: 552 Square Feet
- Dimensions: 24x23
Other
- Features: Bedroom 5
- Level: Bedroom 5
- Area: 144 Square Feet
- Dimensions: 12x12
Heating
- Central, Electric, Natural Gas
Cooling
- Central Air, Electric
Appliances
- Included: Gas Oven, Gas Range, Dishwasher, Disposal, Microwave, Refrigerator, Stainless Steel Appliance(s)
- Laundry: Electric Dryer Hookup, Washer Hookup
Features
- High Speed Internet
- Flooring: Wood, Tile
- Basement: Partial
- Number of fireplaces: 1
- Fireplace features: Gas
Interior area
- Total structure area: 3,056
- Total interior livable area: 3,056 sqft
- Finished area above ground: 3,056
Property
Parking
- Total spaces: 8
- Parking features: Garage Faces Side, Attached, Concrete, Driveway
- Garage spaces: 2
- Carport spaces: 1
- Covered spaces: 3
- Uncovered spaces: 5
Accessibility
- Accessibility features: Accessible Doors
Features
- Levels: One
- Stories: 1
- Patio & porch: Patio, Covered
Lot
- Size: 0.94 Acres
- Dimensions: 140 x 287
- Features: Sloped
- Topography: Sloped
Details
- Additional structures: Storage
- Parcel number: 076I D 02500 000
- Special conditions: Standard
Construction
Type & style
- Home type: SingleFamily
- Property subtype: Single Family Residence, Residential
Materials
- Brick
- Roof: Asphalt
Condition
- New construction: No
- Year built: 1989
Utilities & green energy
- Sewer: Septic Tank
- Water: Public
- Utilities for property: Electricity Available, Natural Gas Available, Water Available, Cable Connected
Green energy
- Energy efficient items: Water Heater
Community & HOA
Community
- Subdivision: Kingsridge
HOA
- Has HOA: No
Location
- Region: Mount Juliet
Financial & listing details
- Price per square foot: $209/sqft
- Tax assessed value: $383,900
- Annual tax amount: $1,832
- Date on market: 7/7/2026
- Electric utility on property: Yes
Estimated market value
Not available
Estimated sales range
Not available
Not available
Price history
| Date | Event | Price |
|---|---|---|
| 10/15/2026 | Price change | $640,000-1.5%$209/sqft |
Source:  RealTracs MLS as distributed by MLS GRID #3262963 Report a problem RealTracs MLS as distributed by MLS GRID #3262963 Report a problem | ||
| 10/7/2026 | Price change | $650,000-1.4%$213/sqft |
Source: RealTracs MLS as distributed by MLS GRID #3262963 Report a problem | ||
| 9/14/2026 | Price change | $659,000-2.4%$216/sqft |
Source: RealTracs MLS as distributed by MLS GRID #3262963 Report a problem | ||
| 7/24/2026 | Price change | $675,000-1.5%$221/sqft |
Source: RealTracs MLS as distributed by MLS GRID #3262963 Report a problem | ||
| 7/7/2026 | Listed for sale | $685,000-2.1%$224/sqft |
Source: RealTracs MLS as distributed by MLS GRID #3262963 Report a problem | ||
| 7/7/2026 | Listing removed | $699,900$229/sqft |
Source: RealTracs MLS as distributed by MLS GRID #3210970 Report a problem | ||
| 6/10/2026 | Price change | $699,900-1.4%$229/sqft |
Source: RealTracs MLS as distributed by MLS GRID #3210970 Report a problem | ||
| 5/28/2026 | Price change | $710,000-2.1%$232/sqft |
Source: RealTracs MLS as distributed by MLS GRID #3210970 Report a problem | ||
| 5/13/2026 | Listed for sale | $725,000+7.4%$237/sqft |
Source: RealTracs MLS as distributed by MLS GRID #3210970 Report a problem | ||
| 5/15/2024 | Sold | $675,000-2.9%$221/sqft |
Source: RealTracs MLS as distributed by MLS GRID #2617230 Report a problem | ||
| 3/11/2024 | Contingent | $695,000$227/sqft |
Source: RealTracs MLS as distributed by MLS GRID #2617230 Report a problem | ||
| 2/8/2024 | Listed for sale | $695,000-0.7%$227/sqft |
Source: RealTracs MLS as distributed by MLS GRID #2617230 Report a problem | ||
| 2/7/2024 | Listing removed | -- |
Source: RealTracs MLS as distributed by MLS GRID #2573318 Report a problem | ||
| 9/22/2023 | Listed for sale | $699,900+94.4%$229/sqft |
Source: RealTracs MLS as distributed by MLS GRID #2573318 Report a problem | ||
| 2/14/2020 | Sold | $360,000-4%$118/sqft |
Source: RealTracs MLS as distributed by MLS GRID #2091875 Report a problem | ||
| 2/7/2020 | Listed for sale | $374,900$123/sqft |
Source: RE/MAX Carriage House #2091875 Report a problem | ||
| 2/7/2020 | Pending sale | $374,900$123/sqft |
Source: RE/MAX Carriage House #2091875 Report a problem | ||
| 1/6/2020 | Price change | $374,900-1.3%$123/sqft |
Source: RE/MAX Carriage House #2091875 Report a problem | ||
| 10/17/2019 | Listed for sale | $380,000+26.7%$124/sqft |
Source: RE/MAX Carriage House #2091875 Report a problem | ||
| 3/23/2016 | Sold | $300,000-3.2%$98/sqft |
Source: Public Record Report a problem | ||
| 2/18/2016 | Listed for sale | $309,900$101/sqft |
Source: American Realty & Associates #1698658 Report a problem | ||
Public tax history
| Year | Property taxes | Tax assessment |
|---|---|---|
| 2025 | $1,832 | $95,975 |
| 2024 | $1,832 | $95,975 |
| 2023 | $1,832 | $95,975 |
| 2022 | $1,832 | $95,975 |
| 2021 | -- | $95,975 +42.2% |
| 2020 | $1,700 | $67,475 |
| 2019 | $1,700 | $67,475 |
| 2018 | $1,700 0% | $67,475 |
| 2017 | $1,700 +0% | $67,475 |
| 2016 | $1,700 -2% | $67,475 |
| 2015 | $1,734 +13.7% | $67,475 +13.7% |
| 2014 | $1,526 | $59,354 |
| 2013 | $1,526 +0% | $59,354 |
| 2012 | $1,525 +2.8% | $59,354 |
| 2011 | $1,484 | $59,354 |
| 2010 | -- | $59,354 -4.6% |
| 2009 | $1,514 | $62,215 |
| 2008 | $1,514 +11.2% | $62,215 +13.4% |
| 2007 | $1,361 | $54,882 |
| 2006 | $1,361 | $54,882 |
| 2005 | $1,361 -16.5% | $54,882 |
| 2003 | $1,630 +20.2% | $54,882 +20.2% |
| 2002 | $1,356 | $45,660 |
| 2001 | -- | $45,660 -75% |
| 2000 | -- | $182,638 |
Find assessor info on the county website
Monthly payment
Est. payment
Payment breakdown
Explore the cost of this home by adjusting the details. Changes won't be saved.Climate risks
Neighborhood: 37122
Nearby schools
Schools provided by the listing agent
- Elementary: Springdale Elementary School
- Middle: West Wilson Middle School
- High: Mt. Juliet High School
Source: RealTracs MLS as distributed by MLS GRID. This data may not be complete. We recommend contacting the local school district to confirm school assignments for this home.
- $672,4004 bd4 ba3.3k sqft918 Kelly June Dr, Mount Juliet, TN 37122Off Market
- $569,500-- bd2 ba2.2k sqft922 Kelly June Dr, Mount Juliet, TN 37122Off Market
- $537,300-- bd1 ba2.3k sqft916 Kelly June Dr, Mount Juliet, TN 37122Off Market
- $508,1003 bd2 ba2.2k sqft924 Kelly June Dr, Mount Juliet, TN 37122Off Market

Similar homes
- $640,9003 bd3 ba3.3k sqft1517 Anthony Way, Mount Juliet, TN 37122For Sale
 MLS ID #3295009, Corey Ross. RealTracs MLS as distributed by MLS GRID
 - $699,9984 bd3 ba2.7k sqft4708 Hessey Rd, Mount Juliet, TN 37122For Sale
 MLS ID #3152777, Janice Crosetti. RealTracs MLS as distributed by MLS GRID
 - $750,0003 bd3 ba3.1k sqft4575 Central Park, Hermitage, TN 37076For Sale
 MLS ID #3597093, Tim Houk. RealTracs MLS as distributed by MLS GRID
 - $625,0004 bd3 ba3k sqft605 Bell Ridge Trce, Antioch, TN 37013For Sale
 MLS ID #3622172, Chasity Fedorka. RealTracs MLS as distributed by MLS GRID
 - $610,0003 bd3 ba2.1k sqft3812 Rockdale Fellowship Rd, Mount Juliet, TN 37122For SaleMLS ID #3610452, Tracie L. Lackey. RealTracs MLS as distributed by MLS GRID
- $485,0005 bd3 ba2.4k sqft2100 Billingsham Ct, Mount Juliet, TN 37122For SaleMLS ID #3228641, Dave Townsend. RealTracs MLS as distributed by MLS GRID
- $635,0004 bd3 ba2.6k sqft102 Bahia Mar Point S, Hendersonville, TN 37075For SaleMLS ID #3336327, Devin Holloway. RealTracs MLS as distributed by MLS GRID
- $885,0004 bd4 ba3.2k sqft94 Mires Rd, Mount Juliet, TN 37122For SaleMLS ID #3597507, Tara Leurs - Master GRI, SRS, e-pro. RealTracs MLS as distributed by MLS GRID
- $470,0003 bd2 ba2.8k sqft1305 Clearview Dr, Mount Juliet, TN 37122For SaleMLS ID #3159606, David Jordan. RealTracs MLS as distributed by MLS GRID
- $630,0004 bd4 ba4.1k sqft328 Moonwater Ct, Hermitage, TN 37076For SaleMLS ID #3231369, C. Donna Knight. RealTracs MLS as distributed by MLS GRID
- $643,5003 bd3 ba3k sqft2429 Maplecrest Dr, Nashville, TN 37214For SaleMLS ID #3528190, Cherie Ham. RealTracs MLS as distributed by MLS GRID
- $539,9004 bd4 ba2.9k sqft2521 Edinburgh St, Old Hickory, TN 37138For SaleMLS ID #3182431, Brenda S. Kersey Broker ABR GRI. RealTracs MLS as distributed by MLS GRID
- $475,0004 bd3 ba2.2k sqft8008 Streamside Dr, Mount Juliet, TN 37122For SaleMLS ID #3229532, Bernie Gallerani. RealTracs MLS as distributed by MLS GRID
- $419,0004 bd3 ba1.9k sqft622 Oakwood Ter, Mount Juliet, TN 37122For SaleMLS ID #3264321, Tammy Porter. RealTracs MLS as distributed by MLS GRID
- $699,9003 bd3 ba2k sqft425 Lakeshore Dr, Old Hickory, TN 37138For SaleMLS ID #3614494, Traci Johnson Ardovino. RealTracs MLS as distributed by MLS GRID
- $574,9004 bd3 ba2.8k sqft1116 Ben Hill Blvd, Nolensville, TN 37135For SaleMLS ID #3621628, Kelly Ramos. RealTracs MLS as distributed by MLS GRID
- $749,9004 bd3 ba2.4k sqft113 Birchwood Ct, Brentwood, TN 37027For SaleMLS ID #3620240, Marisol Ross. RealTracs MLS as distributed by MLS GRID
- $439,9004 bd3 ba2.5k sqft5907 Port Anadarko Trl, Hermitage, TN 37076For SaleMLS ID #3546649, Donna Shell. RealTracs MLS as distributed by MLS GRID
- $600,0004 bd5 ba3.1k sqft1332 S Dickerson Rd, Goodlettsville, TN 37072For SaleMLS ID #3593671, Chelsea Hawkins. RealTracs MLS as distributed by MLS GRID
- $549,9004 bd2 ba2.1k sqft226 Maple Hill Rd, Lebanon, TN 37087For SaleMLS ID #3619861, Janet Medlin. RealTracs MLS as distributed by MLS GRID
