ALL BRICK NOSTALGIC RANCH, SHOP and BASEMENT All-brick 1970’s ranch home with on a spacious .66 acre lot in the heart of Mt. Juliet. This partially remodeled home offers a great opportunity for buyers to bring their creativity and finish the home to their own style, with many major updates already completed, including new lighting, updated wiring, new drain plumbing, and energy-efficient R15 insulation in the bedrooms. The home features both a formal living room and an updated family room, providing multiple spaces for relaxing or entertaining. The kitchen includes granite upgrades, and the flexible layout offers room to customize and make it your own. The finished converted garage / walk-out basement is perfect for a rec room, man cave, or recording studio. A huge bonus room currently serves as the owner’s suite, offering additional flexible living space. Outside, enjoy an amazing outdoor area ideal for evenings under the stars with friends and family. The property also includes a detached two-car garage currently used as a workshop, plus a two-car carport to protect vehicles from the weather. Conveniently located just minutes to I-40 via Mt. Juliet Road with easy access to Nashville and Lebanon.
Active
Price cut: $25.9K (9/21)
$470,000
1305 Clearview Dr, Mount Juliet, TN 37122
3beds
2,877sqft
Single Family Residence, Residential
Built in 1971
0.66 Acres Lot
$-- Zestimate®
$163/sqft
$-- HOA
What's special
- 202 days
- 1,017
- 72
Zillow last checked:
Listing updated:
Listed by:
David Jordan 615-579-8574,
Keller Williams Realty - Murfreesboro 615-895-8000
Source: RealTracs MLS as distributed by MLS GRID,MLS#: 3159606
Facts & features
Interior
Bedrooms & bathrooms
- Bedrooms: 3
- Bathrooms: 2
- Full bathrooms: 2
- Main level bedrooms: 3
Bedroom 1
- Features: Walk-In Closet(s)
- Level: Walk-In Closet(s)
- Area: 168 Square Feet
- Dimensions: 14x12
Bedroom 2
- Area: 204 Square Feet
- Dimensions: 17x12
Bedroom 3
- Area: 144 Square Feet
- Dimensions: 12x12
Den
- Features: Separate
- Level: Separate
- Area: 440 Square Feet
- Dimensions: 22x20
Dining room
- Features: Formal
- Level: Formal
- Area: 144 Square Feet
- Dimensions: 12x12
Kitchen
- Area: 144 Square Feet
- Dimensions: 12x12
Living room
- Features: Formal
- Level: Formal
- Area: 216 Square Feet
- Dimensions: 12x18
Other
- Area: 288 Square Feet
- Dimensions: 18x16
Recreation room
- Features: Basement Level
- Level: Basement Level
- Area: 440 Square Feet
- Dimensions: 22x20
Heating
- Central, Natural Gas
Cooling
- Central Air, Electric
Appliances
- Included: Built-In Electric Oven, Built-In Electric Range, Cooktop, Dishwasher, Refrigerator
Features
- Kitchen Island
- Flooring: Carpet, Wood, Luxury Vinyl, Tile
- Basement: Crawl Space
Interior area
- Total structure area: 2,877
- Total interior livable area: 2,877 sqft
- Finished area above ground: 2,877
Property
Parking
- Total spaces: 6
- Parking features: Detached, Attached, Driveway
- Garage spaces: 2
- Carport spaces: 2
- Covered spaces: 4
- Uncovered spaces: 2
Features
- Levels: Two
- Stories: 1
Lot
- Size: 0.66 Acres
- Dimensions: 128 x 225
Details
- Parcel number: 077H B 01000 000
- Special conditions: Standard
Construction
Type & style
- Home type: SingleFamily
- Property subtype: Single Family Residence, Residential
Materials
- Brick
Condition
- New construction: No
- Year built: 1971
Utilities & green energy
- Sewer: Public Sewer
- Water: Public
- Utilities for property: Electricity Available, Natural Gas Available, Water Available
Community & HOA
Community
- Subdivision: Clearview Est Sec 2
HOA
- Has HOA: No
Location
- Region: Mount Juliet
Financial & listing details
- Price per square foot: $163/sqft
- Tax assessed value: $425,800
- Annual tax amount: $2,387
- Date on market: 3/31/2026
- Electric utility on property: Yes
Estimated market value
Not available
Estimated sales range
Not available
Not available
Price history
| Date | Event | Price |
|---|---|---|
| 9/21/2026 | Price change | $470,000-5.2%$163/sqft |
Source:  RealTracs MLS as distributed by MLS GRID #3159606 Report a problem RealTracs MLS as distributed by MLS GRID #3159606 Report a problem | ||
| 7/8/2026 | Price change | $495,900-2.7%$172/sqft |
Source: RealTracs MLS as distributed by MLS GRID #3159606 Report a problem | ||
| 3/31/2026 | Listed for sale | $509,900+24.4%$177/sqft |
Source: RealTracs MLS as distributed by MLS GRID #3159606 Report a problem | ||
| 9/30/2020 | Sold | $410,000+3.1%$143/sqft |
Source: RealTracs MLS as distributed by MLS GRID #2179065 Report a problem | ||
| 8/26/2020 | Listed for sale | $397,500+106%$138/sqft |
Source: Crye-Leike, Inc., REALTORS #2179065 Report a problem | ||
| 9/29/2004 | Sold | $193,000+18.5%$67/sqft |
Source: Public Record Report a problem | ||
| 11/12/2002 | Sold | $162,900+38.6%$57/sqft |
Source: Public Record Report a problem | ||
| 11/30/1994 | Sold | $117,500$41/sqft |
Source: Public Record Report a problem | ||
Public tax history
| Year | Property taxes | Tax assessment |
|---|---|---|
| 2023 | $2,149 | $106,450 |
| 2022 | $2,149 | $106,450 |
| 2021 | -- | $106,450 +92.6% |
| 2020 | $1,484 +6.6% | $55,275 |
| 2019 | $1,392 -6.2% | $55,275 |
| 2018 | $1,484 +0% | $55,275 |
| 2017 | $1,484 -14.1% | $55,275 |
| 2016 | $1,728 +12.9% | $55,275 |
| 2015 | $1,531 +7% | $55,275 +7% |
| 2014 | $1,431 | $51,650 |
| 2013 | $1,431 +0% | $51,650 |
| 2012 | $1,431 +2.6% | $51,650 |
| 2011 | $1,395 | $51,650 |
| 2010 | -- | $51,650 -3% |
| 2009 | $1,295 -9.3% | $53,244 -9.3% |
| 2008 | $1,427 +8.5% | $58,679 +10.6% |
| 2007 | $1,316 | $53,051 |
| 2006 | $1,316 +7.5% | $53,051 +7.5% |
| 2005 | $1,224 -16.5% | $49,347 |
| 2003 | $1,466 +46.4% | $49,347 +46.4% |
| 2002 | $1,001 | $33,698 |
| 2001 | -- | $33,698 -75% |
| 2000 | -- | $134,791 |
Find assessor info on the county website
Monthly payment
Est. payment
Payment breakdown
Explore the cost of this home by adjusting the details. Changes won't be saved.Climate risks
Neighborhood: 37122
Nearby schools
Schools provided by the listing agent
- Elementary: Stoner Creek Elementary
- Middle: West Wilson Middle School
- High: Mt. Juliet High School
Source: RealTracs MLS as distributed by MLS GRID. This data may not be complete. We recommend contacting the local school district to confirm school assignments for this home.
- $480,100-- bd1 ba2.3k sqft1307 Clearview Dr, Mount Juliet, TN 37122Off Market
- $557,5005 bd4 ba3.8k sqft1303 Clearview Dr, Mount Juliet, TN 37122Sold

- $451,400-- bd1 ba2.7k sqft1309 Clearview Dr, Mount Juliet, TN 37122Off Market
- $409,2003 bd2 ba1.4k sqft1301 Clearview Dr, Mount Juliet, TN 37122Off Market
Similar homes
- $459,9003 bd3 ba2.1k sqft1080 Cedarcreek Village Rd, Mount Juliet, TN 37122For Sale
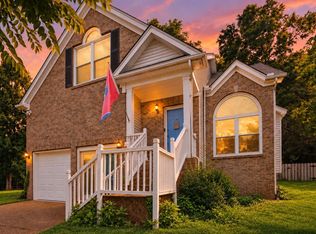
 MLS ID #3520380, Jessica Kamarata. RealTracs MLS as distributed by MLS GRID
 - $485,0005 bd3 ba2.4k sqft2100 Billingsham Ct, Mount Juliet, TN 37122For Sale
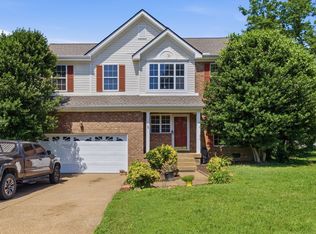 MLS ID #3228641, Dave Townsend. RealTracs MLS as distributed by MLS GRID
 - $425,0003 bd2 ba2.1k sqft2935 Melbourne Ter, Mount Juliet, TN 37122For Sale
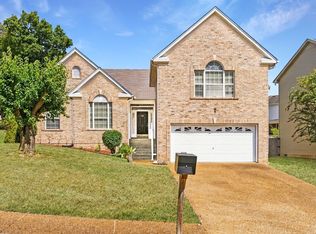 MLS ID #3547043, Karen Hotsinpiller. RealTracs MLS as distributed by MLS GRID
 - $439,9003 bd2 ba1.8k sqft2801 Capella Ct, Nashville, TN 37214For Sale
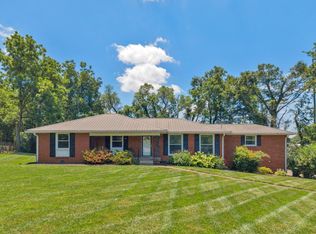 MLS ID #3619882, Maggie Edwards. RealTracs MLS as distributed by MLS GRID
 - $640,0004 bd2 ba2.8k sqft4141 Elizabeth Dr, Mount Juliet, TN 37122For SaleMLS ID #3548057, Kristen Trueblood Keller. RealTracs MLS as distributed by MLS GRID
- $699,9984 bd3 ba2.7k sqft4708 Hessey Rd, Mount Juliet, TN 37122For SaleMLS ID #3152777, Janice Crosetti. RealTracs MLS as distributed by MLS GRID
- $640,0005 bd4 ba3k sqft920 Kelly June Dr, Mount Juliet, TN 37122For SaleMLS ID #3262963, Patrick Higgins. RealTracs MLS as distributed by MLS GRID
- $434,9003 bd2 ba1.9k sqft101 Hillside Dr, Old Hickory, TN 37138For SaleMLS ID #3247139, Caitlin Luszczek. RealTracs MLS as distributed by MLS GRID
- $599,9004 bd3 ba3k sqft234 Bluegrass Cir, Lebanon, TN 37090For SaleMLS ID #3619962, DeAnna Dodd. RealTracs MLS as distributed by MLS GRID
- $489,0003 bd2 ba2.3k sqft710 Washington Dr, Lebanon, TN 37087For SaleMLS ID #3601692, Bob Sorey. RealTracs MLS as distributed by MLS GRID
- $489,9004 bd3 ba2.5k sqft3670 Hunters Point Pike, Lebanon, TN 37087For SaleMLS ID #3619123, Christy Holt. RealTracs MLS as distributed by MLS GRID
- $469,9003 bd3 ba2.4k sqft117 Huntington Pl, Hendersonville, TN 37075For SaleMLS ID #3167466, Gayle M. Halvorson. RealTracs MLS as distributed by MLS GRID
- $489,9004 bd3 ba2.3k sqft409 Sunset Ct, Hermitage, TN 37076For SaleMLS ID #3243580, SHERRY MULLINS. RealTracs MLS as distributed by MLS GRID
- $435,0003 bd2 ba1.7k sqft110 Moss Glen Rd, Lebanon, TN 37090For SaleMLS ID #3548079, Luke Puryear. RealTracs MLS as distributed by MLS GRID
- $445,0003 bd3 ba2k sqft101 Dana Dr, Hendersonville, TN 37075For SaleMLS ID #3531456, Khristian Schlemmer. RealTracs MLS as distributed by MLS GRID
- $500,0004 bd3 ba2.2k sqft113 Aileen Ct, Antioch, TN 37013For SaleMLS ID #3610185, Alejandro Mercado. RealTracs MLS as distributed by MLS GRID
- $469,9004 bd2 ba1.9k sqft148 Allen Dr, Hendersonville, TN 37075For SaleMLS ID #3530212, Brent Lewis Hastings. RealTracs MLS as distributed by MLS GRID
- $524,9003 bd2 ba2.5k sqft1457 Bridgecross Pkwy, Hermitage, TN 37076For SaleMLS ID #3306710, Brent Storey. RealTracs MLS as distributed by MLS GRID
- $474,9004 bd3 ba2.3k sqft5301 Mast Point, Hermitage, TN 37076For SaleMLS ID #3513435, John R. Nicholson. RealTracs MLS as distributed by MLS GRID
- $487,9004 bd3 ba2.4k sqft110 Edison Cir, Smyrna, TN 37167For SaleMLS ID #3145778, Kim McDonald. RealTracs MLS as distributed by MLS GRID
