Now offered at a compelling $459,900, this Mt. Juliet retreat is a rare find that balances expansive interior space with a truly serene outdoor backdrop. Tucked away amidst mature trees and lush greenery, the property offers a level of privacy that’s hard to come by, creating a peaceful sanctuary for morning coffee or weekend gatherings.
Inside, the 2,119-square-foot layout is designed for maximum flexibility. Soaring ceilings and a cozy gas fireplace anchor the main living area, while a versatile loft adds an airy, open feel to the home. With three full bathrooms, the floor plan easily accommodates a variety of lifestyles and needs.
One of the standout features of this home is the finished garage, which currently serves as a massive bonus space. Whether you need a fourth bedroom, a dedicated home office, a gym, or a creative studio, this room is ready to go. For those who prefer traditional parking, this space has been designed so it can easily be converted back to a standard garage.
Step outside to the backyard and you'll immediately feel the difference—it’s a private, wooded escape that feels worlds away while still being just minutes from the shopping, dining, and recreation at Old Hickory Lake that make Mt. Juliet so desirable.
With its versatile living areas, full bath count, and stunning setting, 1080 Cedar Creek Village Rd offers incredible value. Check the full list of upgrades in the documents and schedule your private showing to experience this peaceful setting for yourself.
Active
Price cut: $10K (9/20)
$459,900
1080 Cedarcreek Village Rd, Mount Juliet, TN 37122
3beds
2,119sqft
Single Family Residence, Residential
Built in 2001
0.26 Acres Lot
$-- Zestimate®
$217/sqft
$15/mo HOA
What's special
Cozy gas fireplaceLevel of privacySoaring ceilingsExpansive interior spaceSerene outdoor backdrop
- 47 days
- 677
- 36
Zillow last checked:
Listing updated:
Listed by:
Jessica Kamarata 480-392-1068,
Benchmark Realty, LLC 615-288-8292
Source: RealTracs MLS as distributed by MLS GRID,MLS#: 3520380
Facts & features
Interior
Bedrooms & bathrooms
- Bedrooms: 3
- Bathrooms: 3
- Full bathrooms: 3
- Main level bedrooms: 1
Bedroom 1
- Area: 132 Square Feet
- Dimensions: 12x11
Bedroom 2
- Features: Extra Large Closet
- Level: Extra Large Closet
- Area: 110 Square Feet
- Dimensions: 11x10
Bedroom 3
- Features: Extra Large Closet
- Level: Extra Large Closet
- Area: 110 Square Feet
- Dimensions: 11x10
Primary bathroom
- Features: Primary Bedroom
- Level: Primary Bedroom
Kitchen
- Features: Eat-in Kitchen
- Level: Eat-in Kitchen
- Area: 120 Square Feet
- Dimensions: 12x10
Living room
- Features: Great Room
- Level: Great Room
- Area: 156 Square Feet
- Dimensions: 12x13
Other
- Area: 216 Square Feet
- Dimensions: 12x18
Recreation room
- Features: Other
- Level: Other
- Area: 180 Square Feet
- Dimensions: 12x15
Heating
- Central
Cooling
- Central Air
Appliances
- Included: Electric Oven, Built-In Electric Range, Dishwasher, Disposal, Microwave, Refrigerator, Washer
- Laundry: Electric Dryer Hookup, Washer Hookup
Features
- Air Filter, Ceiling Fan(s), High Ceilings, Smart Thermostat, Walk-In Closet(s), High Speed Internet
- Flooring: Carpet, Laminate, Vinyl
- Basement: Crawl Space
- Number of fireplaces: 1
- Fireplace features: Gas, Living Room
Interior area
- Total structure area: 2,119
- Total interior livable area: 2,119 sqft
- Finished area above ground: 2,119
Property
Parking
- Parking features: Aggregate, Driveway
- Has uncovered spaces: Yes
Features
- Levels: One
- Stories: 2
- Patio & porch: Porch, Covered, Patio
- Has view: Yes
Lot
- Size: 0.26 Acres
- Dimensions: 65.67 x 151.74 IRR
- Features: Private, Rolling Slope
- Topography: Private,Rolling Slope
Details
- Additional structures: Storage
- Parcel number: 050D D 01000 000
- Special conditions: Standard
- Other equipment: Air Purifier
Construction
Type & style
- Home type: SingleFamily
- Architectural style: Traditional
- Property subtype: Single Family Residence, Residential
Materials
- Brick, Vinyl Siding
- Roof: Shingle
Condition
- New construction: No
- Year built: 2001
Utilities & green energy
- Sewer: Public Sewer
- Water: Public
- Utilities for property: Water Available
Community & HOA
Community
- Security: Security System, Smart Camera(s)/Recording
- Subdivision: Villages At Cedar Creek 6
HOA
- Has HOA: Yes
- HOA fee: $15 monthly
Location
- Region: Mount Juliet
Financial & listing details
- Price per square foot: $217/sqft
- Tax assessed value: $274,600
- Annual tax amount: $1,310
- Date on market: 8/24/2026
Estimated market value
Not available
Estimated sales range
Not available
Not available
Price history
| Date | Event | Price |
|---|---|---|
| 9/20/2026 | Price change | $459,900-2.1%$217/sqft |
Source:  RealTracs MLS as distributed by MLS GRID #3520380 Report a problem RealTracs MLS as distributed by MLS GRID #3520380 Report a problem | ||
| 8/24/2026 | Listed for sale | $469,900-2.1%$222/sqft |
Source: RealTracs MLS as distributed by MLS GRID #3520380 Report a problem | ||
| 8/11/2026 | Listing removed | $480,000$227/sqft |
Source: RealTracs MLS as distributed by MLS GRID #3252044 Report a problem | ||
| 7/8/2026 | Price change | $480,000-5.9%$227/sqft |
Source: RealTracs MLS as distributed by MLS GRID #3252044 Report a problem | ||
| 6/29/2026 | Listed for sale | $510,000+25.9%$241/sqft |
Source: RealTracs MLS as distributed by MLS GRID #3252044 Report a problem | ||
| 10/18/2022 | Sold | $405,000-0.7%$191/sqft |
Source: RealTracs MLS as distributed by MLS GRID #2427264 Report a problem | ||
| 9/25/2022 | Contingent | $408,000$193/sqft |
Source: RealTracs MLS as distributed by MLS GRID #2427264 Report a problem | ||
| 9/19/2022 | Listed for sale | $408,000-2.4%$193/sqft |
Source: RealTracs MLS as distributed by MLS GRID #2427264 Report a problem | ||
| 9/10/2022 | Contingent | $418,000$197/sqft |
Source: RealTracs MLS as distributed by MLS GRID #2427264 Report a problem | ||
| 9/4/2022 | Listed for sale | $418,000$197/sqft |
Source: RealTracs MLS as distributed by MLS GRID #2427264 Report a problem | ||
| 8/15/2022 | Contingent | $418,000$197/sqft |
Source: RealTracs MLS as distributed by MLS GRID #2427264 Report a problem | ||
| 8/12/2022 | Listed for sale | $418,000+51.7%$197/sqft |
Source: RealTracs MLS as distributed by MLS GRID #2427264 Report a problem | ||
| 6/12/2020 | Sold | $275,500-6%$130/sqft |
Source: RealTracs MLS as distributed by MLS GRID #2143566 Report a problem | ||
| 5/1/2020 | Price change | $293,000-0.7%$138/sqft |
Source: Crye-Leike, Inc., REALTORS #2143566 Report a problem | ||
| 4/24/2020 | Listed for sale | $295,000+109.2%$139/sqft |
Source: Crye-Leike, Inc., REALTORS #2143566 Report a problem | ||
| 1/12/2001 | Sold | $141,040$67/sqft |
Source: Public Record Report a problem | ||
Public tax history
| Year | Property taxes | Tax assessment |
|---|---|---|
| 2025 | $1,310 | $68,650 |
| 2024 | $1,310 | $68,650 |
| 2023 | $1,310 | $68,650 |
| 2022 | $1,310 | $68,650 |
| 2021 | -- | $68,650 +16.7% |
| 2020 | $1,482 | $58,850 |
| 2019 | $1,482 +0.5% | $58,850 +0.5% |
| 2018 | $1,475 +0% | $58,575 |
| 2017 | $1,475 0% | $58,575 |
| 2016 | $1,475 -2% | $58,575 |
| 2015 | $1,506 +42.3% | $58,575 +42.3% |
| 2014 | $1,058 | $41,176 |
| 2013 | $1,058 +0% | $41,176 |
| 2012 | $1,058 +2.8% | $41,176 |
| 2011 | $1,030 | $41,176 |
| 2010 | -- | $41,176 -4.7% |
| 2009 | $1,051 | $43,187 |
| 2008 | $1,051 +9.3% | $43,187 +11.4% |
| 2007 | $962 +4.6% | $38,772 +4.6% |
| 2006 | $919 | $37,058 |
| 2005 | $919 -16.5% | $37,058 |
| 2003 | $1,101 +15.4% | $37,058 +15.4% |
| 2002 | $954 | $32,109 |
| 2001 | -- | $32,109 +60.5% |
| 2000 | -- | $20,000 |
Find assessor info on the county website
Monthly payment
Est. payment
Payment breakdown
Explore the cost of this home by adjusting the details. Changes won't be saved.Climate risks
Neighborhood: 37122
Nearby schools
Schools provided by the listing agent
- Elementary: W A Wright Elementary
- Middle: Mt. Juliet Middle School
- High: Green Hill High School
Source: RealTracs MLS as distributed by MLS GRID. This data may not be complete. We recommend contacting the local school district to confirm school assignments for this home.
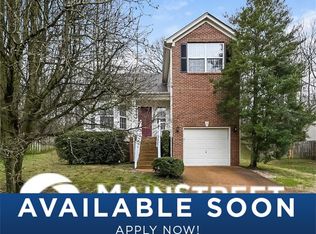
- $384,4004 bd2 ba1.5k sqft1078 Cedarcreek Village Rd, Mount Juliet, TN 37122Off Market
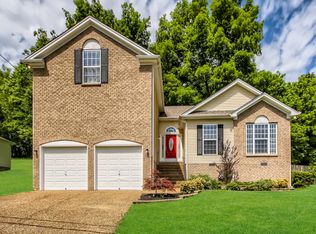
- $472,0004 bd2 ba1.7k sqft1076 Cedarcreek Village Rd, Mount Juliet, TN 37122Off Market
- $445,4003 bd3 ba1.7k sqft1071 Cedarcreek Village Rd, Mount Juliet, TN 37122Off Market
- $375,200-- bd1 ba1.5k sqft1073 Cedarcreek Village Rd, Mount Juliet, TN 37122Off Market
Similar homes
- $424,9004 bd2 ba2k sqft100 Windward Dr, Mount Juliet, TN 37122For Sale
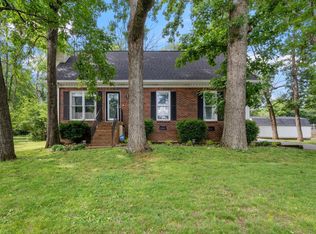
 MLS ID #3612449, Jarod Dotson. RealTracs MLS as distributed by MLS GRID
 - $435,0003 bd2 ba2.1k sqft2935 Melbourne Ter, Mount Juliet, TN 37122For Sale
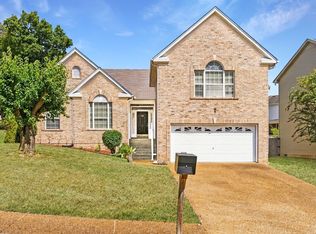 MLS ID #3547043, Karen Hotsinpiller. RealTracs MLS as distributed by MLS GRID
 - $419,0004 bd3 ba1.9k sqft622 Oakwood Ter, Mount Juliet, TN 37122For Sale
 MLS ID #3264321, Tammy Porter. RealTracs MLS as distributed by MLS GRID
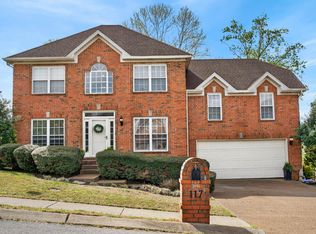
 - $469,9003 bd3 ba2.4k sqft117 Huntington Pl, Hendersonville, TN 37075For Sale
 MLS ID #3167466, Gayle M. Halvorson. RealTracs MLS as distributed by MLS GRID
 - $485,0005 bd3 ba2.4k sqft2100 Billingsham Ct, Mount Juliet, TN 37122For SaleMLS ID #3228641, Dave Townsend. RealTracs MLS as distributed by MLS GRID
- $479,9003 bd4 ba2.4k sqft636 Shelley Dr, Mount Juliet, TN 37122For SaleMLS ID #3519126, Jake Bonner. RealTracs MLS as distributed by MLS GRID
- $445,0003 bd2 ba1.6k sqft1008 Olivia Ct, Mount Juliet, TN 37122For SaleMLS ID #3546001, Jamie Wilhite. RealTracs MLS as distributed by MLS GRID
- $470,0003 bd2 ba2.8k sqft1305 Clearview Dr, Mount Juliet, TN 37122For SaleMLS ID #3159606, David Jordan. RealTracs MLS as distributed by MLS GRID
- $397,0003 bd3 ba1.8k sqft1804 Brookmeadow Ln, Hermitage, TN 37076For SaleMLS ID #3306568, Missy Davidson. RealTracs MLS as distributed by MLS GRID
- $454,9003 bd3 ba2.4k sqft103 Waterford Way, Hendersonville, TN 37075For SaleMLS ID #3247909, Charlotte Zimmermann. RealTracs MLS as distributed by MLS GRID
- $495,0004 bd3 ba2.3k sqft4817 Morgan Dr, Old Hickory, TN 37138For SaleMLS ID #3542495, Thomas Lin. RealTracs MLS as distributed by MLS GRID
- $497,9004 bd3 ba2.5k sqft2601 Windsor Ln, Old Hickory, TN 37138For SaleMLS ID #3242699, Melissa Pyle. RealTracs MLS as distributed by MLS GRID
- $434,9003 bd2 ba1.9k sqft101 Hillside Dr, Old Hickory, TN 37138For SaleMLS ID #3247139, Caitlin Luszczek. RealTracs MLS as distributed by MLS GRID
- $450,0003 bd3 ba2k sqft101 Dana Dr, Hendersonville, TN 37075For SaleMLS ID #3531456, Khristian Schlemmer. RealTracs MLS as distributed by MLS GRID
- $515,0003 bd2 ba2.3k sqft307 Dawn Pl, Lebanon, TN 37087For SaleMLS ID #3256236, Michael Ezsol. RealTracs MLS as distributed by MLS GRID
- $515,0003 bd3 ba2.4k sqft104 Tamaras Ct, Hendersonville, TN 37075For SaleMLS ID #3592658, Brandon Webster. RealTracs MLS as distributed by MLS GRID
- $429,0004 bd3 ba2.1k sqft4208 New Hope Meadow Rd, Hermitage, TN 37076For SaleMLS ID #3333895, Gary Ashton. RealTracs MLS as distributed by MLS GRID
- $479,9004 bd2 ba1.9k sqft148 Allen Dr, Hendersonville, TN 37075For SaleMLS ID #3530212, Brent Lewis Hastings. RealTracs MLS as distributed by MLS GRID
- $580,0004 bd3 ba2.3k sqft178 Meadowlake Dr, Hendersonville, TN 37075For SaleMLS ID #3610738, Brandon Webster. RealTracs MLS as distributed by MLS GRID
