HUGE PRICE REDUCTION: Sellers will look at all offers and are offering $5,000 for buyers closing costs/rate by down or to spend as you like in concessions.
This one level home has NO HOA. This home is move in ready and has 3 large bedrooms, separate dining room, extra large kitchen with oversized custom island with great storage and seating (not permanently anchored to floor). This NON-permanent island is a cooks dream for making home made pasta, cookies or the family to eat around. The kitchen offers tons of storage, gas stove and granite countertops. The living room is larger than most and has beautiful hardwood floors and a wood burning Buck Stove with forced air fan. The Sunroom is just off the kitchen with access to deck and back yard. The primary bedroom is also oversized with the same hardwood floors and full primary remodeled bath with large tiled shower. The bonus room is perfect for the family to gather or makes a great flex space, office, play room with built in book shelves and extra large storage. The back yard is partially fenced with mature trees and also makes a great play area for kids and pets. Plenty of room for a vegetable or flower gardens. The crawl space has a great vapor barrier and offers great storage. New water heater in crawl space thru garage. The gas stove uses propane but we can replace with electric range if preferred. Only a minute from the lake. 15 minutes to I-40 and 30 minutes to Nashville Airport. Sellers have a contract with a 48 hour first right of refusal. All offer will be reviewed with sellers. Call for your private showing today.
Active
Price cut: $24.9K (8/7)
$515,000
307 Dawn Pl, Lebanon, TN 37087
3beds
2,304sqft
Single Family Residence, Residential
Built in 1989
0.92 Acres Lot
$-- Zestimate®
$224/sqft
$-- HOA
What's special
Gas stoveOne level homeTons of storageExtra large kitchenSeparate dining roomGranite countertopsBeautiful hardwood floors
- 15 hours
- 60
- 7
Zillow last checked:
Listing updated:
Listed by:
Michael Ezsol 615-969-9160,
RE/MAX West Main Realty 615-444-7100
Source: RealTracs MLS as distributed by MLS GRID,MLS#: 3256236
Facts & features
Interior
Bedrooms & bathrooms
- Bedrooms: 3
- Bathrooms: 2
- Full bathrooms: 2
- Main level bedrooms: 3
Bedroom 1
- Features: Full Bath
- Level: Full Bath
- Area: 210 Square Feet
- Dimensions: 14x15
Bedroom 2
- Features: Extra Large Closet
- Level: Extra Large Closet
- Area: 121 Square Feet
- Dimensions: 11x11
Bedroom 3
- Features: Walk-In Closet(s)
- Level: Walk-In Closet(s)
- Area: 132 Square Feet
- Dimensions: 11x12
Primary bathroom
- Features: Double Vanity
- Level: Double Vanity
Dining room
- Features: Formal
- Level: Formal
- Area: 143 Square Feet
- Dimensions: 11x13
Kitchen
- Area: 220 Square Feet
- Dimensions: 11x20
Living room
- Features: Great Room
- Level: Great Room
- Area: 323 Square Feet
- Dimensions: 17x19
Other
- Features: Utility Room
- Level: Utility Room
- Area: 35 Square Feet
- Dimensions: 5x7
Recreation room
- Features: Other
- Level: Other
- Area: 384 Square Feet
- Dimensions: 16x24
Heating
- Central, Electric, Wood
Cooling
- Central Air, Electric
Appliances
- Included: Gas Range, Dishwasher, Microwave
- Laundry: Electric Dryer Hookup, Washer Hookup
Features
- Bookcases, Ceiling Fan(s), Entrance Foyer, Extra Closets, Walk-In Closet(s), Kitchen Island
- Flooring: Carpet, Wood, Tile
- Basement: Crawl Space
- Number of fireplaces: 1
- Fireplace features: Insert, Living Room, Wood Burning
Interior area
- Total structure area: 2,304
- Total interior livable area: 2,304 sqft
- Finished area above ground: 2,304
Property
Parking
- Total spaces: 4
- Parking features: Garage Door Opener, Garage Faces Side, Assigned
- Garage spaces: 2
- Uncovered spaces: 2
Features
- Levels: One
- Stories: 1
- Patio & porch: Porch, Covered, Deck
- Fencing: Partial
Lot
- Size: 0.92 Acres
- Dimensions: 121 x 320
- Features: Level
- Topography: Level
Details
- Parcel number: 010M A 01200 000
- Special conditions: Standard
Construction
Type & style
- Home type: SingleFamily
- Architectural style: Ranch
- Property subtype: Single Family Residence, Residential
Materials
- Brick, Vinyl Siding
- Roof: Shingle
Condition
- New construction: No
- Year built: 1989
Utilities & green energy
- Sewer: Septic Tank
- Water: Public
- Utilities for property: Electricity Available, Water Available
Community & HOA
Community
- Security: Smoke Detector(s)
- Subdivision: Driftwood Acres 3
HOA
- Has HOA: No
Location
- Region: Lebanon
Financial & listing details
- Price per square foot: $224/sqft
- Tax assessed value: $273,200
- Annual tax amount: $1,304
- Date on market: 10/8/2026
- Electric utility on property: Yes
Estimated market value
Not available
Estimated sales range
Not available
Not available
Price history
| Date | Event | Price |
|---|---|---|
| 10/9/2026 | Listed for sale | $515,000$224/sqft |
Source:  RealTracs MLS as distributed by MLS GRID #3256236 Report a problem RealTracs MLS as distributed by MLS GRID #3256236 Report a problem | ||
| 8/26/2026 | Contingent | $515,000$224/sqft |
Source: RealTracs MLS as distributed by MLS GRID #3256236 Report a problem | ||
| 8/7/2026 | Price change | $515,000-4.6%$224/sqft |
Source: RealTracs MLS as distributed by MLS GRID #3256236 Report a problem | ||
| 7/2/2026 | Listed for sale | $539,900-1.8%$234/sqft |
Source: RealTracs MLS as distributed by MLS GRID #3256236 Report a problem | ||
| 7/1/2026 | Listing removed | $549,900$239/sqft |
Source: RealTracs MLS as distributed by MLS GRID #3166246 Report a problem | ||
| 5/20/2026 | Price change | $549,900-1.8%$239/sqft |
Source: RealTracs MLS as distributed by MLS GRID #3166246 Report a problem | ||
| 4/21/2026 | Price change | $559,900-0.9%$243/sqft |
Source: RealTracs MLS as distributed by MLS GRID #3166246 Report a problem | ||
| 4/20/2026 | Price change | $564,900-1.8%$245/sqft |
Source: RealTracs MLS as distributed by MLS GRID #3166246 Report a problem | ||
| 4/1/2026 | Listed for sale | $575,000+303.5%$250/sqft |
Source: RealTracs MLS as distributed by MLS GRID #3166246 Report a problem | ||
| 5/28/1999 | Sold | $142,500$62/sqft |
Source: Public Record Report a problem | ||
Public tax history
| Year | Property taxes | Tax assessment |
|---|---|---|
| 2025 | $1,304 | $68,300 |
| 2024 | $1,304 | $68,300 |
| 2023 | $1,304 | $68,300 |
| 2022 | $1,304 | $68,300 |
| 2021 | -- | $68,300 +5.5% |
| 2020 | $1,630 | $64,725 |
| 2019 | $1,630 | $64,725 |
| 2018 | $1,630 +0% | $64,725 |
| 2017 | $1,630 0% | $64,725 |
| 2016 | $1,630 -2% | $64,725 |
| 2015 | $1,664 +32.6% | $64,725 +32.6% |
| 2014 | $1,255 | $48,828 |
| 2013 | $1,255 +0% | $48,828 |
| 2012 | $1,255 +1.5% | $48,828 -1.3% |
| 2011 | $1,237 | $49,461 |
| 2010 | -- | $49,461 -3.2% |
| 2009 | $1,243 | $51,112 |
| 2008 | $1,243 +9.6% | $51,112 +11.7% |
| 2007 | $1,135 | $45,748 |
| 2006 | $1,135 | $45,748 |
| 2005 | $1,135 -15.9% | $45,748 +0.7% |
| 2003 | $1,350 +23.4% | $45,448 +23.4% |
| 2002 | $1,094 | $36,842 |
| 2001 | -- | $36,842 -75% |
| 2000 | -- | $147,369 |
Find assessor info on the county website
Monthly payment
Est. payment
Payment breakdown
Explore the cost of this home by adjusting the details. Changes won't be saved.Climate risks
Neighborhood: 37087
Nearby schools
Schools provided by the listing agent
- Elementary: West Elementary
- Middle: West Wilson Middle School
- High: Mt. Juliet High School
Source: RealTracs MLS as distributed by MLS GRID. This data may not be complete. We recommend contacting the local school district to confirm school assignments for this home.

Similar homes
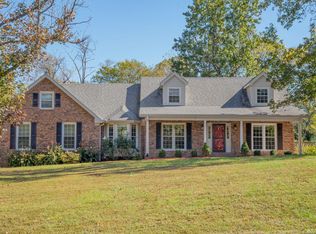
- $499,0003 bd3 ba2.4k sqft117 Huntington Pl, Hendersonville, TN 37075For Sale
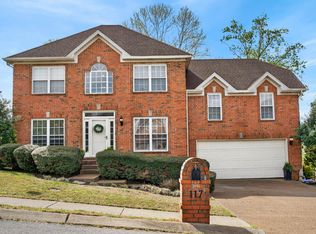
 MLS ID #3167466, Gayle M. Halvorson. RealTracs MLS as distributed by MLS GRID
 - $564,9003 bd3 ba2.7k sqft708 Glenoaks Dr, Mount Juliet, TN 37122For Sale
 MLS ID #3615626, Amanda Simmons. RealTracs MLS as distributed by MLS GRID
 - $549,9004 bd2 ba2.1k sqft226 Maple Hill Rd, Lebanon, TN 37087For Sale
 MLS ID #3544441, Janet Medlin. RealTracs MLS as distributed by MLS GRID
 - $515,0003 bd3 ba2.4k sqft104 Tamaras Ct, Hendersonville, TN 37075For Sale
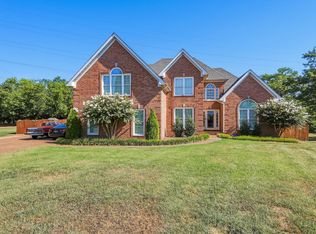 MLS ID #3592658, Brandon Webster. RealTracs MLS as distributed by MLS GRID
 - $499,9003 bd2 ba2.5k sqft1118 Jessica Dr, Lebanon, TN 37087For SaleMLS ID #3263127, Stephanie Bentley-Wright. RealTracs MLS as distributed by MLS GRID
- $479,0004 bd3 ba2.2k sqft1865 Hickory Ridge Rd, Lebanon, TN 37087For SaleMLS ID #3336330, Scott Harris. RealTracs MLS as distributed by MLS GRID
- $574,9003 bd3 ba2.5k sqft401 Plantation Blvd, Lebanon, TN 37087For SaleMLS ID #3242977, Michelle Patterson. RealTracs MLS as distributed by MLS GRID
- $549,9995 bd3 ba3k sqft155 Brightstar Ct, Gallatin, TN 37066For SaleMLS ID #3264103, Hope S. Hale. RealTracs MLS as distributed by MLS GRID
- $585,0003 bd3 ba2.7k sqft698 Goshen Rd, Lebanon, TN 37087For SaleMLS ID #3510799, Kenny Sallis. RealTracs MLS as distributed by MLS GRID
- $526,0003 bd3 ba2.9k sqft112 Crooked Creek Ln, Hendersonville, TN 37075For SaleMLS ID #3597217, Jennifer Bowers. RealTracs MLS as distributed by MLS GRID
- $--4 bd2 ba2.5k sqft145 Crenshaw Rd, Bethpage, TN 37022AuctionMLS ID #3248353, Barry Huber. RealTracs MLS as distributed by MLS GRID
- $720,0003 bd3 ba2.7k sqft2700 Canoe Branch Rd, Lebanon, TN 37087For SaleMLS ID #3255165, Traci Johnson Ardovino. RealTracs MLS as distributed by MLS GRID
- $515,0003 bd2 ba2.1k sqft395 Bonita Pkwy, Hendersonville, TN 37075For SaleMLS ID #3510228, Brian C. Stiles, Broker. RealTracs MLS as distributed by MLS GRID
- $419,0003 bd3 ba1.9k sqft933 Lakeview Ct, Gallatin, TN 37066For SaleMLS ID #3514949, Corey B O'Neal. RealTracs MLS as distributed by MLS GRID
- $749,9003 bd3 ba2.5k sqft7102 Hartsville Park, Lebanon, TN 37087For SaleMLS ID #3610129, Tracie L. Lackey. RealTracs MLS as distributed by MLS GRID
- $489,9003 bd4 ba2.4k sqft636 Shelley Dr, Mount Juliet, TN 37122For SaleMLS ID #3519126, Jake Bonner. RealTracs MLS as distributed by MLS GRID
- $479,9003 bd3 ba2.4k sqft311 Orchard Park Dr, White House, TN 37188For SaleMLS ID #3229122, David Huffaker. RealTracs MLS as distributed by MLS GRID
- $451,9004 bd3 ba2.3k sqft1537 John Galt Dr, Lebanon, TN 37087For SaleMLS ID #3505998, Maria Hernandez. RealTracs MLS as distributed by MLS GRID
- $454,9003 bd3 ba2.4k sqft103 Waterford Way, Hendersonville, TN 37075For SaleMLS ID #3247909, Charlotte Zimmermann. RealTracs MLS as distributed by MLS GRID
- $580,0004 bd3 ba2.3k sqft178 Meadowlake Dr, Hendersonville, TN 37075For SaleMLS ID #3610738, Brandon Webster. RealTracs MLS as distributed by MLS GRID
