Price Improvement! This isn't a reflection of the home—it's simply a motivated seller ready to make a move!
10 Acres with Creek, Shop & Beautiful Home in Lebanon! Showings begin soon on this incredible 10-acre property featuring a 2,525 sq ft home, large creek, and an impressive shop setup—all just minutes from town! This 3-bedroom, 2.5-bath home offers a spacious layout with a large eat-in kitchen gas cooktop, electric oven, island, and built-in desk, multiple living areas, and a cozy family room with wood-burning fireplace. The primary suite includes a separate tub & shower, walk-in closet, and its own 40-gallon water heater for added comfort. Enjoy the brand new 18x18 sunroom (less than a year old) with a mini-split system, perfect for relaxing and taking in the peaceful surroundings. The land is a standout feature with a large, scenic creek—property line extends to the middle of the creek—creating a beautiful natural setting. The 70x24 shop includes: 36x24 garage space 24x24 covered patio Two rear stalls for equipment/storage Separate electric meter This property offers the perfect blend of privacy, functionality, and country charm—ideal for hobbyists, small farm living, or anyone wanting space to spread out. Don't want the responsibility of maintaining the entire property? A local farmer currently bush-hogs the land in exchange for the hay, providing a simple, low-maintenance option to keep the acreage looking its best.
Active
Price cut: $500 (8/3)
$824,400
7102 Hartsville Park, Lebanon, TN 37087
3beds
2,525sqft
Single Family Residence, Residential
Built in 1968
10 Acres Lot
$-- Zestimate®
$326/sqft
$-- HOA
What's special
Wood-burning fireplaceWalk-in closetBuilt-in deskCozy family roomSeparate electric meterLarge creekElectric oven
- 115 days |
- 390 |
- 13 |
Zillow last checked:
Listing updated:
Listed by:
Tracie L. Lackey 615-406-1140,
RE/MAX Choice Properties 615-444-3752
Source: RealTracs MLS as distributed by MLS GRID,MLS#: 3182636
Facts & features
Interior
Bedrooms & bathrooms
- Bedrooms: 3
- Bathrooms: 3
- Full bathrooms: 2
- 1/2 bathrooms: 1
- Main level bedrooms: 3
Bedroom 1
- Area: 216 Square Feet
- Dimensions: 18x12
Bedroom 2
- Area: 187 Square Feet
- Dimensions: 17x11
Den
- Features: Separate
- Level: Separate
- Area: 216 Square Feet
- Dimensions: 18x12
Dining room
- Features: Combination
- Level: Combination
- Area: 180 Square Feet
- Dimensions: 15x12
Kitchen
- Area: 150 Square Feet
- Dimensions: 15x10
Living room
- Features: Formal
- Level: Formal
- Area: 228 Square Feet
- Dimensions: 19x12
Other
- Features: Florida Room
- Level: Florida Room
- Area: 324 Square Feet
- Dimensions: 18x18
Other
- Features: Utility Room
- Level: Utility Room
- Area: 96 Square Feet
- Dimensions: 12x8
Heating
- Central
Cooling
- Central Air, Electric
Appliances
- Included: Dishwasher
Features
- Flooring: Carpet, Tile
- Basement: Crawl Space
- Number of fireplaces: 1
- Fireplace features: Wood Burning
Interior area
- Total structure area: 2,525
- Total interior livable area: 2,525 sqft
- Finished area above ground: 2,525
Property
Parking
- Total spaces: 2
- Parking features: Detached, Driveway
- Garage spaces: 2
- Has uncovered spaces: Yes
Features
- Levels: One
- Stories: 1
- Patio & porch: Patio
- Waterfront features: Creek
Lot
- Size: 10 Acres
Details
- Parcel number: 022 04200 000
- Special conditions: Standard
Construction
Type & style
- Home type: SingleFamily
- Architectural style: Ranch
- Property subtype: Single Family Residence, Residential
Materials
- Brick, Vinyl Siding
- Roof: Asphalt
Condition
- New construction: No
- Year built: 1968
Utilities & green energy
- Sewer: Septic Tank
- Water: Public
- Utilities for property: Electricity Available, Water Available
Community & HOA
Community
- Subdivision: Larry Tomlinson Prop
HOA
- Has HOA: No
Location
- Region: Lebanon
Financial & listing details
- Price per square foot: $326/sqft
- Tax assessed value: $378,600
- Annual tax amount: $1,807
- Date on market: 4/25/2026
- Electric utility on property: Yes
Estimated market value
Not available
Estimated sales range
Not available
Not available
Price history
| Date | Event | Price |
|---|---|---|
| 8/3/2026 | Price change | $824,400-0.1%$326/sqft |
Source:  RealTracs MLS as distributed by MLS GRID #3182636 Report a problem RealTracs MLS as distributed by MLS GRID #3182636 Report a problem | ||
| 6/24/2026 | Price change | $824,900-3.5%$327/sqft |
Source: RealTracs MLS as distributed by MLS GRID #3182636 Report a problem | ||
| 6/18/2026 | Price change | $854,900-1.7%$339/sqft |
Source: RealTracs MLS as distributed by MLS GRID #3182636 Report a problem | ||
| 5/2/2026 | Listed for sale | $869,900+360.8%$345/sqft |
Source: RealTracs MLS as distributed by MLS GRID #3182636 Report a problem | ||
| 6/16/2015 | Sold | $188,800-5.6%$75/sqft |
Source: Public Record Report a problem | ||
| 11/18/2009 | Sold | $200,000-25.9%$79/sqft |
Source: Public Record Report a problem | ||
| 10/27/2008 | Listing removed | $269,900$107/sqft |
Source: Visual Tour #996331 Report a problem | ||
| 8/30/2008 | Listed for sale | $269,900$107/sqft |
Source: Visual Tour #996331 Report a problem | ||
Public tax history
| Year | Property taxes | Tax assessment |
|---|---|---|
| 2025 | $1,807 | $94,650 |
| 2024 | $1,807 | $94,650 |
| 2023 | $1,807 | $94,650 |
| 2022 | $1,807 | $94,650 |
| 2021 | -- | $94,650 +85% |
| 2020 | $1,288 | $51,150 |
| 2019 | $1,288 | $51,150 |
| 2018 | $1,288 +0% | $51,150 |
| 2017 | $1,288 -3.4% | $51,150 -3.4% |
| 2016 | $1,334 -2% | $52,950 |
| 2015 | $1,361 +12.2% | $52,950 +12.2% |
| 2014 | $1,213 | $47,210 |
| 2013 | $1,213 +0% | $47,210 |
| 2012 | $1,213 +2.8% | $47,210 |
| 2011 | $1,180 | $47,210 -0.4% |
| 2010 | -- | $47,422 -3.2% |
| 2009 | $1,192 | $48,987 |
| 2008 | $1,192 +12% | $48,987 +14.2% |
| 2007 | $1,064 | $42,908 |
| 2006 | $1,064 -6.2% | $42,908 -6.2% |
| 2005 | $1,134 +5.8% | $45,743 +26.7% |
| 2003 | $1,073 +15.4% | $36,112 +15.4% |
| 2002 | $929 | $31,286 |
| 2001 | -- | $31,286 -75% |
| 2000 | -- | $125,145 |
Find assessor info on the county website
Monthly payment
Est. payment
Payment breakdown
Explore the cost of this home by adjusting the details. Changes won't be saved.Climate risks
Neighborhood: 37087
Nearby schools
GreatSchools rating
- 8/10Tuckers Cross RoadsGrades: K-8Distance: 6.5 mi
- 7/10Watertown High SchoolGrades: 9-12Distance: 14.1 mi
Schools provided by the listing agent
- Elementary: Tuckers Crossroads Elementary
- Middle: Tuckers Crossroads Elementary
- High: Watertown High School
Source: RealTracs MLS as distributed by MLS GRID. This data may not be complete. We recommend contacting the local school district to confirm school assignments for this home.
- $255,700-- bd1 ba2.2k sqft7230 Hartsville Park, Lebanon, TN 37087Off Market
- $249,9003 bd2 ba2k sqft7230 Hartsville Pike, Lebanon, TN 37087For Sale
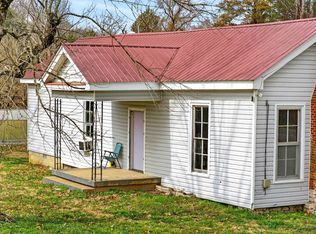
- $657,000-- bd2 ba2k sqft7050 Hartsville Pike, Lebanon, TN 37087Off Market
- $30,600-- bd-- ba-- sqftJohnson Rd, Lebanon, TN 37087Off Market
- $45,500-- bd-- ba-- sqft1200 Johnson Rd, Lebanon, TN 37087Off Market
- $787,600-- bd3 ba2.9k sqft7080 Hartsville Pike, Lebanon, TN 37087Off Market
- $313,00012.72 acres7020 Hartsville Pike LOT 5, Lebanon, TN 37087Sold
- $542,5003 bd3 ba2.1k sqft2 Centerville Rd, Lebanon, TN 37087Off Market
A local agent can set up tours, give advice and negotiate with sellers.
A local lender can help you make sure your offer is ready when you are.
Similar homes
- $599,9993 bd3 ba2.7k sqft698 Goshen Rd, Lebanon, TN 37087For Sale
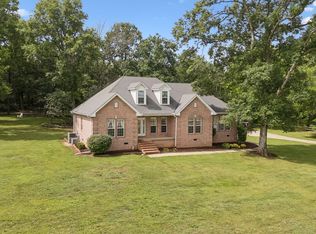
 MLS ID #3510799, Kenny Sallis. RealTracs MLS as distributed by MLS GRID
 - $730,0003 bd3 ba2.7k sqft2700 Canoe Branch Rd, Lebanon, TN 37087For Sale
 MLS ID #3255165, Traci Johnson Ardovino. RealTracs MLS as distributed by MLS GRID
 - $669,9003 bd2 ba1.8k sqft25 Phillips Rd, Lebanon, TN 37087For Sale
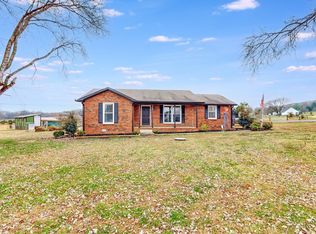 MLS ID #3183014, Ken Nelson, Jr.. RealTracs MLS as distributed by MLS GRID
 - $949,9003 bd2 ba2.5k sqft1929 Hickory Ridge Rd, Lebanon, TN 37087For Sale
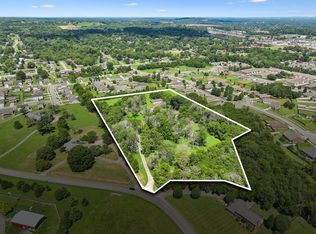 MLS ID #3316388, Corey Ross. RealTracs MLS as distributed by MLS GRID
 - $449,9004 bd2 ba2.3k sqft575 Centerville Rd, Lebanon, TN 37087For SaleMLS ID #3335287, Christy A. Harris. RealTracs MLS as distributed by MLS GRID
- $939,9004 bd3 ba2.9k sqft305 Castle Heights Ave, Lebanon, TN 37087For SaleMLS ID #3145002, Corey Ross. RealTracs MLS as distributed by MLS GRID
- $849,9003 bd3 ba2.7k sqft5205 SE Tater Peeler Rd, Lebanon, TN 37090For SaleMLS ID #3239560, Bethany L. McKay. RealTracs MLS as distributed by MLS GRID
- $819,9003 bd3 ba3.7k sqft402 Five Oaks Blvd, Lebanon, TN 37087For SaleMLS ID #3244345, Verlyn Steward. RealTracs MLS as distributed by MLS GRID
- $699,9993 bd3 ba3.2k sqft392 Holt Rd, Lebanon, TN 37087For SaleMLS ID #3228943, Mandy Clay. RealTracs MLS as distributed by MLS GRID
- $549,0003 bd2 ba1.4k sqft427 Rome Pike, Lebanon, TN 37087For SaleMLS ID #3182178, Michael Ezsol. RealTracs MLS as distributed by MLS GRID
- $--4 bd2 ba2.5k sqft145 Crenshaw Rd, Bethpage, TN 37022AuctionMLS ID #3248353, Barry Huber. RealTracs MLS as distributed by MLS GRID
- $470,0004 bd4 ba3.3k sqft1733 Belotes Ferry Rd, Lebanon, TN 37087For SaleMLS ID #3051411, Rebecca (Becca) Gilbert. RealTracs MLS as distributed by MLS GRID
- $899,0005 bd3 ba3.7k sqft545 Puryears Bend Rd, Hartsville, TN 37074For SaleMLS ID #3190121, James Jonathan Fuertes. RealTracs MLS as distributed by MLS GRID
- $1,225,0003 bd3 ba2.6k sqft3287 Bluebird Rd, Lebanon, TN 37087For SaleMLS ID #3133297, Sue Siens. RealTracs MLS as distributed by MLS GRID
- $775,0004 bd4 ba2.8k sqft118 Tirzah St, Lebanon, TN 37087For SaleMLS ID #3260723, Anita Tate. RealTracs MLS as distributed by MLS GRID
- $697,0003 bd3 ba3k sqft111 Countrywood Dr, Lebanon, TN 37087For SaleMLS ID #3231865, DeAnna Dodd. RealTracs MLS as distributed by MLS GRID
- $535,0004 bd3 ba2.2k sqft1865 Hickory Ridge Rd, Lebanon, TN 37087For SaleMLS ID #3336330, Scott Harris. RealTracs MLS as distributed by MLS GRID
- $869,9954 bd3 ba2.8k sqft300A Governor Hall Rd, Castalian Springs, TN 37031For SaleMLS ID #3143222, Nicole Bastin. RealTracs MLS as distributed by MLS GRID
- $789,2224 bd2 ba2.4k sqft141 Bluegrass Pkwy, Lebanon, TN 37090For SaleMLS ID #3168331, Jennifer Ham. RealTracs MLS as distributed by MLS GRID
- $725,0004 bd2 ba3.3k sqft124 Greenlawn Dr, Lebanon, TN 37087For SaleMLS ID #3208254, Teresa Hatcher. RealTracs MLS as distributed by MLS GRID
