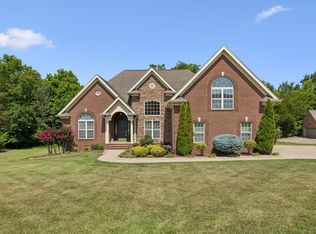
Welcome to 111 Countrywood Drive, where this lovely one owner, single-level home, designed with abundant entertaining space, accommodates a variety of lifestyles and preferences. Step inside and discover a home where comfort and functionality seamlessly blend. The property features a large great room as well as a separate den, delightful sunroom, a home office with separate entrance and two other spaces for the kids, hobbies or workout spaces. Within the home, you'll be captivated by the unique, custom fireplace in the inviting den at the back of the house, as well as the naturally light-filled sunroom, perfect for relaxation and enjoyment. The generously sized yard is complemented by a detached garage/carport with work shop space and storage shed at the back of the lot for the equipment . For those seeking additional outdoor living or development potential, the fortunate buyer of this home will have the first right of refusal for the adjacent one-acre lot sold separately next door, to build the parents or kids a home. New SS dishwasher. Washer/dryer and all appliances remain
Active
$697,000
111 Countrywood Dr, Lebanon, TN 37087
3beds
3,011sqft
:
Get pre-qualified$4,081/mo
Single Family Residence, Residential
Built in 1980
0.95 Acres Lot
$-- Zestimate®
$231/sqft
$-- HOA
What's special
Large great roomGenerously sized yardSeparate denNaturally light-filled sunroomAbundant entertaining spaceDelightful sunroom
- 50 days |
- 460 |
- 36 |
Zillow last checked:
Listing updated:
Listed by:
DeAnna Dodd 615-804-8987,
Capital Real Estate Services 615-547-6797
Source: RealTracs MLS as distributed by MLS GRID,MLS#: 3231865
Facts & features
Interior
Bedrooms & bathrooms
- Bedrooms: 3
- Bathrooms: 3
- Full bathrooms: 2
- 1/2 bathrooms: 1
- Main level bedrooms: 3
Bedroom 1
- Features: Suite
- Level: Suite
- Area: 238 Square Feet
- Dimensions: 14x17
Bedroom 2
- Area: 154 Square Feet
- Dimensions: 11x14
Bedroom 3
- Area: 154 Square Feet
- Dimensions: 11x14
Primary bathroom
- Features: Double Vanity
- Level: Double Vanity
Den
- Features: Separate
- Level: Separate
- Area: 450 Square Feet
- Dimensions: 15x30
Dining room
- Features: L-Shaped
- Level: L-Shaped
- Area: 144 Square Feet
- Dimensions: 12x12
Other
- Features: Other
- Level: Other
- Area: 130 Square Feet
- Dimensions: 10x13
Kitchen
- Features: Eat-in Kitchen
- Level: Eat-in Kitchen
- Area: 294 Square Feet
- Dimensions: 14x21
Living room
- Features: Great Room
- Level: Great Room
- Area: 506 Square Feet
- Dimensions: 22x23
Other
- Features: Florida Room
- Level: Florida Room
- Area: 360 Square Feet
- Dimensions: 12x30
Other
- Features: Office
- Level: Office
- Area: 176 Square Feet
- Dimensions: 11x16
Recreation room
- Features: Other
- Level: Other
- Area: 156 Square Feet
- Dimensions: 12x13
Heating
- Central
Cooling
- Central Air
Appliances
- Included: Oven, Electric Range, Dishwasher, Dryer, Refrigerator, Washer
Features
- Extra Closets, Open Floorplan, Pantry
- Flooring: Wood, Tile
- Basement: Crawl Space
- Number of fireplaces: 2
- Fireplace features: Den, Great Room
Interior area
- Total structure area: 3,011
- Total interior livable area: 3,011 sqft
- Finished area above ground: 3,011
Property
Parking
- Total spaces: 6
- Parking features: Detached
- Garage spaces: 2
- Carport spaces: 1
- Covered spaces: 3
- Uncovered spaces: 3
Features
- Levels: One
- Stories: 1
- Patio & porch: Porch, Covered, Patio
Lot
- Size: 0.95 Acres
- Dimensions: 123.19 x 320.26 IRR
- Features: Level
- Topography: Level
Details
- Additional structures: Storage
- Parcel number: 056D A 00900 000
- Special conditions: Standard
Construction
Type & style
- Home type: SingleFamily
- Architectural style: Ranch
- Property subtype: Single Family Residence, Residential
Materials
- Brick, Vinyl Siding
- Roof: Shingle
Condition
- New construction: No
- Year built: 1980
Utilities & green energy
- Sewer: Public Sewer
- Water: Private
- Utilities for property: Water Available
Community & HOA
Community
- Subdivision: Horn Springs Est 1
HOA
- Has HOA: No
Location
- Region: Lebanon
Financial & listing details
- Price per square foot: $231/sqft
- Tax assessed value: $85,000
- Annual tax amount: $2,802
- Date on market: 6/6/2026
Estimated market value
Not available
Estimated sales range
Not available
Not available
Price history
| Date | Event | Price |
|---|---|---|
| 6/6/2026 | Listed for sale | $697,000$231/sqft |
Source:  RealTracs MLS as distributed by MLS GRID #3231865 Report a problem RealTracs MLS as distributed by MLS GRID #3231865 Report a problem | ||
Public tax history
| Year | Property taxes | Tax assessment |
|---|---|---|
| 2025 | $614 | $21,250 |
| 2024 | $614 | $21,250 |
| 2023 | $614 | $21,250 |
| 2022 | $614 | $21,250 |
| 2021 | -- | $21,250 +183.3% |
| 2020 | $282 +49.2% | $7,500 |
| 2019 | $189 -28.2% | $7,500 |
| 2018 | $263 -0.3% | $7,500 |
| 2017 | $264 +21.3% | $7,500 |
| 2016 | $218 -20% | $7,500 |
| 2015 | $272 +35.5% | $7,500 +35.5% |
| 2014 | $201 | $5,535 |
| 2013 | $201 +9.6% | $5,535 |
| 2012 | $183 +2.3% | $5,535 |
| 2011 | $179 | $5,535 |
| 2010 | -- | $5,535 +4.5% |
| 2009 | $167 | $5,297 |
| 2008 | $167 +30.7% | $5,297 +18% |
| 2007 | $128 -12% | $4,489 |
| 2006 | $145 | $4,489 |
| 2005 | $145 -15.6% | $4,489 |
| 2003 | $172 +5% | $4,489 +5% |
| 2002 | $164 | $4,275 |
| 2001 | -- | $4,275 -75% |
| 2000 | -- | $17,100 |
Find assessor info on the county website
Monthly payment
Est. payment
Payment breakdown
Explore the cost of this home by adjusting the details. Changes won't be saved.Climate risks
Neighborhood: 37087
Nearby schools
GreatSchools rating
- 7/10Coles Ferry Elementary SchoolGrades: PK-5Distance: 4.9 mi
- 6/10Walter J. Baird Middle SchoolGrades: 6-8Distance: 5 mi
Schools provided by the listing agent
- Elementary: Coles Ferry Elementary
- Middle: Walter J. Baird Middle School
- High: Lebanon High School
Source: RealTracs MLS as distributed by MLS GRID. This data may not be complete. We recommend contacting the local school district to confirm school assignments for this home.
- $537,300-- bd2 ba2.7k sqft111 Countrywood Dr, Lebanon, TN 37087Off Market
- $569,7004 bd3 ba2.7k sqft113 Countrywood Dr, Lebanon, TN 37087Off Market
- $702,6008 bd7 ba3.1k sqft115 Countrywood Dr, Lebanon, TN 37087Off Market
- $543,300-- bd2 ba2.5k sqft107 Countrywood Dr, Lebanon, TN 37087Off Market
- $515,300-- bd2 ba2.5k sqft114 Old Horn Springs Rd, Lebanon, TN 37087Off Market
- $497,3003 bd2 ba2.5k sqft110 Old Horn Springs Rd, Lebanon, TN 37087Off Market
- $465,953-- bd1 ba1.7k sqft116 Old Horn Springs Rd, Lebanon, TN 37087Sold
- $577,2005 bd3 ba3.2k sqft105 Countrywood Dr, Lebanon, TN 37087Off Market
A local agent can set up tours, give advice and negotiate with sellers.
A local lender can help you make sure your offer is ready when you are.
Similar homes
- $699,0004 bd3 ba3.1k sqft3264 Colchester Cir, Lebanon, TN 37087For Sale

 MLS ID #3263079, Beth Oertel. RealTracs MLS as distributed by MLS GRID
 - $714,9003 bd3 ba3.2k sqft392 Holt Rd, Lebanon, TN 37087For Sale
 MLS ID #3228943, Mandy Clay. RealTracs MLS as distributed by MLS GRID
 - $775,0004 bd4 ba2.8k sqft118 Tirzah St, Lebanon, TN 37087For Sale
 MLS ID #3260723, Anita Tate. RealTracs MLS as distributed by MLS GRID
 - $650,0006 bd4 ba3.9k sqft1707 Cook Dr, Lebanon, TN 37087For Sale
 MLS ID #3243588, Erin Krueger. RealTracs MLS as distributed by MLS GRID
 - $819,9003 bd3 ba3.7k sqft402 Five Oaks Blvd, Lebanon, TN 37087For SaleMLS ID #3244345, Verlyn Steward. RealTracs MLS as distributed by MLS GRID
- $725,0004 bd2 ba3.3k sqft124 Greenlawn Dr, Lebanon, TN 37087For SaleMLS ID #3208254, Teresa Hatcher. RealTracs MLS as distributed by MLS GRID
- $799,9993 bd3 ba2.5k sqft463 Carver Ln, Lebanon, TN 37087For SaleMLS ID #3184712, Lyndon LaFevers. RealTracs MLS as distributed by MLS GRID
- $524,9003 bd3 ba2.2k sqft306 Chestnut Ln, Lebanon, TN 37087For SaleMLS ID #3264299, Edward (Eddie) Rockensock. RealTracs MLS as distributed by MLS GRID
- $655,0004 bd3 ba3k sqft234 Bluegrass Cir, Lebanon, TN 37090For SaleMLS ID #3255668, DeAnna Dodd. RealTracs MLS as distributed by MLS GRID
- $649,9993 bd2 ba1.7k sqft364 Eddins Rd, Lebanon, TN 37090For SaleMLS ID #3244732, Victoria Malone. RealTracs MLS as distributed by MLS GRID
- $825,0003 bd3 ba3.8k sqft1228 Ballentrace Blvd, Lebanon, TN 37087For SaleMLS ID #3278172, Maggie Hargrove. RealTracs MLS as distributed by MLS GRID
- $834,9004 bd3 ba3.4k sqft707 Farmington Dr, Lebanon, TN 37087For SaleMLS ID #3171318, Robbie Borghi. RealTracs MLS as distributed by MLS GRID
- $614,9993 bd3 ba2.7k sqft698 Goshen Rd, Lebanon, TN 37087For SaleMLS ID #3239641, Kenny Sallis. RealTracs MLS as distributed by MLS GRID
- $789,9003 bd2 ba2.4k sqft883 Centerville Rd, Lebanon, TN 37087For SaleMLS ID #3269720, Becky H Andrews. RealTracs MLS as distributed by MLS GRID
- $499,8993 bd2 ba1.7k sqft209 Academy Rd, Lebanon, TN 37087For SaleMLS ID #3216663, David Huffaker. RealTracs MLS as distributed by MLS GRID
- $694,9003 bd2 ba1.5k sqft793A Bass Ln, Mount Juliet, TN 37122For SaleMLS ID #3246063, Lauren LaFevers-Flatt. RealTracs MLS as distributed by MLS GRID
- $539,9003 bd2 ba2.3k sqft307 Dawn Pl, Lebanon, TN 37087For SaleMLS ID #3256236, Michael Ezsol. RealTracs MLS as distributed by MLS GRID
- $700,0003 bd3 ba3.2k sqft1104 Port William Ct, Mount Juliet, TN 37122For SaleMLS ID #3245148, April Harrington. RealTracs MLS as distributed by MLS GRID
- $789,2224 bd2 ba2.4k sqft141 Bluegrass Pkwy, Lebanon, TN 37090For SaleMLS ID #3168331, Jennifer Ham. RealTracs MLS as distributed by MLS GRID
- $474,9003 bd2 ba1.7k sqft509 Tims Way Dr, Lebanon, TN 37087For SaleMLS ID #3230760, Kevin Harden. RealTracs MLS as distributed by MLS GRID
