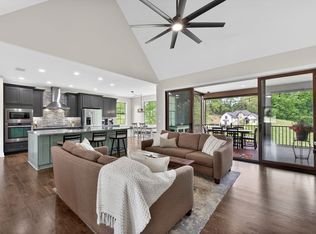
You’ll fall in love with this impeccably maintained, move-in ready custom built home…quality craftsmanship, and an ideal open floor plan in one of Lebanon’s most desirable golf communities. Grand 9' brass entry doors welcome you into an elegant foyer. Impeccable hardwood floors throughout this home featuring three huge bedrooms all on the main level plus an entire suite on the upper level that features a full bath, huge walk-in closet and a wet bar. The kitchen is one of the largest you’ll find complete with granite counters, double ovens, an island and huge dining space. Tankless water heater, water softener, roof, gutter and HVAC have all been recently replaced. Fenced rear yard and entire yard is irrigated. Convenient location provides quick access to shopping, dining, health care and major commuter routes…Golf Club membership is available but optional. Schedule a tour and you'll discover the secrets we haven't advertised!
Active
$799,900
402 Five Oaks Blvd, Lebanon, TN 37087
3beds
3,714sqft
Single Family Residence, Residential
Built in 2004
0.43 Acres Lot
$-- Zestimate®
$215/sqft
$21/mo HOA
What's special
Fenced rear yardEntire yard is irrigatedIdeal open floor planElegant foyerImpeccable hardwood floors throughout
- 34 days
- 215
- 10
Zillow last checked:
Listing updated:
Listed by:
Verlyn Steward 615-394-1823,
Vision Realty Partners, LLC 615-394-1823
Source: RealTracs MLS as distributed by MLS GRID,MLS#: 3593547
Facts & features
Interior
Bedrooms & bathrooms
- Bedrooms: 3
- Bathrooms: 3
- Full bathrooms: 3
- Main level bedrooms: 3
Bedroom 1
- Features: Suite
- Level: Suite
- Area: 272 Square Feet
- Dimensions: 17x16
Bedroom 2
- Area: 156 Square Feet
- Dimensions: 13x12
Bedroom 3
- Area: 195 Square Feet
- Dimensions: 13x15
Primary bathroom
- Features: Suite
- Level: Suite
Dining room
- Features: Formal
- Level: Formal
- Area: 169 Square Feet
- Dimensions: 13x13
Kitchen
- Area: 351 Square Feet
- Dimensions: 27x13
Living room
- Features: Great Room
- Level: Great Room
- Area: 486 Square Feet
- Dimensions: 27x18
Other
- Features: Utility Room
- Level: Utility Room
- Area: 72 Square Feet
- Dimensions: 9x8
Recreation room
- Features: Second Floor
- Level: Second Floor
- Area: 702 Square Feet
- Dimensions: 26x27
Heating
- Central
Cooling
- Central Air
Appliances
- Included: Built-In Electric Oven, Built-In Gas Range, Dishwasher, Microwave
- Laundry: Electric Dryer Hookup, Washer Hookup
Features
- Ceiling Fan(s), Entrance Foyer, Extra Closets, High Ceilings, Open Floorplan, Pantry, Redecorated, Walk-In Closet(s), Wet Bar, High Speed Internet, Kitchen Island
- Flooring: Wood, Tile
- Basement: Crawl Space
- Number of fireplaces: 1
- Fireplace features: Gas
Interior area
- Total structure area: 3,714
- Total interior livable area: 3,714 sqft
- Finished area above ground: 3,714
Property
Parking
- Total spaces: 3
- Parking features: Garage Door Opener, Garage Faces Side
- Garage spaces: 3
Features
- Levels: Two
- Stories: 2
- Patio & porch: Deck, Patio
- Fencing: Back Yard
Lot
- Size: 0.43 Acres
- Dimensions: 97.66 x 187.66 IRR
- Features: Level
- Topography: Level
Details
- Parcel number: 047M A 00700 000
- Special conditions: Standard
Construction
Type & style
- Home type: SingleFamily
- Architectural style: Traditional
- Property subtype: Single Family Residence, Residential
Materials
- Brick
- Roof: Shingle
Condition
- New construction: No
- Year built: 2004
Utilities & green energy
- Sewer: Public Sewer
- Water: Public
- Utilities for property: Water Available, Cable Connected, Underground Utilities
Community & HOA
Community
- Security: Smoke Detector(s)
- Subdivision: Five Oaks 1
HOA
- Has HOA: Yes
- Amenities included: Underground Utilities
- HOA fee: $250 annually
- Second HOA fee: $325 one time
Location
- Region: Lebanon
Financial & listing details
- Price per square foot: $215/sqft
- Tax assessed value: $521,600
- Annual tax amount: $3,771
- Date on market: 9/17/2026
Estimated market value
Not available
Estimated sales range
Not available
Not available
Price history
| Date | Event | Price |
|---|---|---|
| 9/17/2026 | Listed for sale | $799,900-2.4%$215/sqft |
Source:  RealTracs MLS as distributed by MLS GRID #3593547 Report a problem RealTracs MLS as distributed by MLS GRID #3593547 Report a problem | ||
| 9/17/2026 | Listing removed | $819,900$221/sqft |
Source: RealTracs MLS as distributed by MLS GRID #3244345 Report a problem | ||
| 7/24/2026 | Price change | $819,900-0.6%$221/sqft |
Source: RealTracs MLS as distributed by MLS GRID #3244345 Report a problem | ||
| 6/19/2026 | Listed for sale | $824,900+101.2%$222/sqft |
Source: RealTracs MLS as distributed by MLS GRID #3244345 Report a problem | ||
| 5/6/2016 | Sold | $410,000-1.2%$110/sqft |
Source: RealTracs MLS as distributed by MLS GRID #1690320 Report a problem | ||
| 3/4/2016 | Price change | $414,900-1.2%$112/sqft |
Source: CENTURY 21 West Main Realty & Auction #1690320 Report a problem | ||
| 2/19/2016 | Price change | $419,900-1.2%$113/sqft |
Source: CENTURY 21 West Main Realty & Auction #1690320 Report a problem | ||
| 1/21/2016 | Price change | $424,900-1.2%$114/sqft |
Source: CENTURY 21 West Main Realty & Auction #1690320 Report a problem | ||
| 1/6/2016 | Price change | $429,900-1.1%$116/sqft |
Source: CENTURY 21 West Main Realty & Auction #1690320 Report a problem | ||
| 12/13/2015 | Listed for sale | $434,900+20.8%$117/sqft |
Source: West Main Realty and Auction #1690320 Report a problem | ||
| 7/18/2014 | Sold | $360,000-4%$97/sqft |
Source: RealTracs MLS as distributed by MLS GRID #1523554 Report a problem | ||
| 3/16/2014 | Price change | $375,000-3.8%$101/sqft |
Source: Century 21 West Main Realty & Auction #1523554 Report a problem | ||
| 11/6/2013 | Price change | $389,900-1.3%$105/sqft |
Source: CENTURY 21 West Main Realty & Auction #1478704 Report a problem | ||
| 8/10/2013 | Listed for sale | $394,900-1.3%$106/sqft |
Source: The Dream Team Mt Juliet, LLC #1395848 Report a problem | ||
| 9/22/2012 | Listed for sale | $399,900+5.2%$108/sqft |
Source: The Dream Team Mt Juliet, LLC #1395848 Report a problem | ||
| 5/13/2005 | Sold | $380,000+484.6%$102/sqft |
Source: Public Record Report a problem | ||
| 5/13/2004 | Sold | $65,000+30%$18/sqft |
Source: Public Record Report a problem | ||
| 5/31/2002 | Sold | $50,000$13/sqft |
Source: Public Record Report a problem | ||
Public tax history
| Year | Property taxes | Tax assessment |
|---|---|---|
| 2025 | $3,771 | $130,400 |
| 2024 | $3,771 | $130,400 |
| 2023 | $3,771 | $130,400 |
| 2022 | $3,771 | $130,400 |
| 2021 | -- | $130,400 +13.2% |
| 2020 | $4,329 +49.2% | $115,150 |
| 2019 | $2,901 -28.2% | $115,150 +0.1% |
| 2018 | $4,038 +0% | $115,075 |
| 2017 | $4,038 +20.9% | $115,075 |
| 2016 | $3,339 -20% | $115,075 |
| 2015 | $4,175 +29.2% | $115,075 +29.2% |
| 2014 | $3,232 | $89,075 |
| 2013 | $3,232 +9.6% | $89,075 |
| 2012 | $2,948 +2.3% | $89,075 |
| 2011 | $2,882 | $89,075 |
| 2010 | -- | $89,075 -4.8% |
| 2009 | $2,954 | $93,543 |
| 2008 | $2,954 +14.1% | $93,543 +3% |
| 2007 | $2,589 -12% | $90,843 |
| 2006 | $2,943 +3% | $90,843 +3% |
| 2005 | $2,858 -15.6% | $88,196 |
| 2003 | $3,387 +605.6% | $88,196 +605.6% |
| 2002 | $480 | $12,500 |
| 2001 | -- | $12,500 -75% |
| 2000 | -- | $50,000 |
Find assessor info on the county website
Monthly payment
Est. payment
Payment breakdown
Explore the cost of this home by adjusting the details. Changes won't be saved.Climate risks
Neighborhood: 37087
Nearby schools
Schools provided by the listing agent
- Elementary: Coles Ferry Elementary
- Middle: Walter J. Baird Middle School
- High: Lebanon High School
Source: RealTracs MLS as distributed by MLS GRID. This data may not be complete. We recommend contacting the local school district to confirm school assignments for this home.

Similar homes
- $729,9004 bd4 ba3.5k sqft305 Dandelion Dr, Lebanon, TN 37087For Sale
 MLS ID #3514779, Chip Smith. RealTracs MLS as distributed by MLS GRID
 - $770,0004 bd4 ba2.8k sqft118 Tirzah St, Lebanon, TN 37087For Sale
 MLS ID #3260723, Anita Tate. RealTracs MLS as distributed by MLS GRID
 - $790,0004 bd4 ba3.4k sqft2010 Brunswick Dr, Lebanon, TN 37087For Sale
 MLS ID #3297973, Lory Breckler. RealTracs MLS as distributed by MLS GRID
 - $799,0003 bd3 ba3.8k sqft1228 Ballentrace Blvd, Lebanon, TN 37087For Sale
 MLS ID #3278172, Maggie Hargrove. RealTracs MLS as distributed by MLS GRID
 - $749,9004 bd4 ba3.2k sqft205 Moore Haven Cir, Lebanon, TN 37087For SaleMLS ID #3256052, Kera VanderLaan. RealTracs MLS as distributed by MLS GRID
- $649,0003 bd3 ba3.2k sqft392 Holt Rd, Lebanon, TN 37087For SaleMLS ID #3597281, Mandy Clay. RealTracs MLS as distributed by MLS GRID
- $1,049,0004 bd4 ba4.4k sqft518 Ridgecrest Ln, Lebanon, TN 37087For SaleMLS ID #3244496, Reed Clark. RealTracs MLS as distributed by MLS GRID
- $599,9994 bd3 ba2.6k sqft1541 Horn Springs Rd, Lebanon, TN 37087For SaleMLS ID #3592798, Kenny Sallis. RealTracs MLS as distributed by MLS GRID
- $977,9006 bd4 ba4k sqft313 Bethlehem Rd, Lebanon, TN 37087For SaleMLS ID #3525809, Christy A. Harris. RealTracs MLS as distributed by MLS GRID
- $459,9003 bd3 ba2.1k sqft143 Village Cir, Lebanon, TN 37087For SaleMLS ID #3621670, Becky H Andrews. RealTracs MLS as distributed by MLS GRID
- $749,9004 bd3 ba2.9k sqft609 Sire Ave, Mount Juliet, TN 37122For SaleMLS ID #3621527, John T. Hendon. RealTracs MLS as distributed by MLS GRID
- $729,9004 bd3 ba3.5k sqft247 Ridgewater Way, Mount Juliet, TN 37122For SaleMLS ID #3226275, Sheila Reed. RealTracs MLS as distributed by MLS GRID
- $799,0005 bd5 ba3k sqft5000 Magnolia Estates Blvd, Mount Juliet, TN 37122For SaleMLS ID #3512822, Tzion Achvan. RealTracs MLS as distributed by MLS GRID
- $545,0003 bd3 ba2.9k sqft118 Village Cir, Lebanon, TN 37087For SaleMLS ID #3593592, Hayden White. RealTracs MLS as distributed by MLS GRID
- $499,0003 bd3 ba2.2k sqft807 Manner Ln, Lebanon, TN 37087For SaleMLS ID #3508075, William (Shane) Jones. RealTracs MLS as distributed by MLS GRID
- $775,0005 bd4 ba3.8k sqft441 Valley Spring Dr, Mount Juliet, TN 37122For SaleMLS ID #3599468, Jessica Garza. RealTracs MLS as distributed by MLS GRID
- $585,0003 bd3 ba2.7k sqft698 Goshen Rd, Lebanon, TN 37087For SaleMLS ID #3510799, Kenny Sallis. RealTracs MLS as distributed by MLS GRID
- $499,9003 bd2 ba2.3k sqft803 Manner Ln, Lebanon, TN 37087For SaleMLS ID #3306530, Shawn McMurry, CNS, RCC. RealTracs MLS as distributed by MLS GRID
- $504,9992 bd3 ba2k sqft1034 Callaway Dr, Lebanon, TN 37087For SaleMLS ID #3529002, Kenny Sallis. RealTracs MLS as distributed by MLS GRID
- $810,0004 bd4 ba3.5k sqft1133 Mires Rd, Mount Juliet, TN 37122For SaleMLS ID #3603654, Edward (Eddie) Rockensock. RealTracs MLS as distributed by MLS GRID
