This charming all-brick home combines comfortable main-level living with spacious entertaining areas, a partially finished basement (w/ golf simulator!) & a backyard made for relaxing. The welcoming foyer opens to a sitting room with custom built-ins and a bar, making it a great space for conversations and entertaining. Main living areas feature tall, vaulted ceilings, real hardwood floors and fresh paint. The large open concept living room has a gas fireplace, vaulted ceiling and plenty of room for entertaining. Kitchen offers granite countertops, an electric cooktop, built-in oven, and a refrigerator replaced in 2025. Double doors lead from kitchen/living space to the back deck letting in tons of natural light and making it easy to enjoy both the indoor and outdoor living spaces. All bedrooms are located on the main level in a split-bedroom floor plan, providing both privacy and convenience. The spacious primary suite includes a sitting area and a beautiful en-suite bath with a sitting vanity, soaking tub, and walk-in shower, all updated in 2024.
The basement/garage is a hidden surprise! Two side by side 2 car garage doors and extra depth makes room for as many as 6 cars! The extra tall ceilings provide room for a car lift making this place perfect for the car enthusiast! The basement also has a 13x30 finished & conditioned room that currently has a golf simulator, card tables and TVs for the perfect man cave, bonus room, office or home gym. Half bath, storm shelter and additional storage in basement as well.
Outside, enjoy the private backyard from the composite deck or relax under the covered patio while soaking in the hot tub (2023). The beautifully maintained fenced yard. Great curb appeal, thoughtful updates throughout, a brand-new roof, HVAC replaced in 2024 and a newer water heater. Located only 10 minutes to the Lebanon Public Square & 30 minutes to BNA. *Take advantage of our preferred lender incentive: 1% of the purchase price offered to Buyers!
Active
$599,999
1541 Horn Springs Rd, Lebanon, TN 37087
4beds
2,678sqft
Single Family Residence, Residential
Built in 2006
0.35 Acres Lot
$-- Zestimate®
$224/sqft
$-- HOA
What's special
Gas fireplaceAll-brick homePrivate backyardBuilt-in ovenFresh paintBeautifully maintained fenced yardBrand-new roof
- 6 days
- 906
- 67
Zillow last checked:
Listing updated:
Listed by:
Kenny Sallis 615-268-2165,
Sallis Realty Group 615-437-5913,
Melanie Brown 615-796-7551,
Sallis Realty Group
Source: RealTracs MLS as distributed by MLS GRID,MLS#: 3592798
Facts & features
Interior
Bedrooms & bathrooms
- Bedrooms: 4
- Bathrooms: 3
- Full bathrooms: 2
- 1/2 bathrooms: 1
- Main level bedrooms: 4
Bedroom 1
- Features: Suite
- Level: Suite
- Area: 273 Square Feet
- Dimensions: 13x21
Bedroom 2
- Area: 150 Square Feet
- Dimensions: 15x10
Bedroom 3
- Area: 110 Square Feet
- Dimensions: 11x10
Bedroom 4
- Area: 150 Square Feet
- Dimensions: 15x10
Primary bathroom
- Features: Suite
- Level: Suite
Den
- Area: 88 Square Feet
- Dimensions: 8x11
Dining room
- Area: 84 Square Feet
- Dimensions: 12x7
Kitchen
- Area: 195 Square Feet
- Dimensions: 13x15
Living room
- Area: 294 Square Feet
- Dimensions: 14x21
Other
- Features: Utility Room
- Level: Utility Room
- Area: 48 Square Feet
- Dimensions: 6x8
Other
- Area: 390 Square Feet
- Dimensions: 13x30
Heating
- Central, Electric
Cooling
- Central Air, Electric
Appliances
- Included: Built-In Electric Oven, Cooktop, Dishwasher, Microwave, Refrigerator
Features
- Bookcases, Built-in Features, Ceiling Fan(s), Entrance Foyer, High Ceilings, Pantry
- Flooring: Carpet, Concrete, Wood, Tile
- Basement: Full,Partially Finished
- Number of fireplaces: 1
- Fireplace features: Gas, Living Room
Interior area
- Total structure area: 2,678
- Total interior livable area: 2,678 sqft
- Finished area above ground: 2,278
- Finished area below ground: 400
Property
Parking
- Total spaces: 2
- Parking features: Basement, Circular Driveway, Concrete
- Attached garage spaces: 2
- Has uncovered spaces: Yes
Features
- Levels: Two
- Stories: 2
- Patio & porch: Patio, Covered, Deck
- Fencing: Back Yard
Lot
- Size: 0.35 Acres
- Dimensions: 120.01 x 150
Details
- Parcel number: 046J A 00200 000
- Special conditions: Standard
Construction
Type & style
- Home type: SingleFamily
- Property subtype: Single Family Residence, Residential
Materials
- Brick
Condition
- New construction: No
- Year built: 2006
Utilities & green energy
- Sewer: Public Sewer
- Water: Public
- Utilities for property: Electricity Available, Water Available
Community & HOA
Community
- Subdivision: Plantation South 1
HOA
- Has HOA: No
Location
- Region: Lebanon
Financial & listing details
- Price per square foot: $224/sqft
- Tax assessed value: $368,700
- Annual tax amount: $2,034
- Date on market: 9/18/2026
- Electric utility on property: Yes
Estimated market value
Not available
Estimated sales range
Not available
Not available
Price history
| Date | Event | Price |
|---|---|---|
| 9/18/2026 | Listed for sale | $599,999+1345.8%$224/sqft |
Source:  RealTracs MLS as distributed by MLS GRID #3592798 Report a problem RealTracs MLS as distributed by MLS GRID #3592798 Report a problem | ||
| 10/29/1999 | Sold | $41,500$15/sqft |
Source: Public Record Report a problem | ||
Public tax history
| Year | Property taxes | Tax assessment |
|---|---|---|
| 2025 | $2,034 | $92,175 |
| 2024 | $2,034 | $92,175 |
| 2023 | $2,034 | $92,175 |
| 2022 | $2,034 | $92,175 |
| 2021 | -- | $92,175 +25.2% |
| 2020 | $2,136 +15.2% | $73,600 |
| 2019 | $1,854 -13.2% | $73,600 |
| 2018 | $2,136 0% | $73,600 |
| 2017 | $2,136 +0% | $73,600 |
| 2016 | $2,136 +12.9% | $73,600 |
| 2015 | $1,892 +14.8% | $73,600 +14.8% |
| 2014 | $1,648 | $64,114 |
| 2013 | $1,648 +0% | $64,114 |
| 2012 | $1,648 +2.8% | $64,114 |
| 2011 | $1,603 | $64,114 |
| 2010 | -- | $64,114 -5.4% |
| 2009 | $1,649 | $67,803 |
| 2008 | $1,649 +8.7% | $67,803 +10.8% |
| 2007 | $1,518 +716.1% | $61,208 +716.1% |
| 2006 | $186 | $7,500 |
| 2005 | $186 -16.5% | $7,500 |
| 2003 | $223 +5.3% | $7,500 +5.3% |
| 2002 | $212 | $7,125 |
| 2001 | -- | $7,125 -75% |
| 2000 | -- | $28,500 |
Find assessor info on the county website
Monthly payment
Est. payment
Payment breakdown
Explore the cost of this home by adjusting the details. Changes won't be saved.Climate risks
Neighborhood: 37087
Nearby schools
Schools provided by the listing agent
- Elementary: Coles Ferry Elementary
- Middle: Walter J. Baird Middle School
- High: Lebanon High School
Source: RealTracs MLS as distributed by MLS GRID. This data may not be complete. We recommend contacting the local school district to confirm school assignments for this home.
Similar homes
- $649,9993 bd3 ba3.2k sqft392 Holt Rd, Lebanon, TN 37087For Sale

 MLS ID #3597281, Mandy Clay. RealTracs MLS as distributed by MLS GRID
 - $574,9003 bd3 ba2.5k sqft401 Plantation Blvd, Lebanon, TN 37087For Sale
 MLS ID #3242977, Michelle Patterson. RealTracs MLS as distributed by MLS GRID
 - $675,0004 bd3 ba2.8k sqft409 Plantation Blvd, Lebanon, TN 37087For Sale
 MLS ID #3546304, Katina Thornton. RealTracs MLS as distributed by MLS GRID
 - $549,9004 bd3 ba2.4k sqft303 Twelve Oaks Ln, Lebanon, TN 37087For Sale
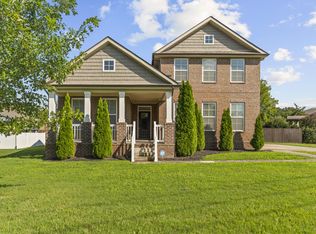 MLS ID #3336378, Rikki A Finch. RealTracs MLS as distributed by MLS GRID
 - $579,0003 bd3 ba2.8k sqft1507 Tara Ct, Lebanon, TN 37087For SaleMLS ID #3256252, Bryan McGee. RealTracs MLS as distributed by MLS GRID
- $574,9004 bd2 ba2.1k sqft226 Maple Hill Rd, Lebanon, TN 37087For SaleMLS ID #3544441, Janet Medlin. RealTracs MLS as distributed by MLS GRID
- $634,0004 bd3 ba3.5k sqft503 Cherry Blossom Way, Lebanon, TN 37087For SaleMLS ID #3221730, Abby Staggs. RealTracs MLS as distributed by MLS GRID
- $550,0003 bd3 ba2.4k sqft103 Lexington Dr, Lebanon, TN 37087For SaleMLS ID #3264097, Jennifer van Nelson. RealTracs MLS as distributed by MLS GRID
- $709,9004 bd3 ba2.7k sqft109 Waters Hill Cir, Lebanon, TN 37087For SaleMLS ID #3515145, Dorie Mitchell. RealTracs MLS as distributed by MLS GRID
- $525,0003 bd3 ba2.3k sqft1043 Callaway Dr, Lebanon, TN 37087For SaleMLS ID #3542531, Rebecca H. Shaffer. RealTracs MLS as distributed by MLS GRID
- $454,9003 bd2 ba2k sqft1726 Hollow Oak Dr, Lebanon, TN 37087For SaleMLS ID #3540994, Corey Ross. RealTracs MLS as distributed by MLS GRID
- $499,9994 bd3 ba2.1k sqft228 Maple Hill Rd, Lebanon, TN 37087For SaleMLS ID #3263225, Wendy Elmer. RealTracs MLS as distributed by MLS GRID
- $649,9005 bd4 ba3.6k sqft514 Cherry Blossom Way, Lebanon, TN 37087For SaleMLS ID #3231380, Traci Johnson Ardovino. RealTracs MLS as distributed by MLS GRID
- $525,0002 bd4 ba2.3k sqft1048 Callaway Dr, Lebanon, TN 37087For SaleMLS ID #3547951, Anita Tate. RealTracs MLS as distributed by MLS GRID
- $722,9004 bd4 ba3.1k sqft119 Tirzah St, Lebanon, TN 37087For SaleMLS ID #3529102, Medana Hemontolor. RealTracs MLS as distributed by MLS GRID
- $460,0003 bd3 ba2.3k sqft302 Twelve Oaks Ln, Lebanon, TN 37087For SaleMLS ID #3311758, Drew Hodges. RealTracs MLS as distributed by MLS GRID
- $729,9004 bd4 ba3.1k sqft508 Five Oaks Blvd, Lebanon, TN 37087For SaleMLS ID #3217379, Phyllis Webb. RealTracs MLS as distributed by MLS GRID
- $615,0004 bd3 ba2.4k sqft1086 Callaway Dr, Lebanon, TN 37087For SaleMLS ID #3530840, Katina Thornton. RealTracs MLS as distributed by MLS GRID
- $499,9003 bd3 ba2.2k sqft306 Chestnut Ln, Lebanon, TN 37087For SaleMLS ID #3512584, Edward (Eddie) Rockensock. RealTracs MLS as distributed by MLS GRID
- $799,9994 bd3 ba3.2k sqft1221 Ben Forkum Dr, Lebanon, TN 37087For SaleMLS ID #3597056, Susan Sparks. RealTracs MLS as distributed by MLS GRID
