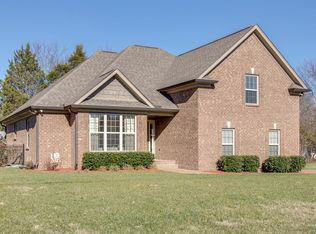
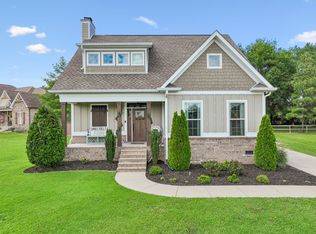
MOTIVATED SELLER!!! Welcome to this beautiful two-story brick home with spacious living & entertaining spaces. Featuring 3 bedrooms and 2½ baths, thoughtfully designed with both comfort and entertaining in mind. The spacious living room makes a striking first impression with soaring ceilings and a cozy fireplace, creating an inviting space to relax or gather with family and friends. The kitchen features beautiful cabinetry with granite countertops and offers a great combination of style and functionality. The generously sized primary suite provides a private retreat complete with a spacious primary bathroom featuring double vanities, a soaking tub, and a separate shower. Upstairs you'll find two additional bedrooms and a full bath, along with a nice bonus room over the garage for additional entertaining space. Outside, enjoy the best of indoor-outdoor living from the screened-in back porch, perfect for morning coffee, relaxing evenings, or entertaining guests. The privacy-fenced backyard provides a comfortable outdoor space for added privacy as well as a space to enjoy your pets. Additional highlights include a two-car attached garage, a pea-gravel concrete driveway and walkway. With its classic brick exterior, spacious floor plan, beautiful primary suite, and inviting outdoor spaces, this home offers a wonderful opportunity for buyers looking for comfort, privacy, and room to entertain. Main level A/C unit was replaced in 2025 and water heater was replaced in 2023.
Active
Price cut: $10K (9/14)
$509,900
807 Manner Ln, Lebanon, TN 37087
3beds
2,256sqft
Single Family Residence, Residential
Built in 2015
0.39 Acres Lot
$-- Zestimate®
$226/sqft
$21/mo HOA
What's special
Cozy fireplaceClassic brick exteriorPrivacy-fenced backyardScreened-in back porchSoaring ceilingsTwo-story brick homeGenerously sized primary suite
- 48 days
- 622
- 67
Zillow last checked:
Listing updated:
Listed by:
William (Shane) Jones 615-489-5781,
Heartland Real Estate & Auction, Inc. 615-735-9001
Source: RealTracs MLS as distributed by MLS GRID,MLS#: 3508075
Facts & features
Interior
Bedrooms & bathrooms
- Bedrooms: 3
- Bathrooms: 3
- Full bathrooms: 2
- 1/2 bathrooms: 1
- Main level bedrooms: 1
Bedroom 1
- Features: Suite
- Level: Suite
- Area: 224 Square Feet
- Dimensions: 14x16
Bedroom 2
- Area: 168 Square Feet
- Dimensions: 14x12
Bedroom 3
- Area: 144 Square Feet
- Dimensions: 12x12
Primary bathroom
- Features: Double Vanity
- Level: Double Vanity
Dining room
- Area: 120 Square Feet
- Dimensions: 12x10
Kitchen
- Features: Pantry
- Level: Pantry
- Area: 168 Square Feet
- Dimensions: 14x12
Living room
- Area: 256 Square Feet
- Dimensions: 16x16
Other
- Features: Utility Room
- Level: Utility Room
- Area: 36 Square Feet
- Dimensions: 6x6
Recreation room
- Features: Other
- Level: Other
- Area: 460 Square Feet
- Dimensions: 23x20
Heating
- Central, Electric
Cooling
- Central Air, Electric
Appliances
- Included: Range, Dishwasher, Refrigerator
Features
- Ceiling Fan(s), Entrance Foyer, Pantry
- Flooring: Carpet, Wood, Tile
- Basement: Crawl Space
- Number of fireplaces: 1
- Fireplace features: Gas, Living Room
Interior area
- Total structure area: 2,256
- Total interior livable area: 2,256 sqft
- Finished area above ground: 2,256
Property
Parking
- Total spaces: 4
- Parking features: Attached, Aggregate
- Attached garage spaces: 2
- Uncovered spaces: 2
Features
- Levels: Two
- Stories: 2
- Patio & porch: Porch, Covered, Patio, Screened
- Fencing: Privacy
Lot
- Size: 0.39 Acres
- Dimensions: 133.47 x 125.65 IRR
Details
- Parcel number: 058G C 00400 000
- Special conditions: Standard
Construction
Type & style
- Home type: SingleFamily
- Architectural style: Contemporary
- Property subtype: Single Family Residence, Residential
Materials
- Brick, Vinyl Siding
- Roof: Shingle
Condition
- New construction: No
- Year built: 2015
Utilities & green energy
- Sewer: Public Sewer
- Water: Public
- Utilities for property: Electricity Available, Water Available
Community & HOA
Community
- Subdivision: Hearthstone Ph 1
HOA
- Has HOA: Yes
- HOA fee: $250 annually
Location
- Region: Lebanon
Financial & listing details
- Price per square foot: $226/sqft
- Tax assessed value: $343,300
- Annual tax amount: $2,482
- Date on market: 8/14/2026
- Electric utility on property: Yes
Estimated market value
Not available
Estimated sales range
Not available
Not available
Price history
| Date | Event | Price |
|---|---|---|
| 9/14/2026 | Price change | $509,900-1.9%$226/sqft |
Source:  RealTracs MLS as distributed by MLS GRID #3508075 Report a problem RealTracs MLS as distributed by MLS GRID #3508075 Report a problem | ||
| 9/4/2026 | Price change | $519,900-1.9%$230/sqft |
Source: RealTracs MLS as distributed by MLS GRID #3508075 Report a problem | ||
| 8/14/2026 | Listed for sale | $530,000+63.1%$235/sqft |
Source: RealTracs MLS as distributed by MLS GRID #3508075 Report a problem | ||
| 11/14/2019 | Sold | $325,000-4.4%$144/sqft |
Source: RealTracs MLS as distributed by MLS GRID #2085253 Report a problem | ||
| 10/2/2019 | Price change | $339,999-2.9%$151/sqft |
Source: Blackwell Realty and Auction #2085253 Report a problem | ||
| 9/27/2019 | Listed for sale | $349,999+20.7%$155/sqft |
Source: Blackwell Realty and Auction #2085253 Report a problem | ||
| 7/8/2016 | Sold | $290,000-1.7%$129/sqft |
Source: RealTracs MLS as distributed by MLS GRID #1734506 Report a problem | ||
| 5/17/2016 | Listed for sale | $295,000+7.1%$131/sqft |
Source: Owner #24069144 Report a problem | ||
| 9/4/2015 | Sold | $275,550+486.3%$122/sqft |
Source: Public Record Report a problem | ||
| 11/4/2014 | Sold | $47,000$21/sqft |
Source: Public Record Report a problem | ||
Public tax history
| Year | Property taxes | Tax assessment |
|---|---|---|
| 2025 | $2,482 | $85,825 |
| 2024 | $2,482 | $85,825 |
| 2023 | $2,482 | $85,825 |
| 2022 | $2,482 | $85,825 |
| 2021 | -- | $85,825 +27.9% |
| 2020 | $2,522 +49.2% | $67,100 |
| 2019 | $1,690 -28.2% | $67,100 |
| 2018 | $2,355 0% | $67,100 |
| 2017 | $2,355 +21% | $67,100 |
| 2016 | $1,947 -20% | $67,100 |
| 2015 | $2,434 +694.8% | $67,100 +694.7% |
| 2014 | $306 | $8,443 |
Find assessor info on the county website
Monthly payment
Est. payment
Payment breakdown
Explore the cost of this home by adjusting the details. Changes won't be saved.Climate risks
Neighborhood: 37087
Nearby schools
Schools provided by the listing agent
- Elementary: Coles Ferry Elementary
- Middle: Walter J. Baird Middle School
- High: Lebanon High School
Source: RealTracs MLS as distributed by MLS GRID. This data may not be complete. We recommend contacting the local school district to confirm school assignments for this home.
Similar homes
- $509,0003 bd2 ba2.1k sqft208 Ernest Dr, Lebanon, TN 37087For Sale
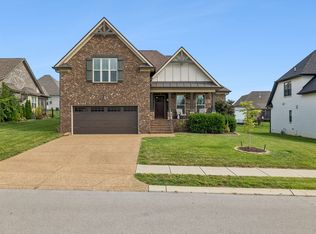
 MLS ID #3322329, Cullum Stirling. RealTracs MLS as distributed by MLS GRID
 - $560,0003 bd3 ba2.3k sqft125 Pima Trl, Lebanon, TN 37087For Sale
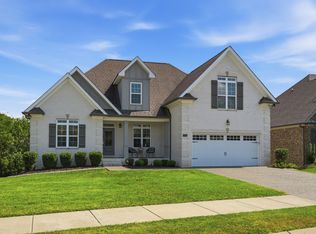 MLS ID #3601512, Eric Workman. RealTracs MLS as distributed by MLS GRID
 - $549,9994 bd4 ba2.2k sqft1107 Meriweather Ln, Lebanon, TN 37087For Sale
 MLS ID #3598912, Kenny Sallis. RealTracs MLS as distributed by MLS GRID
 - $504,9992 bd3 ba2k sqft1034 Callaway Dr, Lebanon, TN 37087For Sale
 MLS ID #3529002, Kenny Sallis. RealTracs MLS as distributed by MLS GRID
 - $549,9003 bd3 ba2.5k sqft224 Hickory Pointe Dr, Lebanon, TN 37087For SaleMLS ID #3229520, David Ginter. RealTracs MLS as distributed by MLS GRID
- $675,0004 bd3 ba3.1k sqft2731 Jasmine St, Lebanon, TN 37087For SaleMLS ID #3602542, Chelsea Hawkins. RealTracs MLS as distributed by MLS GRID
- $530,0003 bd2 ba2.1k sqft6710 Murfreesboro Rd, Lebanon, TN 37090For SaleMLS ID #3603573, Tyler Davis. RealTracs MLS as distributed by MLS GRID
- $592,0003 bd3 ba2.7k sqft698 Goshen Rd, Lebanon, TN 37087For SaleMLS ID #3510799, Kenny Sallis. RealTracs MLS as distributed by MLS GRID
- $469,5003 bd3 ba2.1k sqft867 Meadowcrest Way, Lebanon, TN 37090For SaleMLS ID #3603625, Ashley Russo. RealTracs MLS as distributed by MLS GRID
- $459,9003 bd3 ba2.1k sqft143 Village Cir, Lebanon, TN 37087For SaleMLS ID #3263077, Becky H Andrews. RealTracs MLS as distributed by MLS GRID
- $535,0003 bd3 ba2.3k sqft1010 Callaway Dr, Lebanon, TN 37087For SaleMLS ID #3225596, Eddie Poole. RealTracs MLS as distributed by MLS GRID
- $499,9004 bd3 ba2.2k sqft709 Hahn Ct, Lebanon, TN 37087For SaleMLS ID #3072332, Corey Ross. RealTracs MLS as distributed by MLS GRID
- $500,0004 bd3 ba2.9k sqft179 Village Cir, Lebanon, TN 37087For SaleMLS ID #3317219, Gary Ashton. RealTracs MLS as distributed by MLS GRID
- $699,9993 bd3 ba2.4k sqft2045 Mann Rd, Lebanon, TN 37087For SaleMLS ID #3531496, Kenny Sallis. RealTracs MLS as distributed by MLS GRID
- $545,0003 bd3 ba2.9k sqft118 Village Cir, Lebanon, TN 37087For SaleMLS ID #3593592, Hayden White. RealTracs MLS as distributed by MLS GRID
- $664,9003 bd3 ba2.5k sqft813 Ridgestone Pl, Lebanon, TN 37087For SaleMLS ID #3526917, Justin Brown. RealTracs MLS as distributed by MLS GRID
- $750,0005 bd3 ba2.7k sqft3011 Cherrydale Ct, Lebanon, TN 37087For SaleMLS ID #3597753, JONATHAN HARRIS. RealTracs MLS as distributed by MLS GRID
- $534,9003 bd3 ba2.1k sqft20 Shema Ln, Lebanon, TN 37087For SaleMLS ID #3531739, Connor L. Gaines. RealTracs MLS as distributed by MLS GRID
- $651,9003 bd3 ba2.5k sqft1109 Joe Martin Ln, Lebanon, TN 37087For SaleMLS ID #3530086, Barbara (Lindsay) Smith. RealTracs MLS as distributed by MLS GRID
- $629,9003 bd3 ba2.3k sqft1121 Joe Martin Ln, Lebanon, TN 37087For SaleMLS ID #3302297, Alex Andraca. RealTracs MLS as distributed by MLS GRID
