Discover modern living in The Preserve at Belle Pointe with this beautifully designed Hunter floorplan, built in 2023 and loaded with stylish upgrades. This 4BR/2.5BA home features a sought-after layout with the primary suite conveniently located on the main level, while upstairs offers three additional bedrooms, a full bath, and a spacious bonus room—perfect for a playroom, media room, or home office.
The bright, open kitchen is a showstopper with quartz countertops, stainless steel appliances, farmhouse sink, a gas range, tile backsplash, dark cabinetry, and recessed & pendant lighting that elevates the space. The living room is warm and inviting with a stacked stone gas fireplace, creating the perfect setting for relaxing or entertaining.
Enjoy outdoor living on the covered patio, and appreciate the convenience of a 2-car garage, low HOA fees, and a wealth of community amenities including a clubhouse, fitness center, park, playground, pool, and underground utilities.
A stunning, move-in ready home in a vibrant community—this one truly has it all!
Active
Price cut: $11.5K (7/27)
$499,900
709 Hahn Ct, Lebanon, TN 37087
4beds
2,203sqft
Single Family Residence, Residential
Built in 2023
5,227 Square Feet Lot
$-- Zestimate®
$227/sqft
$72/mo HOA
What's special
- 273 days
- 117
- 9
Zillow last checked:
Listing updated:
Listed by:
Corey Ross 615-390-5401,
Cumberland Real Estate LLC 615-443-7653,
Connor L. Gaines 615-587-6145,
Cumberland Real Estate LLC
Source: RealTracs MLS as distributed by MLS GRID,MLS#: 3072332
Facts & features
Interior
Bedrooms & bathrooms
- Bedrooms: 4
- Bathrooms: 3
- Full bathrooms: 2
- 1/2 bathrooms: 1
- Main level bedrooms: 1
Bedroom 1
- Features: Walk-In Closet(s)
- Level: Walk-In Closet(s)
- Area: 208 Square Feet
- Dimensions: 16x13
Bedroom 2
- Area: 130 Square Feet
- Dimensions: 13x10
Bedroom 3
- Area: 143 Square Feet
- Dimensions: 11x13
Bedroom 4
- Area: 144 Square Feet
- Dimensions: 12x12
Primary bathroom
- Features: Double Vanity
- Level: Double Vanity
Kitchen
- Area: 330 Square Feet
- Dimensions: 15x22
Living room
- Area: 182 Square Feet
- Dimensions: 14x13
Recreation room
- Features: Second Floor
- Level: Second Floor
- Area: 221 Square Feet
- Dimensions: 17x13
Heating
- Central, Natural Gas
Cooling
- Central Air, Electric
Appliances
- Included: Gas Range, Dishwasher, Disposal, Microwave
- Laundry: Electric Dryer Hookup, Washer Hookup
Features
- Air Filter, Ceiling Fan(s), Walk-In Closet(s), Kitchen Island
- Flooring: Carpet, Wood, Vinyl
- Basement: None
- Number of fireplaces: 1
- Fireplace features: Gas, Living Room
Interior area
- Total structure area: 2,203
- Total interior livable area: 2,203 sqft
- Finished area above ground: 2,203
Video & virtual tour
Property
Parking
- Total spaces: 2
- Parking features: Garage Door Opener, Attached, Driveway
- Attached garage spaces: 2
- Has uncovered spaces: Yes
Features
- Levels: One
- Stories: 2
- Patio & porch: Patio, Covered, Porch
- Pool features: Association
Lot
- Size: 5,227 Square Feet
Details
- Parcel number: 047N D 02800 000
- Special conditions: Standard
- Other equipment: Air Purifier
Construction
Type & style
- Home type: SingleFamily
- Property subtype: Single Family Residence, Residential
Materials
- Brick
Condition
- New construction: No
- Year built: 2023
Utilities & green energy
- Sewer: Public Sewer
- Water: Private
- Utilities for property: Electricity Available, Natural Gas Available, Water Available, Underground Utilities
Community & HOA
Community
- Security: Smoke Detector(s)
- Subdivision: The Preserve At Belle Pointe Ph1a4
HOA
- Has HOA: Yes
- Amenities included: Clubhouse, Fitness Center, Park, Playground, Pool, Underground Utilities
- Services included: Maintenance Grounds, Recreation Facilities
- HOA fee: $72 monthly
Location
- Region: Lebanon
Financial & listing details
- Price per square foot: $227/sqft
- Tax assessed value: $439,600
- Annual tax amount: $3,178
- Date on market: 1/5/2026
- Electric utility on property: Yes
Estimated market value
Not available
Estimated sales range
Not available
Not available
Price history
| Date | Event | Price |
|---|---|---|
| 7/27/2026 | Price change | $499,900-2.2%$227/sqft |
Source:  RealTracs MLS as distributed by MLS GRID #3072332 Report a problem RealTracs MLS as distributed by MLS GRID #3072332 Report a problem | ||
| 3/2/2026 | Price change | $511,400-0.5%$232/sqft |
Source: RealTracs MLS as distributed by MLS GRID #3072332 Report a problem | ||
| 2/2/2026 | Price change | $513,900-0.2%$233/sqft |
Source: RealTracs MLS as distributed by MLS GRID #3072332 Report a problem | ||
| 1/5/2026 | Listed for sale | $514,900+6.8%$234/sqft |
Source: RealTracs MLS as distributed by MLS GRID #3072332 Report a problem | ||
| 1/25/2023 | Sold | $482,000$219/sqft |
Source: EXIT Realty solds #3383364268972318743 Report a problem | ||
Public tax history
| Year | Property taxes | Tax assessment |
|---|---|---|
| 2025 | $3,178 | $109,900 |
| 2024 | $3,178 | $109,900 |
| 2023 | $3,178 | $109,900 |
Find assessor info on the county website
Monthly payment
Est. payment
Payment breakdown
Explore the cost of this home by adjusting the details. Changes won't be saved.Climate risks
Neighborhood: 37087
Nearby schools
Schools provided by the listing agent
- Elementary: Coles Ferry Elementary
- Middle: Walter J. Baird Middle School
- High: Lebanon High School
Source: RealTracs MLS as distributed by MLS GRID. This data may not be complete. We recommend contacting the local school district to confirm school assignments for this home.

Similar homes
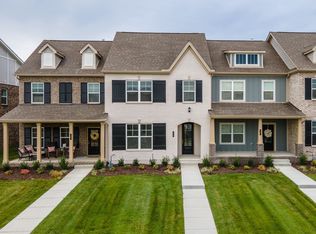
- $549,9994 bd4 ba2.2k sqft1107 Meriweather Ln, Lebanon, TN 37087For Sale
 MLS ID #3598912, Kenny Sallis. RealTracs MLS as distributed by MLS GRID
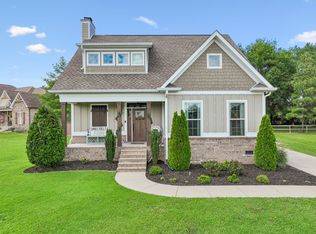
 - $455,0004 bd3 ba2.4k sqft114 Suggs Dr, Lebanon, TN 37087For Sale
 MLS ID #3601834, Bekah Peggar. RealTracs MLS as distributed by MLS GRID
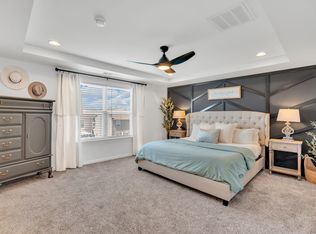
 - $405,0003 bd3 ba2.1k sqft428 Alter Ter, Lebanon, TN 37087For Sale
 MLS ID #3251258, Jason Crosslin. RealTracs MLS as distributed by MLS GRID
 - $479,9004 bd3 ba2.4k sqft2163 Houston Bnd, Lebanon, TN 37087For Sale
 MLS ID #3597459, Ben Wilson. RealTracs MLS as distributed by MLS GRID
 - $509,0003 bd2 ba2.1k sqft208 Ernest Dr, Lebanon, TN 37087For SaleMLS ID #3322329, Cullum Stirling. RealTracs MLS as distributed by MLS GRID
- $469,5003 bd3 ba2.1k sqft867 Meadowcrest Way, Lebanon, TN 37090For SaleMLS ID #3603625, Ashley Russo. RealTracs MLS as distributed by MLS GRID
- $560,0003 bd3 ba2.3k sqft125 Pima Trl, Lebanon, TN 37087For SaleMLS ID #3601512, Eric Workman. RealTracs MLS as distributed by MLS GRID
- $465,0003 bd3 ba2.4k sqft107 Pekka Dr, Lebanon, TN 37087For SaleMLS ID #3306001, Chelsea Bell Bailey. RealTracs MLS as distributed by MLS GRID
- $495,0003 bd3 ba2.1k sqft3039 Mallard Dr, Lebanon, TN 37090For SaleMLS ID #3597739, Barbara Bell. RealTracs MLS as distributed by MLS GRID
- $650,0004 bd3 ba2.9k sqft1030 C P Stewart Blvd, Lebanon, TN 37087For SaleMLS ID #3247364, Kristin Sanchez. RealTracs MLS as distributed by MLS GRID
- $739,9005 bd3 ba3.2k sqft815 Ridgestone Pl, Lebanon, TN 37087For SaleMLS ID #3526407, Lanee Young. RealTracs MLS as distributed by MLS GRID
- $529,9003 bd3 ba2k sqft491 Mabels Way, Mount Juliet, TN 37122For SaleMLS ID #3593338, Dedra Sledd. RealTracs MLS as distributed by MLS GRID
- $515,0003 bd2 ba2.3k sqft1393 Wentworth Dr, Gallatin, TN 37066For SaleMLS ID #3603275, Laura Wall. RealTracs MLS as distributed by MLS GRID
- $500,0004 bd3 ba2.1k sqft138 Ravens Crest Ave, Mount Juliet, TN 37122For SaleMLS ID #3263022, Marnie Hendley. RealTracs MLS as distributed by MLS GRID
- $699,9993 bd3 ba2.4k sqft2045 Mann Rd, Lebanon, TN 37087For SaleMLS ID #3531496, Kenny Sallis. RealTracs MLS as distributed by MLS GRID
- $354,9003 bd3 ba1.8k sqft20 Pointer Pl, Lebanon, TN 37087For SaleMLS ID #3547145, Ralph Pearson. RealTracs MLS as distributed by MLS GRID
- $634,9004 bd3 ba2.7k sqft1035 Fallow Rd, Mount Juliet, TN 37122For SaleMLS ID #3610701, Michael Estany. RealTracs MLS as distributed by MLS GRID
- $439,0002 bd3 ba1.9k sqft903 Meadowcrest Way, Lebanon, TN 37090For SaleMLS ID #3306500, Cullum Stirling. RealTracs MLS as distributed by MLS GRID
- $384,9003 bd3 ba1.8k sqft2206 Averee Ct, Lebanon, TN 37087For SaleMLS ID #3521019, Jerel Myles. RealTracs MLS as distributed by MLS GRID
- $589,9004 bd3 ba2.1k sqft1104 Watermark Way, Mount Juliet, TN 37122For SaleMLS ID #3298039, Kendra Nitz. RealTracs MLS as distributed by MLS GRID
