Built in 2024 by Eastland Construction, this stunning home blends modern craftsmanship with timeless charm. Step inside to find hardwood floors, granite countertops, plantation shutters and beautiful millwork carried thoughtfully throughout the home — every detail designed with quality and comfort in mind.
The open layout offers bright, welcoming living spaces perfect for everyday living and easy entertaining. The kitchen shines with its upgraded finishes and generous workspace, while the living areas feel warm and inviting from the moment you walk in.
Outside, enjoy a peaceful setting with the convenience of being close to local amenities, park & walking trails across the street, schools, and everything that makes small‑town living so special. Less than five minutes from Five Oaks Country Club. This home is truly move‑in ready and waiting to welcome its next owners.
Active
$651,900
1109 Joe Martin Ln, Lebanon, TN 37087
3beds
2,500sqft
Single Family Residence, Residential
Built in 2024
0.32 Acres Lot
$-- Zestimate®
$261/sqft
$23/mo HOA
What's special
Peaceful settingBeautiful millworkOpen layoutPlantation shuttersGranite countertopsHardwood floorsBright welcoming living spaces
- 37 days
- 304
- 18
Zillow last checked:
Listing updated:
Listed by:
Barbara (Lindsay) Smith 615-574-3534,
AKelley & Partners Realty 615-538-4494
Source: RealTracs MLS as distributed by MLS GRID,MLS#: 3530086
Facts & features
Interior
Bedrooms & bathrooms
- Bedrooms: 3
- Bathrooms: 3
- Full bathrooms: 2
- 1/2 bathrooms: 1
- Main level bedrooms: 1
Bedroom 1
- Features: Walk-In Closet(s)
- Level: Walk-In Closet(s)
- Area: 208 Square Feet
- Dimensions: 16x13
Bedroom 2
- Area: 156 Square Feet
- Dimensions: 13x12
Bedroom 3
- Area: 169 Square Feet
- Dimensions: 13x13
Primary bathroom
- Features: Double Vanity
- Level: Double Vanity
Kitchen
- Features: Eat-in Kitchen
- Level: Eat-in Kitchen
- Area: 288 Square Feet
- Dimensions: 18x16
Living room
- Area: 224 Square Feet
- Dimensions: 16x14
Recreation room
- Area: 448 Square Feet
- Dimensions: 28x16
Heating
- Central
Cooling
- Central Air
Appliances
- Included: Electric Oven, Electric Range
Features
- Flooring: Carpet, Wood, Tile
- Basement: Crawl Space,None
- Number of fireplaces: 1
- Fireplace features: Gas
Interior area
- Total structure area: 2,500
- Total interior livable area: 2,500 sqft
- Finished area above ground: 2,500
Property
Parking
- Total spaces: 2
- Parking features: Garage Faces Side
- Garage spaces: 2
Features
- Levels: Two
- Stories: 2
- Patio & porch: Porch, Covered, Patio
- Fencing: Back Yard
Lot
- Size: 0.32 Acres
Details
- Parcel number: 047N E 05700 000
- Special conditions: Standard
Construction
Type & style
- Home type: SingleFamily
- Property subtype: Single Family Residence, Residential
Materials
- Brick
Condition
- New construction: No
- Year built: 2024
Utilities & green energy
- Sewer: Public Sewer
- Water: Public
- Utilities for property: Water Available
Community & HOA
Community
- Subdivision: Brookside Farms
HOA
- Has HOA: Yes
- HOA fee: $270 annually
- Second HOA fee: $325 one time
Location
- Region: Lebanon
Financial & listing details
- Price per square foot: $261/sqft
- Tax assessed value: $441,700
- Annual tax amount: $3,193
- Date on market: 9/4/2026
Estimated market value
Not available
Estimated sales range
Not available
Not available
Price history
| Date | Event | Price |
|---|---|---|
| 9/4/2026 | Listed for sale | $651,900+6.7%$261/sqft |
Source:  RealTracs MLS as distributed by MLS GRID #3530086 Report a problem RealTracs MLS as distributed by MLS GRID #3530086 Report a problem | ||
| 9/1/2026 | Listing removed | $610,900$244/sqft |
Source: RealTracs MLS as distributed by MLS GRID #3122265 Report a problem | ||
| 2/23/2026 | Price change | $610,900-3.5%$244/sqft |
Source: RealTracs MLS as distributed by MLS GRID #3122265 Report a problem | ||
| 2/12/2026 | Listed for sale | $632,900-3.4%$253/sqft |
Source: RealTracs MLS as distributed by MLS GRID #3122265 Report a problem | ||
| 11/19/2024 | Sold | $654,900$262/sqft |
Source: Public Record Report a problem | ||
Public tax history
| Year | Property taxes | Tax assessment |
|---|---|---|
| 2025 | $3,193 +403.1% | $110,425 +403.1% |
| 2024 | $635 | $21,950 |
| 2023 | $635 | $21,950 |
Find assessor info on the county website
Monthly payment
Est. payment
Payment breakdown
Explore the cost of this home by adjusting the details. Changes won't be saved.Climate risks
Neighborhood: 37087
Nearby schools
Schools provided by the listing agent
- Elementary: Coles Ferry Elementary
- Middle: Walter J. Baird Middle School
- High: Lebanon High School
Source: RealTracs MLS as distributed by MLS GRID. This data may not be complete. We recommend contacting the local school district to confirm school assignments for this home.


Similar homes
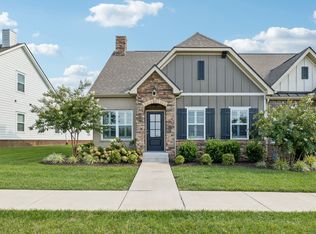
- $639,9003 bd3 ba2.3k sqft1121 Joe Martin Ln, Lebanon, TN 37087For Sale

 MLS ID #3612688, Alex Andraca. RealTracs MLS as distributed by MLS GRID
 - $719,9003 bd3 ba2.3k sqft2753 Jasmine St #146, Lebanon, TN 37087New Construction
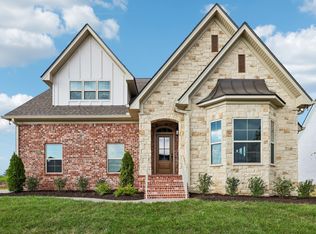 MLS ID #3602983, Justin Brown. RealTracs MLS as distributed by MLS GRID
 - $664,9003 bd3 ba2.5k sqft813 Ridgestone Pl, Lebanon, TN 37087For Sale
 MLS ID #3526917, Justin Brown. RealTracs MLS as distributed by MLS GRID
 - $489,9004 bd3 ba2.2k sqft709 Hahn Ct, Lebanon, TN 37087For Sale
 MLS ID #3612875, Connor L. Gaines. RealTracs MLS as distributed by MLS GRID
 - $750,0005 bd3 ba2.7k sqft3011 Cherrydale Ct, Lebanon, TN 37087For SaleMLS ID #3597753, JONATHAN HARRIS. RealTracs MLS as distributed by MLS GRID
- $640,0004 bd3 ba2.9k sqft1030 C P Stewart Blvd, Lebanon, TN 37087For SaleMLS ID #3247364, Kristin Sanchez. RealTracs MLS as distributed by MLS GRID
- $749,9004 bd4 ba3.5k sqft305 Dandelion Dr, Lebanon, TN 37087For SaleMLS ID #3514779, Chip Smith. RealTracs MLS as distributed by MLS GRID
- $689,9993 bd3 ba2.4k sqft2045 Mann Rd, Lebanon, TN 37087For SaleMLS ID #3531496, Kenny Sallis. RealTracs MLS as distributed by MLS GRID
- $739,9005 bd3 ba3.2k sqft815 Ridgestone Pl, Lebanon, TN 37087For SaleMLS ID #3526407, Lanee Young. RealTracs MLS as distributed by MLS GRID
- $549,9994 bd4 ba2.2k sqft1107 Meriweather Ln, Lebanon, TN 37087For SaleMLS ID #3598912, Kenny Sallis. RealTracs MLS as distributed by MLS GRID
- $560,0003 bd3 ba2.3k sqft125 Pima Trl, Lebanon, TN 37087For SaleMLS ID #3601512, Eric Workman. RealTracs MLS as distributed by MLS GRID
- $749,9004 bd4 ba3.2k sqft205 Moore Haven Cir, Lebanon, TN 37087For SaleMLS ID #3256052, Kera VanderLaan. RealTracs MLS as distributed by MLS GRID
- $499,9003 bd3 ba1.6k sqft1436 Knox Ln, Lebanon, TN 37087For SaleMLS ID #3528841, Lynda C. Burge. RealTracs MLS as distributed by MLS GRID
- $509,9003 bd3 ba2.2k sqft807 Manner Ln, Lebanon, TN 37087For SaleMLS ID #3508075, William (Shane) Jones. RealTracs MLS as distributed by MLS GRID
- $799,9994 bd3 ba3.2k sqft1221 Ben Forkum Dr, Lebanon, TN 37087For SaleMLS ID #3597056, Susan Sparks. RealTracs MLS as distributed by MLS GRID
- $509,0003 bd2 ba2.1k sqft208 Ernest Dr, Lebanon, TN 37087For SaleMLS ID #3322329, Cullum Stirling. RealTracs MLS as distributed by MLS GRID
- $689,9004 bd4 ba3k sqft413 Mabels Way, Mount Juliet, TN 37122For SaleMLS ID #3612242, Jennifer McCaleb. RealTracs MLS as distributed by MLS GRID
- $465,0003 bd3 ba2.4k sqft107 Pekka Dr, Lebanon, TN 37087For SaleMLS ID #3306001, Chelsea Bell Bailey. RealTracs MLS as distributed by MLS GRID
- $634,9004 bd3 ba2.7k sqft1035 Fallow Rd, Mount Juliet, TN 37122For SaleMLS ID #3610701, Michael Estany. RealTracs MLS as distributed by MLS GRID
- $869,9004 bd3 ba3.1k sqft1009 Stone Creek Ln, Lebanon, TN 37087For SaleMLS ID #3319704, Corey Ross. RealTracs MLS as distributed by MLS GRID
