Section 2 Now Open! Exceptional Quality Construction by Eastland Construction Inc. $10,000 toward closing cost and/or rate buy down! The Sycamore Plan, Great 3BR/2.5 Bath plan, Living Rm w/Gas Tile Fireplace. Hardwood Floors In Living Rm, Kitchen, Eat-In, & Primary BR, Wood Beams in Living, Kitchen w/ Pantry, Custom Maple Cabinets, Tile Backsplash, Electric Range, Microwave, and Dishwasher, Primary BR on Main Level w/ Custom Wood Closet, Large Bath w/ Separate Shower and Large Tub, Double Vanities. Tile in Baths and Full Utility Rm, Recreation Room on 2nd level, 2 Car Side Entry Garage, Covered Back porch and Open Patio Area, Convenient Location close to Hwy 109 & I-40.
Active
$719,900
2753 Jasmine St #146, Lebanon, TN 37087
3beds
2,384sqft
:
Get pre-qualified$4,239/mo
Single Family Residence, Residential
Built in 2026
0.3 Acres Lot
$-- Zestimate®
$302/sqft
$23/mo HOA
What's special
Tile backsplashCustom maple cabinetsDouble vanities
- 1 day |
- 87 |
- 4 |
Zillow last checked:
Listing updated:
Listed by:
Jody Kelley 615-948-2769,
RE/MAX Exceptional Properties 615-754-0200,
Janet Medlin 615-948-2769,
RE/MAX Exceptional Properties
Source: RealTracs MLS as distributed by MLS GRID,MLS#: 3306098
Facts & features
Interior
Bedrooms & bathrooms
- Bedrooms: 3
- Bathrooms: 3
- Full bathrooms: 2
- 1/2 bathrooms: 1
- Main level bedrooms: 1
Bedroom 1
- Features: Walk-In Closet(s)
- Level: Walk-In Closet(s)
- Area: 182 Square Feet
- Dimensions: 14x13
Bedroom 2
- Features: Extra Large Closet
- Level: Extra Large Closet
- Area: 180 Square Feet
- Dimensions: 15x12
Bedroom 3
- Features: Extra Large Closet
- Level: Extra Large Closet
- Area: 156 Square Feet
- Dimensions: 13x12
Primary bathroom
- Features: Double Vanity
- Level: Double Vanity
Kitchen
- Features: Eat-in Kitchen
- Level: Eat-in Kitchen
- Area: 325 Square Feet
- Dimensions: 25x13
Living room
- Area: 368 Square Feet
- Dimensions: 23x16
Other
- Features: Utility Room
- Level: Utility Room
- Area: 30 Square Feet
- Dimensions: 6x5
Recreation room
- Features: Second Floor
- Level: Second Floor
- Area: 357 Square Feet
- Dimensions: 21x17
Heating
- Heat Pump, Natural Gas
Cooling
- Central Air, Electric
Appliances
- Included: Electric Oven, Oven, Electric Range, Range, Dishwasher, Microwave, Stainless Steel Appliance(s)
- Laundry: Electric Dryer Hookup, Washer Hookup
Features
- Entrance Foyer, Extra Closets, High Ceilings, Open Floorplan, Pantry, Walk-In Closet(s), High Speed Internet
- Flooring: Carpet, Wood, Tile
- Basement: Crawl Space
- Number of fireplaces: 1
- Fireplace features: Insert, Gas, Living Room
Interior area
- Total structure area: 2,384
- Total interior livable area: 2,384 sqft
- Finished area above ground: 2,384
Property
Parking
- Total spaces: 2
- Parking features: Garage Door Opener, Garage Faces Side
- Garage spaces: 2
Features
- Levels: Two
- Stories: 2
- Patio & porch: Porch, Covered, Patio
Lot
- Size: 0.3 Acres
- Features: Level
- Topography: Level
Details
- Special conditions: Standard
Construction
Type & style
- Home type: SingleFamily
- Property subtype: Single Family Residence, Residential
Materials
- Brick, Ducts Professionally Air-Sealed
Condition
- New construction: Yes
- Year built: 2026
Utilities & green energy
- Sewer: Public Sewer
- Water: Public
- Utilities for property: Electricity Available, Natural Gas Available, Water Available, Cable Connected, Underground Utilities
Green energy
- Energy efficient items: Windows, Water Heater
- Water conservation: Dual Flush Toilets
Community & HOA
Community
- Security: Carbon Monoxide Detector(s), Smoke Detector(s)
- Subdivision: Brookside Farms
HOA
- Has HOA: Yes
- Amenities included: Sidewalks, Underground Utilities
- HOA fee: $275 annually
Location
- Region: Lebanon
Financial & listing details
- Price per square foot: $302/sqft
- Annual tax amount: $1
- Date on market: 7/24/2026
- Date available: 08/07/2026
- Electric utility on property: Yes
Estimated market value
Not available
Estimated sales range
Not available
Not available
Price history
| Date | Event | Price |
|---|---|---|
| 7/25/2026 | Listed for sale | $719,900$302/sqft |
Source:  RealTracs MLS as distributed by MLS GRID #3306098 Report a problem RealTracs MLS as distributed by MLS GRID #3306098 Report a problem | ||
Public tax history
Tax history is unavailable.
Monthly payment
Est. payment
Payment breakdown
Explore the cost of this home by adjusting the details. Changes won't be saved.Climate risks
Neighborhood: 37087
Nearby schools
GreatSchools rating
- 7/10Coles Ferry Elementary SchoolGrades: PK-5Distance: 5.9 mi
- 6/10Walter J. Baird Middle SchoolGrades: 6-8Distance: 5.9 mi
Schools provided by the listing agent
- Elementary: Coles Ferry Elementary
- Middle: Walter J. Baird Middle School
- High: Lebanon High School
Source: RealTracs MLS as distributed by MLS GRID. This data may not be complete. We recommend contacting the local school district to confirm school assignments for this home.
- $799,9004 bd3 ba2.8k sqft2748 Jamine St #74, Lebanon, TN 37087Sold
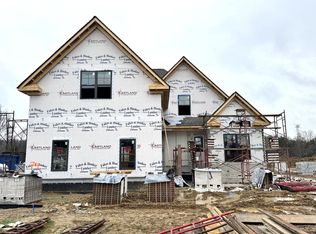
- $819,9003 bd3 ba2.8k sqft802 Brookdale Ct #135, Lebanon, TN 37087New Construction
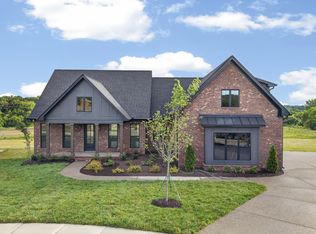
- $849,9004 bd3 ba2.8k sqft804 Brookdale Ct #136, Lebanon, TN 37087New Construction

- $755,8504 bd3 ba2.8k sqft401 Taylers Cir LOT 41, Lebanon, TN 37087Sold

- $725,0854 bd4 ba2.7k sqft400 Taylers Cir LOT 42, Lebanon, TN 37087Sold
- $644,9004 bd3 ba2.5k sqft301 Oaks Xing #45, Lebanon, TN 37087Sold
- $523,500-- bd2 ba1.9k sqft2773 Jasmine St, Lebanon, TN 37087Off Market
- $477,800-- bd2 ba1.7k sqft2772 Jasmine St, Lebanon, TN 37087Off Market
A local agent can set up tours, give advice and negotiate with sellers.
A local lender can help you make sure your offer is ready when you are.
Similar homes
- $725,0004 bd3 ba3k sqft2731 Jasmine St, Lebanon, TN 37087For Sale

 MLS ID #3304681, Kimbel Lea Mengelberg. RealTracs MLS as distributed by MLS GRID
 - $639,9003 bd3 ba2.3k sqft1121 Joe Martin Ln, Lebanon, TN 37087For Sale
 MLS ID #3302297, Alex Andraca. RealTracs MLS as distributed by MLS GRID
 - $729,9004 bd3 ba2.7k sqft3002 Cherrydale Ct, Lebanon, TN 37087For Sale
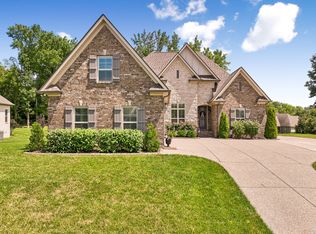 MLS ID #3278583, Lynda C. Burge. RealTracs MLS as distributed by MLS GRID
 - $699,9004 bd3 ba2.3k sqft2752 Jasmine St #72, Lebanon, TN 37087New Construction
 MLS ID #3283707, Jody Kelley. RealTracs MLS as distributed by MLS GRID
 - $729,9004 bd4 ba3.1k sqft119 Tirzah St, Lebanon, TN 37087For SaleMLS ID #3221625, Christa Hughes. RealTracs MLS as distributed by MLS GRID
- $775,0004 bd4 ba2.8k sqft118 Tirzah St, Lebanon, TN 37087For SaleMLS ID #3260723, Anita Tate. RealTracs MLS as distributed by MLS GRID
- $819,9003 bd3 ba2.8k sqft802 Brookdale Ct #135, Lebanon, TN 37087New ConstructionMLS ID #3260284, Jody Kelley. RealTracs MLS as distributed by MLS GRID
- $794,9003 bd4 ba3.2k sqft509 Brookridge Ln, Lebanon, TN 37087For SaleMLS ID #3258318, Russell Parrish. RealTracs MLS as distributed by MLS GRID
- $739,9005 bd4 ba3.2k sqft232 Amana Dr, Lebanon, TN 37087For SaleMLS ID #3191791, Jeremy Hundley. RealTracs MLS as distributed by MLS GRID
- $697,0003 bd3 ba3k sqft111 Countrywood Dr, Lebanon, TN 37087For SaleMLS ID #3231865, DeAnna Dodd. RealTracs MLS as distributed by MLS GRID
- $769,0004 bd3 ba3.2k sqft428 Acacia Grove Ln, Lebanon, TN 37087For SaleMLS ID #3254936, Traci Colon. RealTracs MLS as distributed by MLS GRID
- $769,9003 bd3 ba2.5k sqft2754 Jasmine St #71, Lebanon, TN 37087New ConstructionMLS ID #3246342, Jody Kelley. RealTracs MLS as distributed by MLS GRID
- $739,9004 bd4 ba3.1k sqft508 Five Oaks Blvd, Lebanon, TN 37087For SaleMLS ID #3217379, Phyllis Webb. RealTracs MLS as distributed by MLS GRID
- $790,0004 bd4 ba3.4k sqft2010 Brunswick Dr, Lebanon, TN 37087For SaleMLS ID #3297973, Lory Breckler. RealTracs MLS as distributed by MLS GRID
- $849,9004 bd3 ba2.8k sqft804 Brookdale Ct #136, Lebanon, TN 37087New ConstructionMLS ID #3246339, Jody Kelley. RealTracs MLS as distributed by MLS GRID
- $639,0004 bd3 ba3.5k sqft503 Cherry Blossom Way, Lebanon, TN 37087For SaleMLS ID #3221730, Abby Staggs. RealTracs MLS as distributed by MLS GRID
- $610,9003 bd3 ba2.5k sqft1109 Joe Martin Ln, Lebanon, TN 37087For SaleMLS ID #3122265, Barbara (Lindsay) Smith. RealTracs MLS as distributed by MLS GRID
- $844,9004 bd4 ba2.9k sqft1401 Schulert Ct Lot 67, Lebanon, TN 37087New ConstructionMLS ID #3306226, Mike Tetzel. RealTracs MLS as distributed by MLS GRID
- $899,9004 bd4 ba3.1k sqft205 Old Horn Springs Rd, Lebanon, TN 37087For SaleMLS ID #3288022, Lynda C. Burge. RealTracs MLS as distributed by MLS GRID
- $519,9004 bd3 ba3.1k sqft1445 Old Stone Rd, Lebanon, TN 37087For SaleMLS ID #3306017, Kenneth (Ken) Shorey. RealTracs MLS as distributed by MLS GRID
