Section 2 Now Open! Exceptional Quality Construction by Tayler Eastland Homes $10,000 toward closing cost and/or rate buy down! The Edmonson Plan, This new 3BR/3Bath plan includes a Formal Living Rm w/Gas Fireplace. Hardwood Floors In Living Rm, Kitchen, Eat-In, Formal Dining, Pantry & Primary BR, Island Kitchen w/ Custom Maple Cabinets, Built-In Microwave, and Dishwasher, Primary BR on Main Level w/ HUGE Custom Wood Closet, Primary Bath w/ Amazing Double Shower, Double Vanities. Tile in Baths and Full Utility Rm, 22x17 Recreation Room, 17x16 Office off Rec rm with Full Bath and 9x6 Storage Rm, Oversized 2 Car Side Entry Garage, Covered Back porch and Open Patio Area, Convenient Location close to Hwy 109 & I-40.
Active
$819,900
802 Brookdale Ct #135, Lebanon, TN 37087
3beds
2,832sqft
Single Family Residence, Residential
Built in 2026
0.46 Acres Lot
$-- Zestimate®
$290/sqft
$23/mo HOA
What's special
- 22 days
- 329
- 21
Zillow last checked:
Listing updated:
Listed by:
Justin Brown 931-303-6274,
RE/MAX Exceptional Properties 615-754-0200
Source: RealTracs MLS as distributed by MLS GRID,MLS#: 3514476
Facts & features
Interior
Bedrooms & bathrooms
- Bedrooms: 3
- Bathrooms: 3
- Full bathrooms: 3
- Main level bedrooms: 3
Bedroom 1
- Features: Walk-In Closet(s)
- Level: Walk-In Closet(s)
- Area: 180 Square Feet
- Dimensions: 15x12
Bedroom 2
- Features: Extra Large Closet
- Level: Extra Large Closet
- Area: 121 Square Feet
- Dimensions: 11x11
Bedroom 3
- Features: Extra Large Closet
- Level: Extra Large Closet
- Area: 121 Square Feet
- Dimensions: 11x11
Primary bathroom
- Features: Double Vanity
- Level: Double Vanity
Dining room
- Features: Formal
- Level: Formal
- Area: 121 Square Feet
- Dimensions: 11x11
Kitchen
- Features: Pantry
- Level: Pantry
- Area: 162 Square Feet
- Dimensions: 18x9
Living room
- Area: 256 Square Feet
- Dimensions: 16x16
Other
- Features: Office
- Level: Office
- Area: 272 Square Feet
- Dimensions: 17x16
Other
- Features: Utility Room
- Level: Utility Room
- Area: 49 Square Feet
- Dimensions: 7x7
Recreation room
- Features: Second Floor
- Level: Second Floor
- Area: 374 Square Feet
- Dimensions: 22x17
Heating
- Heat Pump, Natural Gas
Cooling
- Central Air, Electric
Appliances
- Included: Electric Oven, Electric Range, Dishwasher, Microwave, Stainless Steel Appliance(s)
- Laundry: Electric Dryer Hookup, Washer Hookup
Features
- Ceiling Fan(s), Entrance Foyer, Extra Closets, High Ceilings, Open Floorplan, Pantry, Walk-In Closet(s)
- Flooring: Carpet, Wood, Tile
- Basement: Crawl Space
- Number of fireplaces: 1
- Fireplace features: Insert, Gas, Living Room
Interior area
- Total structure area: 2,832
- Total interior livable area: 2,832 sqft
- Finished area above ground: 2,832
Property
Parking
- Total spaces: 2
- Parking features: Garage Door Opener, Garage Faces Side
- Garage spaces: 2
Features
- Levels: Two
- Stories: 2
- Patio & porch: Porch, Covered, Patio
Lot
- Size: 0.46 Acres
- Features: Level
- Topography: Level
Details
- Special conditions: Standard
Construction
Type & style
- Home type: SingleFamily
- Property subtype: Single Family Residence, Residential
Materials
- Brick, Ducts Professionally Air-Sealed
Condition
- New construction: Yes
- Year built: 2026
Utilities & green energy
- Sewer: Public Sewer
- Water: Public
- Utilities for property: Electricity Available, Natural Gas Available, Water Available, Underground Utilities
Green energy
- Energy efficient items: Windows, Water Heater
- Water conservation: Dual Flush Toilets
Community & HOA
Community
- Security: Carbon Monoxide Detector(s), Smoke Detector(s)
- Subdivision: Brookside Farms
HOA
- Has HOA: Yes
- Amenities included: Sidewalks, Underground Utilities
- HOA fee: $275 annually
Location
- Region: Lebanon
Financial & listing details
- Price per square foot: $290/sqft
- Annual tax amount: $1
- Date on market: 8/17/2026
- Date available: 07/24/2026
- Electric utility on property: Yes
Estimated market value
Not available
Estimated sales range
Not available
Not available
Price history
| Date | Event | Price |
|---|---|---|
| 8/17/2026 | Listed for sale | $819,900$290/sqft |
Source:  RealTracs MLS as distributed by MLS GRID #3514476 Report a problem RealTracs MLS as distributed by MLS GRID #3514476 Report a problem | ||
| 8/17/2026 | Listing removed | $819,900$290/sqft |
Source: RealTracs MLS as distributed by MLS GRID #3260284 Report a problem | ||
| 7/3/2026 | Listed for sale | $819,900$290/sqft |
Source: RealTracs MLS as distributed by MLS GRID #3260284 Report a problem | ||
Public tax history
Tax history is unavailable.
Monthly payment
Est. payment
Payment breakdown
Explore the cost of this home by adjusting the details. Changes won't be saved.Climate risks
Neighborhood: 37087
Nearby schools
Schools provided by the listing agent
- Elementary: Coles Ferry Elementary
- Middle: Walter J. Baird Middle School
- High: Lebanon High School
Source: RealTracs MLS as distributed by MLS GRID. This data may not be complete. We recommend contacting the local school district to confirm school assignments for this home.


Similar homes
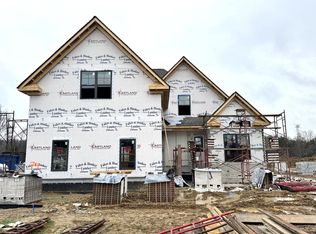
- $779,9003 bd3 ba2.6k sqft2751 Jasmine St Lot 145, Lebanon, TN 37087New Construction

 MLS ID #3520900, Justin Brown. RealTracs MLS as distributed by MLS GRID
 - $677,9003 bd4 ba2.5k sqft503 Claire Ct Lot 61, Lebanon, TN 37087New Construction
 MLS ID #3530742, Prissy Peery. RealTracs MLS as distributed by MLS GRID
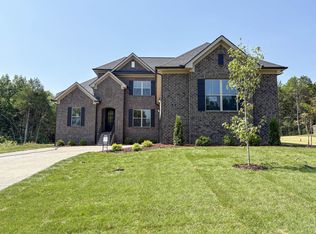
 - $696,8674 bd3 ba2.7k sqft315 Goodwin Ln, Lebanon, TN 37087For Sale
 MLS ID #3530744, Prissy Peery. RealTracs MLS as distributed by MLS GRID
 - $779,5004 bd3 ba3k sqft203 James Matthew Ln, Mount Juliet, TN 37122For Sale
 MLS ID #3285839, Melony C. Ligon. RealTracs MLS as distributed by MLS GRID
 - $1,089,9004 bd5 ba3.9k sqft5000 Caleb Dr Lot 181, Lebanon, TN 37087New ConstructionMLS ID #3528749, Patrick Hays. RealTracs MLS as distributed by MLS GRID
- $615,0004 bd3 ba2.4k sqft1086 Callaway Dr, Lebanon, TN 37087For SaleMLS ID #3530840, Katina Thornton. RealTracs MLS as distributed by MLS GRID
- $1,029,9004 bd3 ba3.3k sqft1137 Willow Springs Dr Lot 23, Lebanon, TN 37087New ConstructionMLS ID #3513739, Ben Forkum. RealTracs MLS as distributed by MLS GRID
- $--3 bd2 ba1.7k sqft3006 Chapel Hills Dr, Murfreesboro, TN 37129AuctionMLS ID #3516280, Elijah Comas Montgomery. RealTracs MLS as distributed by MLS GRID
- $815,0004 bd3 ba2.6k sqft2445 N Commerce Rd, Lebanon, TN 37090For SaleMLS ID #3531797, Erin Williams. RealTracs MLS as distributed by MLS GRID
- $639,9904 bd3 ba3k sqft83 Russell Ct, Lebanon, TN 37087New ConstructionRealTracs MLS as distributed by MLS GRID
- $599,9004 bd4 ba3k sqft1805 Pointe Ct, Lebanon, TN 37087For SaleMLS ID #3130328, Eddie Cassetty. RealTracs MLS as distributed by MLS GRID
- $599,9903 bd2 ba2.1k sqft87 Russell Ct, Lebanon, TN 37087New ConstructionRealTracs MLS as distributed by MLS GRID
- $658,9004 bd3 ba2.9k sqft1200 White Rock Rd, Murfreesboro, TN 37129For SaleMLS ID #3544115, Amy R. Mabry. RealTracs MLS as distributed by MLS GRID
- $829,9004 bd3 ba2.8k sqft1012 Broughton Pl, Gallatin, TN 37066For SaleMLS ID #3243185, J (Tyler) Englett. RealTracs MLS as distributed by MLS GRID
- $855,9004 bd4 ba2.8k sqft631 Hollow Wood Trl Lot 328, Mount Juliet, TN 37122New ConstructionMLS ID #3164589, Linda Osborne. RealTracs MLS as distributed by MLS GRID
- $796,0004 bd3 ba2.6k sqft175 Karen Dr Lot 604, Mount Juliet, TN 37122New ConstructionMLS ID #3234043, Linda Osborne. RealTracs MLS as distributed by MLS GRID
- $885,9004 bd4 ba2.9k sqft615 Hollow Wood Trl Lot 320, Mount Juliet, TN 37122New ConstructionMLS ID #3164332, Linda Osborne. RealTracs MLS as distributed by MLS GRID
- $799,9004 bd3 ba3.2k sqft108 Drayton Downs, Gallatin, TN 37066For SaleMLS ID #3314817, Scott Weckler. RealTracs MLS as distributed by MLS GRID
- $755,0004 bd3 ba2.4k sqft179 Karen Dr Lot 606, Mount Juliet, TN 37122New ConstructionMLS ID #3324952, Linda Osborne. RealTracs MLS as distributed by MLS GRID
- $637,7003 bd3 ba2.1k sqft1137 Linwood Rd, Watertown, TN 37184For SaleMLS ID #3543046, Christy A. Harris. RealTracs MLS as distributed by MLS GRID
