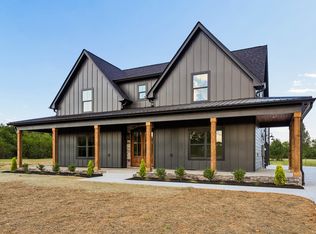
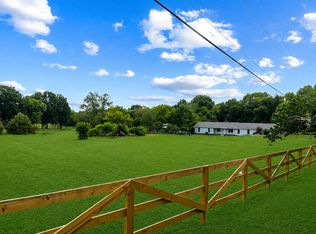
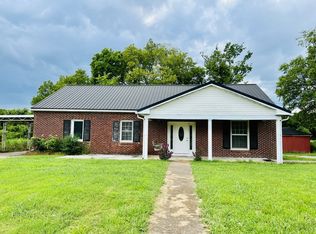
Charming and updated barndo renovated by Boggs Builders! The home has a nice gravel drive leading back to a tucked away feel with tons of privacy on 7.22 acres! All usable, level land great for any and all farm critters wanted!! Has some really cool stone walls around permitter of farm! The very cool home offers an open living room, dining area, and kitchen. A large butcher block island will be great for entertaining especially as the fall season arrives! The primary bedroom is on the main level with two additional bedrooms upstairs. Enjoy a covered front porch, a side covered patio, a grilling pad, and a large, beautiful front yard. New metal roof, new HVAC, new flooring, new counter tops, new vanities, new windows! Come secure this peaceful country living to yourself!!
**Bonus Space**
A separate 600± sq ft one bedroom living quarters adds flexibility for guests, extended family, or income potential.
Active
$637,700
1137 Linwood Rd, Watertown, TN 37184
3beds
2,135sqft
Single Family Residence, Residential
Built in 1995
7.22 Acres Lot
$-- Zestimate®
$299/sqft
$-- HOA
What's special
Covered front porchNew metal roofNew hvacNew windowsSide covered patioLarge beautiful front yardNew flooring
- 14 days
- 1,701
- 155
Likely to sell faster than
Zillow last checked:
Listing updated:
Listed by:
Christy A. Harris 615-775-4028,
Cumberland Real Estate LLC 615-443-7653,
Drew Boggs 615-423-3515,
Cumberland Real Estate LLC
Source: RealTracs MLS as distributed by MLS GRID,MLS#: 3543046
Facts & features
Interior
Bedrooms & bathrooms
- Bedrooms: 3
- Bathrooms: 3
- Full bathrooms: 3
- Main level bedrooms: 1
Bedroom 1
- Features: Full Bath
- Level: Full Bath
- Area: 154 Square Feet
- Dimensions: 11x14
Bedroom 2
- Area: 121 Square Feet
- Dimensions: 11x11
Bedroom 3
- Area: 156 Square Feet
- Dimensions: 13x12
Dining room
- Area: 108 Square Feet
- Dimensions: 9x12
Kitchen
- Area: 182 Square Feet
- Dimensions: 14x13
Living room
- Area: 418 Square Feet
- Dimensions: 22x19
Recreation room
- Features: Other
- Level: Other
Heating
- Central
Cooling
- Central Air
Appliances
- Included: Electric Range, Dishwasher
- Laundry: Electric Dryer Hookup, Washer Hookup
Features
- Air Filter, Open Floorplan, High Speed Internet
- Flooring: Carpet, Other
- Basement: Crawl Space,None
- Has fireplace: No
Interior area
- Total structure area: 2,135
- Total interior livable area: 2,135 sqft
- Finished area above ground: 2,135
Property
Features
- Levels: Two
- Stories: 2
- Patio & porch: Patio, Covered, Porch
Lot
- Size: 7.22 Acres
- Features: Level
- Topography: Level
Details
- Parcel number: 111 02505 000
- Special conditions: Standard,Owner Agent
- Other equipment: Air Purifier
Construction
Type & style
- Home type: SingleFamily
- Property subtype: Single Family Residence, Residential
Materials
- Hardboard Siding
- Roof: Metal
Condition
- New construction: No
- Year built: 1995
Utilities & green energy
- Sewer: Septic Tank
- Water: Public
- Utilities for property: Water Available
Community & HOA
Community
- Security: Smoke Detector(s)
- Subdivision: Dugdale Prop
HOA
- Has HOA: No
Location
- Region: Watertown
Financial & listing details
- Price per square foot: $299/sqft
- Tax assessed value: $201,800
- Annual tax amount: $963
- Date on market: 9/7/2026
- Date available: 09/10/2026
Estimated market value
Not available
Estimated sales range
Not available
Not available
Price history
| Date | Event | Price |
|---|---|---|
| 9/7/2026 | Listed for sale | $637,700$299/sqft |
Source:  RealTracs MLS as distributed by MLS GRID #3543046 Report a problem RealTracs MLS as distributed by MLS GRID #3543046 Report a problem | ||
| 9/6/2026 | Listing removed | $637,700$299/sqft |
Source: RealTracs MLS as distributed by MLS GRID #3248445 Report a problem | ||
| 6/25/2026 | Listed for sale | $637,700+69.2%$299/sqft |
Source: RealTracs MLS as distributed by MLS GRID #3248445 Report a problem | ||
| 3/2/2026 | Sold | $377,000-5.7%$177/sqft |
Source: Public Record Report a problem | ||
| 9/17/2018 | Listing removed | $399,900$187/sqft |
Source: Keller Williams Realty #1943036 Report a problem | ||
| 8/17/2018 | Price change | $399,900-6.8%$187/sqft |
Source: Keller Williams Realty #1943036 Report a problem | ||
| 6/22/2018 | Price change | $429,000+7.5%$201/sqft |
Source: Keller Williams Realty #1943036 Report a problem | ||
| 4/23/2018 | Listed for sale | $399,000+758.5%$187/sqft |
Source: Owner Report a problem | ||
| 3/28/2007 | Sold | $46,476$22/sqft |
Source: Public Record Report a problem | ||
Public tax history
| Year | Property taxes | Tax assessment |
|---|---|---|
| 2025 | $963 | $50,450 |
| 2024 | $963 | $50,450 |
| 2023 | $963 | $50,450 |
| 2022 | $963 | $50,450 |
| 2021 | -- | $50,450 +40.2% |
| 2020 | $906 | $35,975 |
| 2019 | $906 | $35,975 |
| 2018 | $906 +0% | $35,975 |
| 2017 | $906 0% | $35,975 |
| 2016 | $906 -2% | $35,975 |
| 2015 | $925 +6.2% | $35,975 +6.2% |
| 2014 | $870 | $33,863 |
| 2013 | $870 +0% | $33,863 |
| 2012 | $870 +2.8% | $33,863 |
| 2011 | $847 | $33,863 |
| 2010 | -- | $33,863 -5.8% |
| 2009 | $874 +160.7% | $35,942 +160.7% |
| 2008 | $335 +22.6% | $13,787 +25% |
| 2007 | $273 | $11,028 |
| 2006 | $273 | $11,028 |
| 2005 | $273 -16.5% | $11,028 |
| 2003 | $328 | $11,028 |
Find assessor info on the county website
Monthly payment
Est. payment
Payment breakdown
Explore the cost of this home by adjusting the details. Changes won't be saved.Climate risks
Neighborhood: 37184
Nearby schools
Schools provided by the listing agent
- Elementary: Watertown Elementary
- Middle: Watertown Middle School
- High: Watertown High School
Source: RealTracs MLS as distributed by MLS GRID. This data may not be complete. We recommend contacting the local school district to confirm school assignments for this home.
Similar homes
- $599,9903 bd2 ba1.7k sqft5353 Sparta Pike, Watertown, TN 37184For Sale
 MLS ID #3520293, Gary Rabideau. RealTracs MLS as distributed by MLS GRID
 - $648,9993 bd3 ba2.5k sqft5065 Craddock Rd, Lascassas, TN 37085For Sale
 MLS ID #3596962, Shawan Weathers. RealTracs MLS as distributed by MLS GRID
 - $525,0003 bd2 ba2k sqft1084 Taylorsville Rd, Lebanon, TN 37087For Sale
 MLS ID #3505993, Janet Abeja. RealTracs MLS as distributed by MLS GRID
 - $625,0003 bd2 ba2k sqft1556 Sparta Pike, Lebanon, TN 37090For Sale
 MLS ID #2801369, NABEL TADROS. RealTracs MLS as distributed by MLS GRID
 - $649,0003 bd3 ba2.3k sqft659 Turney Rd, Auburntown, TN 37016For SaleMLS ID #3511002, Diana Cavender. RealTracs MLS as distributed by MLS GRID
- $664,9003 bd2 ba1.8k sqft25 Phillips Rd, Lebanon, TN 37087For SaleMLS ID #3183014, Ken Nelson, Jr.. RealTracs MLS as distributed by MLS GRID
- $324,9003 bd1 ba1.2k sqft4874 Sparta Park, Watertown, TN 37184For SaleMLS ID #3319962, Joshua Fink. RealTracs MLS as distributed by MLS GRID
- $599,9003 bd2 ba1.6k sqft3182 Cairo Bend Rd, Lebanon, TN 37087For SaleMLS ID #3080375, Ken Nelson, Jr.. RealTracs MLS as distributed by MLS GRID
- $549,0003 bd3 ba2.3k sqft1529 Pea Ridge Rd, Liberty, TN 37095For SaleMLS ID #3542546, Kristie Driver, Broker | Partner. RealTracs MLS as distributed by MLS GRID
- $749,9004 bd2 ba1.8k sqft8958 Trousdale Ferry Pike, Lebanon, TN 37090For SaleMLS ID #3526968, Becky Holtzclaw. RealTracs MLS as distributed by MLS GRID
- $535,0003 bd2 ba1.5k sqft4 Lewis James Ln, Riddleton, TN 37151For SaleMLS ID #3499527, Denise Hallowood. RealTracs MLS as distributed by MLS GRID
- $459,0003 bd2 ba1.8k sqft174 Young Rd, Lebanon, TN 37090For SaleMLS ID #3301748, Jeffrey Turner. RealTracs MLS as distributed by MLS GRID
- $515,0003 bd3 ba1.6k sqft2031/2 Maple Hill Rd, Lebanon, TN 37087For SaleMLS ID #3264126, Ciera Netherton. RealTracs MLS as distributed by MLS GRID
- $648,9864 bd3 ba2.4k sqft4412 Old Murfreesboro Rd W, Lebanon, TN 37090New ConstructionMLS ID #3285985, Suzanne Slayton. RealTracs MLS as distributed by MLS GRID
- $628,9993 bd2 ba1.7k sqft1021B Jordan Rd #B, Lascassas, TN 37085For SaleMLS ID #3231582, Logan LaFevers. RealTracs MLS as distributed by MLS GRID
- $539,9004 bd4 ba2.5k sqft770 Sadler Rd, Liberty, TN 37095For SaleMLS ID #3318480, Tiffany Daniels. RealTracs MLS as distributed by MLS GRID
- $649,9003 bd2 ba1.2k sqft3455 Philadelphia Rd, Lebanon, TN 37087For SaleMLS ID #3171635, Tracie L. Lackey. RealTracs MLS as distributed by MLS GRID
- $658,9004 bd3 ba2.9k sqft1200 White Rock Rd, Murfreesboro, TN 37129For SaleMLS ID #3544115, Amy R. Mabry. RealTracs MLS as distributed by MLS GRID
- $539,9003 bd2 ba2k sqft241 Quad Oak Dr, Mount Juliet, TN 37122For SaleMLS ID #3544756, Kimbel Lea Mengelberg. RealTracs MLS as distributed by MLS GRID
- $539,9003 bd3 ba2.3k sqft0 Hurricane Creek Rd Lot 5, Woodbury, TN 37190New ConstructionMLS ID #3181552, MITCHELL BOWMAN. RealTracs MLS as distributed by MLS GRID
