Welcome to your own private retreat! Tucked away at the end of a long, winding driveway, this beautifully updated barndominium sits on over 11 acres of secluded countryside, offering the perfect blend of privacy, comfort, and opportunity.
Completely renovated in 2022, this home features approximately 1,400 square feet of thoughtfully designed living space with all new plumbing, electrical, fixtures, and modern finishes throughout. Currently configured as a spacious one-bedroom, one-bath home, the property is equipped with a three-bedroom septic system, providing an excellent opportunity for future expansion or an easy conversion to a three-bedroom layout to fit your needs.
Built on a slab foundation, this low-maintenance home offers an open, inviting floor plan with stylish updates that make it move-in ready from day one. An attached heated and cooled garage provides the perfect space for a workshop, hobby area, additional storage, or year-round vehicle protection.
If you’ve been searching for an outdoorsman’s paradise, this property delivers. Whether you enjoy hunting, hiking, riding ATVs, or simply soaking in the peace and quiet of nature, the 11+ acres provide endless possibilities. The long private drive creates a true sense of seclusion while still offering the convenience of modern living.
Whether you’re looking for a full-time residence, weekend getaway, or investment with room to grow, this unique property offers privacy, flexibility, and exceptional value. Don’t miss your chance to own this one-of-a-kind country retreat.
Active
$449,000
2351 Linwood Rd, Watertown, TN 37184
1beds
1,430sqft
Single Family Residence, Residential
Built in 2022
11.25 Acres Lot
$-- Zestimate®
$314/sqft
$-- HOA
What's special
Beautifully updated barndominiumSpacious one-bedroom one-bath homeOpen inviting floor plan
- 55 days
- 817
- 48
Zillow last checked:
Listing updated:
Listed by:
Kelly Kirby 615-587-0453,
RE/MAX West Main Realty 615-444-7100,
Sonja B. Hammond 615-464-0367,
Blackwell Realty and Auction
Source: RealTracs MLS as distributed by MLS GRID,MLS#: 3319050
Facts & features
Interior
Bedrooms & bathrooms
- Bedrooms: 1
- Bathrooms: 1
- Full bathrooms: 1
- Main level bedrooms: 1
Bedroom 1
- Area: 140 Square Feet
- Dimensions: 14x10
Kitchen
- Area: 209 Square Feet
- Dimensions: 19x11
Living room
- Area: 396 Square Feet
- Dimensions: 22x18
Heating
- Central
Cooling
- Central Air
Appliances
- Included: Electric Oven
Features
- Flooring: Luxury Vinyl
- Basement: None
Interior area
- Total structure area: 1,430
- Total interior livable area: 1,430 sqft
- Finished area above ground: 1,430
Property
Features
- Levels: One
- Stories: 1
Lot
- Size: 11.25 Acres
Details
- Parcel number: 106 02301 000
- Special conditions: Standard
Construction
Type & style
- Home type: SingleFamily
- Property subtype: Single Family Residence, Residential
Materials
- Wood Siding
Condition
- New construction: No
- Year built: 2022
Utilities & green energy
- Sewer: Septic Tank
- Water: Public
- Utilities for property: Water Available
Community & HOA
Community
- Subdivision: Mckee
HOA
- Has HOA: No
Location
- Region: Watertown
Financial & listing details
- Price per square foot: $314/sqft
- Tax assessed value: $237,200
- Annual tax amount: $1,132
- Date on market: 8/1/2026
Estimated market value
Not available
Estimated sales range
Not available
Not available
Price history
| Date | Event | Price |
|---|---|---|
| 8/2/2026 | Listed for sale | $449,000+31.3%$314/sqft |
Source:  RealTracs MLS as distributed by MLS GRID #3319050 Report a problem RealTracs MLS as distributed by MLS GRID #3319050 Report a problem | ||
| 4/14/2022 | Sold | $342,000+80%$239/sqft |
Source: Public Record Report a problem | ||
| 9/15/2021 | Sold | $190,000$133/sqft |
Source: Public Record Report a problem | ||
Public tax history
| Year | Property taxes | Tax assessment |
|---|---|---|
| 2025 | $1,132 | $59,300 |
| 2024 | $1,132 | $59,300 |
| 2023 | $1,132 | $59,300 |
| 2022 | $1,132 | $59,300 +129.2% |
| 2021 | -- | $25,875 +11.1% |
| 2020 | $587 | $23,300 |
| 2019 | $587 | $23,300 |
| 2018 | $587 0% | $23,300 |
| 2017 | $587 +0% | $23,300 |
| 2016 | $587 -2% | $23,300 |
| 2015 | $599 +18.6% | $23,300 +18.6% |
| 2014 | $505 | $19,644 |
| 2013 | $505 +0% | $19,644 |
| 2012 | $505 +2.8% | $19,644 |
| 2011 | $491 | $19,644 |
| 2010 | -- | $19,644 +2.6% |
| 2009 | $466 | $19,140 |
| 2008 | $466 +50.5% | $19,140 +53.4% |
| 2007 | $309 | $12,476 |
Find assessor info on the county website
Monthly payment
Est. payment
Payment breakdown
Explore the cost of this home by adjusting the details. Changes won't be saved.Climate risks
Neighborhood: 37184
Nearby schools
Schools provided by the listing agent
- Elementary: Watertown Elementary
- Middle: Watertown Middle School
- High: Watertown High School
Source: RealTracs MLS as distributed by MLS GRID. This data may not be complete. We recommend contacting the local school district to confirm school assignments for this home.
Similar homes
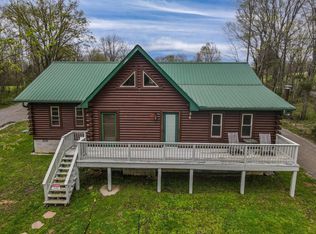
- $637,7003 bd3 ba2.1k sqft1137 Linwood Rd, Watertown, TN 37184For Sale

 MLS ID #3543046, Christy A. Harris. RealTracs MLS as distributed by MLS GRID
 - $599,9903 bd2 ba1.7k sqft5353 Sparta Pike, Watertown, TN 37184For Sale
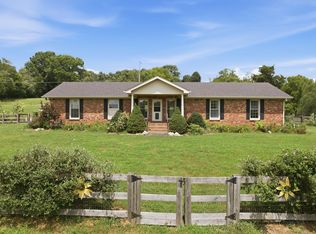 MLS ID #3520293, Gary Rabideau. RealTracs MLS as distributed by MLS GRID
 - $459,0003 bd2 ba1.8k sqft174 Young Rd, Lebanon, TN 37090For Sale
 MLS ID #3301748, Jeffrey Turner. RealTracs MLS as distributed by MLS GRID
 - $458,9004 bd2 ba1.9k sqft394 Lou Dr, Dowelltown, TN 37059For Sale
 MLS ID #3596934, Jennifer Hannah, Broker. RealTracs MLS as distributed by MLS GRID
 - $299,9003 bd1 ba1.2k sqft4874 Sparta Park, Watertown, TN 37184For SaleMLS ID #3319962, Joshua Fink. RealTracs MLS as distributed by MLS GRID
- $449,9003 bd2 ba1.5k sqft3885 Highway 231 S, Castalian Springs, TN 37031For SaleMLS ID #3526971, Derek Southworth. RealTracs MLS as distributed by MLS GRID
- $454,9994 bd2 ba1.9k sqft195 Cave Springs Rd, Lebanon, TN 37087For SaleMLS ID #3597698, Angela Knee. RealTracs MLS as distributed by MLS GRID
- $479,9002 bd2 ba1k sqft30 Bussell Rd, Gordonsville, TN 38563For SaleMLS ID #3318912, Colby McKinney. RealTracs MLS as distributed by MLS GRID
- $599,9002 bd1 ba1.3k sqft2370 Patton Hollow Rd, Watertown, TN 37184For SaleMLS ID #3185635, Lauren LaFevers-Flatt. RealTracs MLS as distributed by MLS GRID
- $525,0003 bd2 ba2k sqft1084 Taylorsville Rd, Lebanon, TN 37087For SaleMLS ID #3505993, Janet Abeja. RealTracs MLS as distributed by MLS GRID
- $401,5003 bd2 ba1.4k sqft6442 Brandy Ln, Lebanon, TN 37090For SaleMLS ID #3336000, Dawn Green Wood, MBA. RealTracs MLS as distributed by MLS GRID
- $225,0003 bd2 ba1.6k sqft54 Bailey Rd, Watertown, TN 37184For SaleMLS ID #3528890, Seth Choate. RealTracs MLS as distributed by MLS GRID
- $347,9003 bd3 ba1.5k sqft377 Rawls Creek Rd, Gordonsville, TN 38563For SaleMLS ID #3304728, Caiti Vaden. RealTracs MLS as distributed by MLS GRID
- $399,9003 bd2 ba1.4k sqft45 McAllister Ln, Woodbury, TN 37190For SaleMLS ID #3320315, Susan Dooley. RealTracs MLS as distributed by MLS GRID
- $449,9004 bd3 ba2k sqft1526 Ripken Ct, Murfreesboro, TN 37129For SaleMLS ID #3223192, Jacob Kupin. RealTracs MLS as distributed by MLS GRID
- $575,0004 bd2 ba1.5k sqft1246 Salem Rd, Lebanon, TN 37090For SaleMLS ID #3299425, Bernie Gallerani. RealTracs MLS as distributed by MLS GRID
- $439,9003 bd2 ba1.2k sqft4490 Stewarts Ferry Park, Mount Juliet, TN 37122For SaleMLS ID #3205711, Tommy Davidson. RealTracs MLS as distributed by MLS GRID
- $449,0003 bd3 ba2k sqft5011A Lascassas Pike, Lascassas, TN 37085For SaleMLS ID #3301858, Brenda Wilson-Lowery. RealTracs MLS as distributed by MLS GRID
- $365,0002 bd2 ba1.2k sqft8465 Hartsville Park, Lebanon, TN 37087New ConstructionMLS ID #3597862, Tracey Hannah. RealTracs MLS as distributed by MLS GRID
