Experience the charm of country living in this low-maintenance manufactured home in Watertown, TN, surrounded by the natural beauty of Wilson County! Offering 3 bedrooms and 2 full baths, this home features handicap accessibility and a permanent foundation. The den features a cozy wood-burning fireplace and built-in bookshelves, while the kitchen includes a center island and is complemented by a separate dining room. The primary suite offers a relaxing whirlpool tub, and the primary bathroom features a double shower. Additional conveniences include tilt-in windows and central vacuum. Outdoor living is just as inviting, with a covered porch, deck, patio, and fenced backyard. The property also includes a barn and several additional buildings, including a storage building, providing plenty of space for storage, hobbies, and outdoor activities. Nature lovers will appreciate the abundant wildlife and excellent hunting opportunities. Enjoy the freedom of **no HOA and no city taxes** while embracing the privacy, flexibility, and peaceful surroundings of this unique Watertown property.
**This property is being sold AS IS and includes a large adjoining parcel for a total of 30.6 acres of land.** Enjoy even more space, privacy, and opportunities to experience country living!
Active
$525,000
4562 Sherrilltown Rd, Watertown, TN 37184
3beds
1,851sqft
Manufactured On Land, Residential
Built in 2000
30.6 Acres Lot
$-- Zestimate®
$284/sqft
$-- HOA
What's special
Cozy wood-burning fireplaceFenced backyardCovered porchSeparate dining roomHandicap accessibilityTilt-in windowsPermanent foundation
- 19 days
- 482
- 52
Likely to sell faster than
Zillow last checked:
Listing updated:
Listed by:
Sarah Pendleton 615-890-1222,
Elam Real Estate 615-890-1222
Source: RealTracs MLS as distributed by MLS GRID,MLS#: 3621012
Facts & features
Interior
Bedrooms & bathrooms
- Bedrooms: 3
- Bathrooms: 2
- Full bathrooms: 2
- Main level bedrooms: 3
Bedroom 1
- Features: Suite
- Area: 208 Square Feet
- Dimensions: 16x13
Bedroom 2
- Area: 130 Square Feet
- Dimensions: 10x13
Bedroom 3
- Area: 130 Square Feet
- Dimensions: 13x10
Primary bathroom
- Features: Primary Bedroom
Den
- Area: 336 Square Feet
- Dimensions: 24x14
Dining room
- Area: 132 Square Feet
- Dimensions: 12x11
Kitchen
- Area: 182 Square Feet
- Dimensions: 14x13
Living room
- Area: 260 Square Feet
- Dimensions: 20x13
Other
- Features: Utility Room
- Area: 54 Square Feet
- Dimensions: 9x6
Heating
- Central, Natural Gas
Cooling
- Ceiling Fan(s), Central Air, Electric
Appliances
- Included: Gas Oven, Gas Range, Dishwasher, Microwave
- Laundry: Electric Dryer Hookup, Washer Hookup
Features
- Air Filter, Ceiling Fan(s), Central Vacuum, Open Floorplan, Walk-In Closet(s), Kitchen Island
- Flooring: Carpet, Vinyl
- Basement: Crawl Space,None
- Number of fireplaces: 1
- Fireplace features: Den, Wood Burning
Interior area
- Total structure area: 1,851
- Total interior livable area: 1,851 sqft
- Finished area above ground: 1,851
Property
Parking
- Parking features: Gravel
Features
- Levels: One
- Stories: 1
- Patio & porch: Porch, Covered, Deck
- Fencing: Back Yard
Lot
- Size: 30.6 Acres
- Features: Cleared
- Topography: Cleared
Details
- Additional structures: Barn(s), Storage
- Parcel number: 132 01903 000
- Special conditions: Standard
- Other equipment: Air Purifier
Construction
Type & style
- Home type: MobileManufactured
- Architectural style: Ranch
- Property subtype: Manufactured On Land, Residential
Materials
- Vinyl Siding
- Roof: Shingle
Condition
- New construction: No
- Year built: 2000
Utilities & green energy
- Sewer: Septic Tank
- Water: Public
- Utilities for property: Electricity Available, Natural Gas Available, Water Available
Community & HOA
Community
- Security: Smoke Detector(s)
- Subdivision: None
HOA
- Has HOA: No
Location
- Region: Watertown
Financial & listing details
- Price per square foot: $284/sqft
- Tax assessed value: $104,600
- Annual tax amount: $499
- Date on market: 10/23/2026
- Electric utility on property: Yes
Estimated market value
Not available
Estimated sales range
Not available
Not available
Price history
| Date | Event | Price |
|---|---|---|
| 10/23/2026 | Listed for sale | $525,000+163.8%$284/sqft |
Source:  RealTracs MLS as distributed by MLS GRID #3621012 Report a problem | ||
| 12/26/2010 | Listing removed | $199,000$108/sqft |
Source: Coldwell Banker Barnes #1194212 Report a problem | ||
| 6/26/2010 | Listed for sale | $199,000-5.2%$108/sqft |
Source: Coldwell Banker Barnes #1194212 Report a problem | ||
| 6/22/2009 | Listed for sale | $209,900$113/sqft |
Source: Coldwell Banker Barnes #1093043 Report a problem | ||
Public tax history
| Year | Property taxes | Tax assessment |
|---|---|---|
| 2025 | $499 | $26,150 |
| 2024 | $499 | $26,150 |
| 2023 | $499 | $26,150 |
| 2022 | $499 | $26,150 |
| 2021 | -- | $26,150 +27.3% |
| 2020 | $518 | $20,550 |
| 2019 | $518 | $20,550 |
| 2018 | $518 -0.1% | $20,550 |
| 2017 | $518 +0.1% | $20,550 |
| 2016 | $518 -2% | $20,550 |
| 2015 | $528 -7% | $20,550 -7% |
| 2014 | $568 | $22,090 |
| 2013 | $568 +0% | $22,090 |
| 2012 | $568 +2.8% | $22,090 |
| 2011 | $552 | $22,090 |
| 2010 | -- | $22,090 -30.6% |
| 2009 | $775 | $31,849 |
| 2008 | $775 +11.7% | $31,849 +13.9% |
| 2007 | $694 | $27,967 |
| 2006 | $694 -9.9% | $27,967 -9.9% |
| 2005 | $769 -16.5% | $31,025 |
| 2003 | $921 +42.9% | $31,025 +42.9% |
| 2002 | $645 | $21,715 |
Find assessor info on the county website
Monthly payment
Climate risks
Neighborhood: 37184
Nearby schools
Schools provided by the listing agent
- Elementary: Watertown Elementary
- Middle: Watertown Middle School
- High: Watertown High School
Source: RealTracs MLS as distributed by MLS GRID. This data may not be complete. We recommend contacting the local school district to confirm school assignments for this home.


Similar homes
- $374,9003 bd2 ba2k sqft939 Statesville Rd, Watertown, TN 37184For Sale
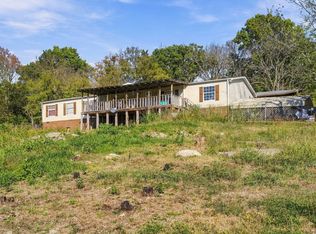
 MLS ID #3630042, George W Weeks. RealTracs MLS as distributed by MLS GRID
- $585,0003 bd2 ba1.7k sqft5353 Sparta Pike, Watertown, TN 37184For Sale
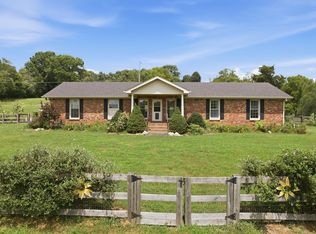 MLS ID #3520293, Gary Rabideau. RealTracs MLS as distributed by MLS GRID
- $599,9002 bd1 ba1.3k sqft2370 Patton Hollow Rd, Watertown, TN 37184For Sale
 MLS ID #3185635, Lauren LaFevers-Flatt. RealTracs MLS as distributed by MLS GRID
- $529,9003 bd2 ba2.6k sqft292 Flat Rock Rd, Lebanon, TN 37090For Sale
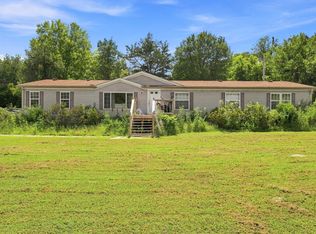 MLS ID #3542710, Karen McMillan / 615-419-8400. RealTracs MLS as distributed by MLS GRID
- $515,0003 bd2 ba2k sqft1084 Taylorsville Rd, Lebanon, TN 37087For SaleMLS ID #3632705, Janet Abeja. RealTracs MLS as distributed by MLS GRID
- $499,9003 bd2 ba1.5k sqft741 Trousdale Ferry Park, Lebanon, TN 37087For SaleMLS ID #3624474, Stephanie Bentley-Wright. RealTracs MLS as distributed by MLS GRID
- $625,0004 bd2 ba2.2k sqft475 Edwards Rd, Lebanon, TN 37090For SaleMLS ID #3316123, Rachel Acuff. RealTracs MLS as distributed by MLS GRID
- $624,9003 bd2 ba1.7k sqft1021B Jordan Rd #B, Lascassas, TN 37085For SaleMLS ID #3231582, Logan LaFevers. RealTracs MLS as distributed by MLS GRID
- $--3 bd3 ba2.3k sqft1306 Hollis Creek Rd, Woodbury, TN 37190AuctionMLS ID #3630076, Gregory R. Goff. RealTracs MLS as distributed by MLS GRID
- $379,9004 bd2 ba2.2k sqft66 Grant Hwy, Gordonsville, TN 38563For SaleMLS ID #3629902, Luke Blackwell. RealTracs MLS as distributed by MLS GRID
- $469,9003 bd2 ba2k sqft230 Baldy Ford Rd, Lebanon, TN 37090For SaleMLS ID #3630357, STACY GEE. RealTracs MLS as distributed by MLS GRID
- $399,9003 bd2 ba1.4k sqft45 McAllister Ln, Woodbury, TN 37190For SaleMLS ID #3320315, Susan Dooley. RealTracs MLS as distributed by MLS GRID
- $479,5003 bd3 ba2.2k sqft518 Stonehenge Dr, Lebanon, TN 37090For SaleMLS ID #3633696, Bobby Wood. RealTracs MLS as distributed by MLS GRID
- $749,5003 bd2 ba2.5k sqft8961 Twelve Corners Rd, Lascassas, TN 37085For SaleMLS ID #3633458, Angie Keating. RealTracs MLS as distributed by MLS GRID
- $499,9004 bd2 ba2.1k sqft226 Maple Hill Rd, Lebanon, TN 37087For SaleMLS ID #3619861, Janet Medlin. RealTracs MLS as distributed by MLS GRID
- $419,9993 bd2 ba1.8k sqft437 Lealand Ln, Lebanon, TN 37087For SaleMLS ID #3633789, Hannah Paige. RealTracs MLS as distributed by MLS GRID
- $649,9003 bd2 ba1.2k sqft3455 Philadelphia Rd, Lebanon, TN 37087For SaleMLS ID #3171635, Tracie L. Lackey. RealTracs MLS as distributed by MLS GRID
- $--4 bd3 ba2k sqft318 Falcon Dr, Murfreesboro, TN 37130AuctionMLS ID #3627353, Vandy VanMeter. RealTracs MLS as distributed by MLS GRID
- $270,0003 bd2 ba1.4k sqft45 Tomlinson Rd, Lebanon, TN 37087For SaleMLS ID #3306423, Wesley Lane. RealTracs MLS as distributed by MLS GRID
- $574,9993 bd3 ba2.7k sqft698 Goshen Rd, Lebanon, TN 37087For SaleMLS ID #3510799, Kenny Sallis. RealTracs MLS as distributed by MLS GRID
