6.89 Acres, Spacious One-Level Living & Room to Make It Your Own! Discover the possibilities at 939 Statesville Road in Watertown, TN! This 4-bedroom home offers generous living spaces, abundant storage, and the freedom of country living. The oversized primary suite provides a private retreat with a spacious bath featuring double vanities, a separate soaking tub, and walk-in shower. Three additional generously sized bedrooms offer plush carpeting, ceiling fans, and oversized closets. The kitchen features abundant cabinetry, ample counter space, and built-in appliances, while multiple living areas provide flexibility for entertaining, hobbies, or a home office. Enjoy cozy evenings by the fireplace or relax on the covered back deck overlooking the property. Recent improvements include an HVAC system and water heater, both approximately 3 years old! Outside, 6.89 acres offer room for gardening, outdoor recreation, and enjoying the peaceful rural setting. Multiple carports and storage buildings provide space for vehicles, equipment, and projects. If you're searching for acreage, spacious living, and endless possibilities in Watertown, Tennessee, this property is ready for your personal touch!
Active
$374,900
939 Statesville Rd, Watertown, TN 37184
3beds
2,025sqft
Manufactured On Land, Residential
Built in 2005
6.89 Acres Lot
$-- Zestimate®
$185/sqft
$-- HOA
What's special
Spacious one-level livingPeaceful rural settingMultiple carportsPrivate retreatGenerous living spacesBuilt-in appliancesAbundant storage
- 3 days
- 180
- 11
Zillow last checked:
Listing updated:
Listed by:
George W Weeks 615-948-4098,
Team George Weeks Real Estate, LLC 615-948-4098
Source: RealTracs MLS as distributed by MLS GRID,MLS#: 3630042
Facts & features
Interior
Bedrooms & bathrooms
- Bedrooms: 3
- Bathrooms: 2
- Full bathrooms: 2
- Main level bedrooms: 3
Bedroom 1
- Features: Suite
- Level: Suite
- Area: 336 Square Feet
- Dimensions: 24x14
Bedroom 2
- Features: Extra Large Closet
- Level: Extra Large Closet
- Area: 182 Square Feet
- Dimensions: 14x13
Bedroom 3
- Features: Extra Large Closet
- Level: Extra Large Closet
- Area: 182 Square Feet
- Dimensions: 14x13
Primary bathroom
- Features: Double Vanity
- Level: Double Vanity
Den
- Area: 252 Square Feet
- Dimensions: 18x14
Dining room
- Area: 168 Square Feet
- Dimensions: 14x12
Kitchen
- Features: Eat-in Kitchen
- Level: Eat-in Kitchen
- Area: 224 Square Feet
- Dimensions: 16x14
Living room
- Features: Great Room
- Level: Great Room
- Area: 266 Square Feet
- Dimensions: 19x14
Heating
- Central, Electric, Heat Pump
Cooling
- Central Air, Electric
Appliances
- Included: Electric Oven, Electric Range, Dishwasher, Microwave, Refrigerator
- Laundry: Electric Dryer Hookup, Washer Hookup
Features
- Ceiling Fan(s)
- Flooring: Carpet, Laminate
- Basement: Crawl Space
- Number of fireplaces: 1
Interior area
- Total structure area: 2,025
- Total interior livable area: 2,025 sqft
- Finished area above ground: 2,025
Property
Parking
- Total spaces: 6
- Parking features: Detached, Asphalt
- Carport spaces: 2
- Uncovered spaces: 4
Features
- Levels: One
- Stories: 1
- Fencing: Full
Lot
- Size: 6.89 Acres
- Features: Level, Sloped
- Topography: Level,Sloped
Details
- Parcel number: 128 05305 000
- Special conditions: Standard
Construction
Type & style
- Home type: MobileManufactured
- Property subtype: Manufactured On Land, Residential
Materials
- Vinyl Siding
Condition
- New construction: No
- Year built: 2005
Utilities & green energy
- Sewer: Septic Tank
- Water: Public
- Utilities for property: Electricity Available, Water Available
Community & HOA
Community
- Subdivision: Mary Watson Prop
HOA
- Has HOA: No
Location
- Region: Watertown
Financial & listing details
- Price per square foot: $185/sqft
- Tax assessed value: $129,900
- Annual tax amount: $620
- Date on market: 10/30/2026
- Electric utility on property: Yes
Estimated market value
Not available
Estimated sales range
Not available
Not available
Price history
| Date | Event | Price |
|---|---|---|
| 10/31/2026 | Listed for sale | $374,900+158.6%$185/sqft |
Source:  RealTracs MLS as distributed by MLS GRID #3630042 Report a problem | ||
| 9/25/2015 | Sold | $145,000$72/sqft |
Source: RealTracs MLS as distributed by MLS GRID #1660686 Report a problem | ||
| 8/14/2015 | Listed for sale | $145,000+78.1%$72/sqft |
Source: Coldwell Banker Barnes #1660686 Report a problem | ||
| 5/14/2015 | Sold | $81,400-17.8%$40/sqft |
Source: Public Record Report a problem | ||
| 3/11/2015 | Listed for sale | -- |
Source: Auction.com Report a problem | ||
| 3/10/2015 | Sold | $99,000-18.9%$49/sqft |
Source: Public Record Report a problem | ||
| 3/31/2009 | Sold | $122,000$60/sqft |
Source: Public Record Report a problem | ||
Public tax history
| Year | Property taxes | Tax assessment |
|---|---|---|
| 2025 | $620 | $32,475 |
| 2024 | $620 | $32,475 |
| 2023 | $620 | $32,475 |
| 2022 | $620 | $32,475 |
| 2021 | -- | $32,475 +21.9% |
| 2020 | $671 | $26,650 |
| 2019 | $671 | $26,650 |
| 2018 | $671 +0% | $26,650 |
| 2017 | $671 0% | $26,650 |
| 2016 | $671 -2% | $26,650 |
| 2015 | $685 -7.4% | $26,650 -7.4% |
| 2014 | $740 | $28,776 |
| 2013 | $740 +0% | $28,776 |
| 2012 | $740 +2.8% | $28,776 |
| 2011 | $720 | $28,776 |
| 2010 | -- | $28,776 +3.5% |
| 2009 | $676 +26.3% | $27,795 +26.3% |
| 2008 | $535 +3.8% | $22,009 +5.8% |
| 2007 | $516 | $20,802 |
| 2006 | $516 -26.2% | $20,802 -26.2% |
| 2005 | $699 -38.4% | $28,178 -26.2% |
| 2003 | $1,134 +127.5% | $38,198 +127.5% |
| 2002 | $499 | $16,787 |
Find assessor info on the county website
Monthly payment
Climate risks
Neighborhood: 37184
Nearby schools
Schools provided by the listing agent
- Elementary: Watertown Elementary
- Middle: Watertown Middle School
- High: Watertown High School
Source: RealTracs MLS as distributed by MLS GRID. This data may not be complete. We recommend contacting the local school district to confirm school assignments for this home.


Similar homes
- $525,0003 bd2 ba1.8k sqft4562 Sherrilltown Rd, Watertown, TN 37184For Sale
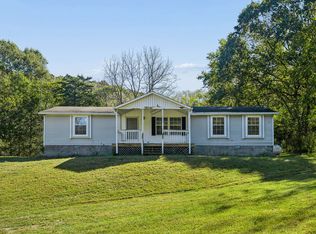
 MLS ID #3621012, Sarah Pendleton. RealTracs MLS as distributed by MLS GRID
- $--3 bd2 ba1.6k sqft44 Cindy Ln, Readyville, TN 37149Auction
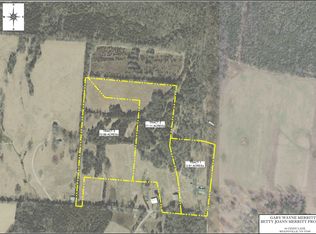 MLS ID #3628519, Dale Nichols. RealTracs MLS as distributed by MLS GRID
- $--3 bd2 ba1.1k sqft1794 Salem Rd, Lebanon, TN 37090Auction
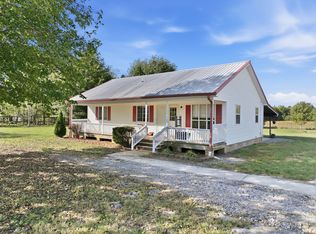 MLS ID #3623245, Kirk Bugg. RealTracs MLS as distributed by MLS GRID
- $324,9003 bd2 ba1.6k sqft940 Lebanon Hwy, Lebanon, TN 37087For Sale
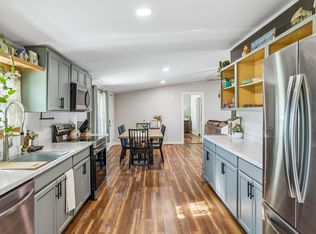 MLS ID #3623529, Michelle Patterson. RealTracs MLS as distributed by MLS GRID
- $399,0003 bd2 ba1.1k sqft3249 Pea Ridge Rd, Liberty, TN 37095For SaleMLS ID #3316001, Melissa Miller. RealTracs MLS as distributed by MLS GRID
- $343,9003 bd2 ba1.5k sqft42 Paradise Hills Ln, Lebanon, TN 37090For SaleMLS ID #3251528, Haley Dunn-Fultz. RealTracs MLS as distributed by MLS GRID
- $370,0004 bd2 ba1.8k sqft2830 Posey Hill Rd, Mount Juliet, TN 37122For SaleMLS ID #3531040, Brooklin Graves. RealTracs MLS as distributed by MLS GRID
- $389,9003 bd2 ba2.4k sqft531 Pea Ridge Rd, Chestnut Mound, TN 38552For SaleMLS ID #3542783, Samantha Taylor. RealTracs MLS as distributed by MLS GRID
- $389,0003 bd2 ba2.5k sqft148 Maple St, Gordonsville, TN 38563For SaleMLS ID #3303947, William Floyd Massey. RealTracs MLS as distributed by MLS GRID
- $399,9003 bd2 ba1.4k sqft45 McAllister Ln, Woodbury, TN 37190For SaleMLS ID #3320315, Susan Dooley. RealTracs MLS as distributed by MLS GRID
- $449,0001 bd1 ba1.4k sqft2351 Linwood Rd, Watertown, TN 37184For SaleMLS ID #3319050, Kelly Kirby. RealTracs MLS as distributed by MLS GRID
- $401,5003 bd2 ba1.4k sqft6442 Brandy Ln, Lebanon, TN 37090For SaleMLS ID #3336000, Dawn Green Wood, MBA. RealTracs MLS as distributed by MLS GRID
- $469,9003 bd2 ba2k sqft230 Baldy Ford Rd, Lebanon, TN 37090For SaleMLS ID #3630357, STACY GEE. RealTracs MLS as distributed by MLS GRID
- $550,0003 bd2 ba2.6k sqft292 Flat Rock Rd, Lebanon, TN 37090For SaleMLS ID #3542710, Karen McMillan / 615-419-8400. RealTracs MLS as distributed by MLS GRID
- $373,9003 bd2 ba1.3k sqft681 W Main St, Alexandria, TN 37012For SaleMLS ID #3528014, Jacob Caston. RealTracs MLS as distributed by MLS GRID
- $339,9003 bd3 ba1.5k sqft377 Rawls Creek Rd, Gordonsville, TN 38563For SaleMLS ID #3304728, Caiti Vaden. RealTracs MLS as distributed by MLS GRID
- $449,0003 bd3 ba2.2k sqft812 Renaissance Ave, Murfreesboro, TN 37129For SaleMLS ID #3629863, John Turner | Turner Victory Team. RealTracs MLS as distributed by MLS GRID
- $474,0004 bd3 ba2.6k sqft344 Gilmore Hill Rd, Lebanon, TN 37087For SaleMLS ID #3622732, Wyatt Evans. RealTracs MLS as distributed by MLS GRID
- $399,9003 bd2 ba1.3k sqft14185 Central Pike, Mount Juliet, TN 37122For SaleMLS ID #3612578, Rhett Campbell. RealTracs MLS as distributed by MLS GRID
- $329,9903 bd1 ba1k sqft112 Hobbs Ln, Lebanon, TN 37090For SaleMLS ID #3623930, Gary Ashton. RealTracs MLS as distributed by MLS GRID
