Welcome to country living with room to breathe! Situated on 1.23 acres in a peaceful country setting, this charming 3-bedroom, 2-bath home offers 1,680 square feet of comfortable living space with ZERO carpet throughout! Step inside to an inviting open floor plan featuring a spacious living room that flows seamlessly into the eat-in kitchen, complete with stainless steel appliances that ALL remain! The generously sized owner's suite offers TWO walk-in closets and a private bath featuring separate vanities, a tiled shower, and a relaxing soaker tub. Enjoy the outdoors from the back deck or patio, perfect for morning coffee, grilling, or simply taking in the country surroundings. TWO storage buildings provide plenty of space for tools, hobbies, and outdoor equipment. With 1.23 acres, there's room to spread out, garden, play, or enjoy your favorite outdoor activities. Added peace of mind with a roof that's only approximately 1.5 years old! If you've been looking for a little more space, a relaxed country atmosphere, and a place to call your own, this one is worth a look!
Active
$324,900
940 Lebanon Hwy, Lebanon, TN 37087
3beds
1,680sqft
Manufactured On Land, Residential
Built in 2000
1.23 Acres Lot
$-- Zestimate®
$193/sqft
$-- HOA
What's special
Inviting open floor planEat-in kitchenZero carpet throughoutTwo walk-in closetsTiled showerRelaxing soaker tub
- 19 days
- 655
- 72
Likely to sell faster than
Zillow last checked:
Listing updated:
Listed by:
Michelle Patterson 615-804-1187,
simpliHOM 855-856-9466
Source: RealTracs MLS as distributed by MLS GRID,MLS#: 3623529
Facts & features
Interior
Bedrooms & bathrooms
- Bedrooms: 3
- Bathrooms: 2
- Full bathrooms: 2
- Main level bedrooms: 3
Bedroom 2
- Area: 156 Square Feet
- Dimensions: 13x12
Bedroom 3
- Features: Extra Large Closet
- Area: 156 Square Feet
- Dimensions: 12x13
Primary bathroom
- Features: Double Vanity
Dining room
- Area: 126 Square Feet
- Dimensions: 14x9
Kitchen
- Features: Eat-in Kitchen
- Area: 220 Square Feet
- Dimensions: 22x10
Living room
- Area: 224 Square Feet
- Dimensions: 16x14
Other
- Features: Utility Room
- Area: 70 Square Feet
- Dimensions: 10x7
Heating
- Central, Electric
Cooling
- Central Air, Electric
Appliances
- Included: Electric Range, Dishwasher, Microwave, Refrigerator, Stainless Steel Appliance(s)
- Laundry: Electric Dryer Hookup, Washer Hookup
Features
- Ceiling Fan(s), Open Floorplan
- Flooring: Laminate, Tile
- Basement: Crawl Space
Interior area
- Total structure area: 1,680
- Total interior livable area: 1,680 sqft
- Finished area above ground: 1,680
Property
Parking
- Parking features: Driveway, Gravel
- Has uncovered spaces: Yes
Features
- Levels: One
- Stories: 1
- Patio & porch: Deck, Covered, Patio
Lot
- Size: 1.23 Acres
- Features: Level
- Topography: Level
Details
- Additional structures: Storage
- Parcel number: 050 01519 000
- Special conditions: Standard
Construction
Type & style
- Home type: MobileManufactured
- Property subtype: Manufactured On Land, Residential
Materials
- Vinyl Siding
Condition
- New construction: No
- Year built: 2000
Utilities & green energy
- Sewer: Septic Tank
- Water: Public
- Utilities for property: Electricity Available, Water Available
Community & HOA
HOA
- Has HOA: No
Location
- Region: Lebanon
Financial & listing details
- Price per square foot: $193/sqft
- Tax assessed value: $167,500
- Annual tax amount: $726
- Date on market: 10/21/2026
- Electric utility on property: Yes
Estimated market value
Not available
Estimated sales range
Not available
Not available
Price history
| Date | Event | Price |
|---|---|---|
| 10/21/2026 | Listed for sale | $324,900+32.7%$193/sqft |
Source:  RealTracs MLS as distributed by MLS GRID #3623529 Report a problem | ||
| 5/31/2023 | Sold | $244,900-2%$146/sqft |
Source: RealTracs MLS as distributed by MLS GRID #2505640 Report a problem | ||
| 4/30/2023 | Contingent | $249,900$149/sqft |
Source: RealTracs MLS as distributed by MLS GRID #2505640 Report a problem | ||
| 4/27/2023 | Price change | $249,900-2%$149/sqft |
Source: RealTracs MLS as distributed by MLS GRID #2505640 Report a problem | ||
| 4/13/2023 | Price change | $254,900-1.9%$152/sqft |
Source: RealTracs MLS as distributed by MLS GRID #2505640 Report a problem | ||
| 4/10/2023 | Price change | $259,900-3.7%$155/sqft |
Source: RealTracs MLS as distributed by MLS GRID #2505640 Report a problem | ||
| 4/5/2023 | Listed for sale | $269,900+92.9%$161/sqft |
Source: RealTracs MLS as distributed by MLS GRID #2505640 Report a problem | ||
| 2/23/2018 | Sold | $139,900+135.5%$83/sqft |
Source: RealTracs MLS as distributed by MLS GRID #1903882 Report a problem | ||
| 1/15/2014 | Sold | $59,400+29.1%$35/sqft |
Source: Public Record Report a problem | ||
| 2/18/2011 | Sold | $46,000-34.2%$27/sqft |
Source: Public Record Report a problem | ||
| 11/3/2010 | Price change | $69,900-17.7%$42/sqft |
Source: Victory Realty LLC - Mt. Juliet Office #1199078 Report a problem | ||
| 9/14/2010 | Price change | $84,900-12.9%$51/sqft |
Source: Victory Realty LLC #1199078 Report a problem | ||
| 7/14/2010 | Listed for sale | $97,500$58/sqft |
Source: Victory Realty LLC #1199078 Report a problem | ||
Public tax history
| Year | Property taxes | Tax assessment |
|---|---|---|
| 2025 | $726 | $41,875 |
| 2024 | $726 | $41,875 |
| 2023 | $726 | $41,875 |
| 2022 | $726 +15.1% | $41,875 +81.3% |
| 2021 | $631 | $23,100 |
| 2020 | $631 | $23,100 |
| 2019 | $631 +27.6% | $23,100 |
| 2018 | $494 +0.1% | $23,100 |
| 2017 | $494 +3.3% | $23,100 +12.1% |
| 2016 | $478 +0% | $20,600 |
| 2015 | $478 | $20,600 |
| 2014 | $478 +4% | $20,600 |
| 2013 | $459 | $20,600 +15.2% |
| 2011 | -- | $17,875 -6% |
| 2010 | $417 | $19,025 |
| 2009 | $417 | $19,025 |
| 2008 | $417 | $19,025 |
| 2007 | $417 | $19,025 |
| 2006 | $417 -4.5% | $19,025 +2.4% |
| 2005 | $437 +42.2% | $18,575 +20.4% |
| 2004 | $307 | $15,424 |
| 2002 | $307 | $15,424 +2.5% |
| 2001 | -- | $15,054 -31.1% |
| 2000 | -- | $21,849 |
Find assessor info on the county website
Monthly payment
Climate risks
Neighborhood: 37087
Nearby schools
Schools provided by the listing agent
- Elementary: Union Heights Elementary
- Middle: Union Heights Elementary
- High: Smith County High School
Source: RealTracs MLS as distributed by MLS GRID. This data may not be complete. We recommend contacting the local school district to confirm school assignments for this home.

Similar homes
- $270,0003 bd2 ba1.4k sqft45 Tomlinson Rd, Lebanon, TN 37087For Sale
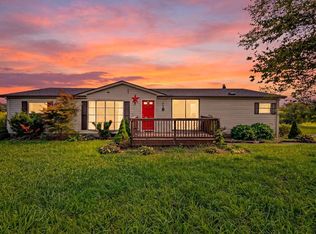
 MLS ID #3306423, Wesley Lane. RealTracs MLS as distributed by MLS GRID
- $324,9003 bd2 ba1k sqft1316 Raden Dr, Lebanon, TN 37087For Sale
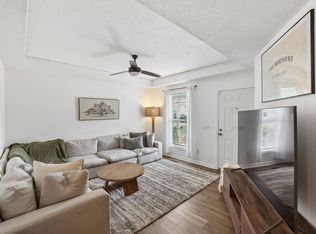 MLS ID #3632068, Ben Wilson. RealTracs MLS as distributed by MLS GRID
- $339,9003 bd3 ba1.5k sqft377 Rawls Creek Rd, Gordonsville, TN 38563For Sale
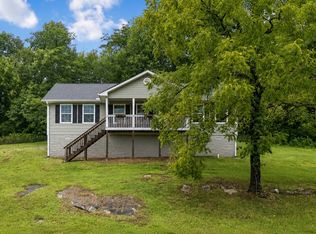 MLS ID #3632082, Caiti Vaden. RealTracs MLS as distributed by MLS GRID
- $385,0003 bd2 ba1.8k sqft215 Carver Ln, Lebanon, TN 37087For Sale
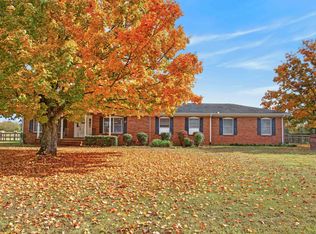 MLS ID #3632696, Nathan Harris. RealTracs MLS as distributed by MLS GRID
- $359,0003 bd2 ba1.5k sqft431 Princeton Dr, Lebanon, TN 37087For SaleMLS ID #3515091, Gary Ashton. RealTracs MLS as distributed by MLS GRID
- $349,9003 bd2 ba1.4k sqft1922 Belotes Ferry Rd, Lebanon, TN 37087For SaleMLS ID #3619919, David Huffaker. RealTracs MLS as distributed by MLS GRID
- $391,9003 bd2 ba2.1k sqft424 Sam Houston Dr, Lebanon, TN 37087For SaleMLS ID #3633761, Todd Tressler. RealTracs MLS as distributed by MLS GRID
- $419,9993 bd2 ba1.8k sqft437 Lealand Ln, Lebanon, TN 37087For SaleMLS ID #3633789, Hannah Paige. RealTracs MLS as distributed by MLS GRID
- $249,9003 bd2 ba2k sqft7230 Hartsville Pike, Lebanon, TN 37087For SaleMLS ID #3146884, Michael Hastings, Broker, CRS, CDPE, ABR. RealTracs MLS as distributed by MLS GRID
- $395,0004 bd3 ba1.9k sqft1608 Lilac Dr, Lebanon, TN 37087For SaleMLS ID #3633569, Jonathan Minerick. RealTracs MLS as distributed by MLS GRID
- $--4 bd2 ba2.5k sqft145 Crenshaw Rd, Bethpage, TN 37022AuctionMLS ID #3248353, Barry Huber. RealTracs MLS as distributed by MLS GRID
- $299,9994 bd2 ba1.2k sqft211 Ward St, Lebanon, TN 37087For SaleMLS ID #3630729, Hannah Paige. RealTracs MLS as distributed by MLS GRID
- $374,9003 bd2 ba2k sqft939 Statesville Rd, Watertown, TN 37184For SaleMLS ID #3630042, George W Weeks. RealTracs MLS as distributed by MLS GRID
- $420,0004 bd3 ba2.4k sqft1707 Old Rome Pike, Lebanon, TN 37087For SaleMLS ID #3314853, Ken Nelson, Jr.. RealTracs MLS as distributed by MLS GRID
- $314,0003 bd2 ba1.6k sqft1305 Wolf Hill Rd, Bethpage, TN 37022For SaleMLS ID #3309512, Crystal Ragan. RealTracs MLS as distributed by MLS GRID
- $399,0003 bd2 ba1.3k sqft119 Dawson Ln, Lebanon, TN 37087For SaleMLS ID #3621304, Gwen Moore. RealTracs MLS as distributed by MLS GRID
- $417,7004 bd2 ba2.3k sqft575 Centerville Rd, Lebanon, TN 37087For SaleMLS ID #3335287, Christy A. Harris. RealTracs MLS as distributed by MLS GRID
- $350,0003 bd3 ba1.8k sqft20 Pointer Pl, Lebanon, TN 37087For SaleMLS ID #3547145, Ralph Pearson. RealTracs MLS as distributed by MLS GRID
- $400,0003 bd3 ba2k sqft1024 Rome Pike, Lebanon, TN 37087For Sale
 MLS ID #245716, Ashley Luther, Chord Real Estate. UCMLS
- $329,9903 bd1 ba1k sqft112 Hobbs Ln, Lebanon, TN 37090For SaleMLS ID #3623930, Gary Ashton. RealTracs MLS as distributed by MLS GRID
