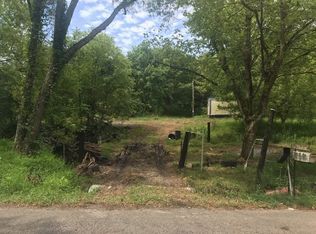
5.35 ACRES, NO HOA & LOW PROPERTY TAXES! If you've been looking for privacy, acreage and versatility, this Bethpage property deserves a look. The updated 3BR/2BA home offers 1,620 sq. ft. with updated flooring plus major improvements including roof, HVAC and decks within approximately the last 4–5 years. Outside, you'll find a separate 720 sq. ft. building offering incredible potential for a workshop, storage, hobby space or future possibilities. Bring the toys, trailers are permitted! Enjoy peaceful, wooded surroundings, plenty of parking and country living with public water. And with annual property taxes of only approximately $760, this property is even easier on the wallet! With 5.35 acres, no HOA and so many possibilities, properties like this are getting harder to find. Come see the potential for yourself! Home sold AS-IS.
Active
Price cut: $20.1K (9/9)
$324,900
1305 Wolf Hill Rd, Bethpage, TN 37022
3beds
1,620sqft
Manufactured On Land, Residential
Built in 1989
5.35 Acres Lot
$-- Zestimate®
$201/sqft
$-- HOA
What's special
Updated flooringPeaceful wooded surroundingsPlenty of parking
- 56 days
- 331
- 28
Zillow last checked:
Listing updated:
Listed by:
Crystal Ragan 615-956-5250,
Keller Williams Realty - Murfreesboro 615-895-8000
Source: RealTracs MLS as distributed by MLS GRID,MLS#: 3309512
Facts & features
Interior
Bedrooms & bathrooms
- Bedrooms: 3
- Bathrooms: 2
- Full bathrooms: 2
- Main level bedrooms: 3
Bedroom 1
- Features: Full Bath
- Level: Full Bath
- Area: 182 Square Feet
- Dimensions: 14x13
Bedroom 2
- Area: 143 Square Feet
- Dimensions: 13x11
Bedroom 3
- Area: 143 Square Feet
- Dimensions: 13x11
Primary bathroom
- Features: Suite
- Level: Suite
Dining room
- Features: Separate
- Level: Separate
- Area: 143 Square Feet
- Dimensions: 11x13
Kitchen
- Area: 169 Square Feet
- Dimensions: 13x13
Living room
- Features: Great Room
- Level: Great Room
- Area: 416 Square Feet
- Dimensions: 16x26
Heating
- Central, Electric
Cooling
- Central Air, Electric
Appliances
- Included: Electric Range, Dishwasher, Refrigerator
- Laundry: Electric Dryer Hookup, Washer Hookup
Features
- Ceiling Fan(s), Extra Closets, High Ceilings
- Flooring: Carpet, Laminate
- Basement: Crawl Space
- Has fireplace: No
Interior area
- Total structure area: 1,620
- Total interior livable area: 1,620 sqft
- Finished area above ground: 1,620
Property
Parking
- Total spaces: 6
- Parking features: Gravel
- Uncovered spaces: 6
Features
- Levels: One
- Stories: 1
- Patio & porch: Deck, Porch
- Has view: Yes
Lot
- Size: 5.35 Acres
- Dimensions: 5.35
- Features: Rolling Slope, Wooded
- Topography: Rolling Slope,Wooded
Details
- Additional structures: Guest House, Storage
- Parcel number: 088 02600 000
- Special conditions: Standard
Construction
Type & style
- Home type: MobileManufactured
- Property subtype: Manufactured On Land, Residential
Materials
- Vinyl Siding
Condition
- New construction: No
- Year built: 1989
Utilities & green energy
- Sewer: Septic Tank
- Water: Public
- Utilities for property: Electricity Available, Water Available
Community & HOA
HOA
- Has HOA: No
Location
- Region: Bethpage
Financial & listing details
- Price per square foot: $201/sqft
- Tax assessed value: $214,000
- Annual tax amount: $760
- Date on market: 7/29/2026
- Electric utility on property: Yes
Estimated market value
Not available
Estimated sales range
Not available
Not available
Price history
| Date | Event | Price |
|---|---|---|
| 9/9/2026 | Price change | $324,900-5.8%$201/sqft |
Source:  RealTracs MLS as distributed by MLS GRID #3309512 Report a problem RealTracs MLS as distributed by MLS GRID #3309512 Report a problem | ||
| 8/20/2026 | Price change | $345,000-1.4%$213/sqft |
Source: RealTracs MLS as distributed by MLS GRID #3309512 Report a problem | ||
| 8/7/2026 | Price change | $350,000-6.7%$216/sqft |
Source: RealTracs MLS as distributed by MLS GRID #3309512 Report a problem | ||
| 7/29/2026 | Listed for sale | $375,000+41%$231/sqft |
Source: RealTracs MLS as distributed by MLS GRID #3309512 Report a problem | ||
| 3/3/2023 | Sold | $266,000-1.4%$164/sqft |
Source: RealTracs MLS as distributed by MLS GRID #2469893 Report a problem | ||
| 1/31/2023 | Contingent | $269,900+3.8%$167/sqft |
Source: RealTracs MLS as distributed by MLS GRID #2469893 Report a problem | ||
| 1/18/2023 | Price change | $259,900-3.7%$160/sqft |
Source: RealTracs MLS as distributed by MLS GRID #2469893 Report a problem | ||
| 1/2/2023 | Price change | $269,900-3.6%$167/sqft |
Source: RealTracs MLS as distributed by MLS GRID #2469893 Report a problem | ||
| 12/20/2022 | Listed for sale | $279,900+3.7%$173/sqft |
Source: RealTracs MLS as distributed by MLS GRID #2469893 Report a problem | ||
| 12/20/2022 | Listing removed | -- |
Source: RealTracs MLS as distributed by MLS GRID #2458778 Report a problem | ||
| 12/15/2022 | Price change | $269,900-3.6%$167/sqft |
Source: RealTracs MLS as distributed by MLS GRID #2458778 Report a problem | ||
| 11/14/2022 | Listed for sale | $279,900+93%$173/sqft |
Source: RealTracs MLS as distributed by MLS GRID #2458778 Report a problem | ||
| 8/24/2022 | Sold | $145,000-9.3%$90/sqft |
Source: RealTracs MLS as distributed by MLS GRID #2394498 Report a problem | ||
| 7/25/2022 | Contingent | $159,900$99/sqft |
Source: RealTracs MLS as distributed by MLS GRID #2394498 Report a problem | ||
| 7/21/2022 | Listed for sale | $159,900$99/sqft |
Source: RealTracs MLS as distributed by MLS GRID #2394498 Report a problem | ||
| 7/19/2022 | Contingent | $159,900$99/sqft |
Source: RealTracs MLS as distributed by MLS GRID #2394498 Report a problem | ||
| 7/12/2022 | Listed for sale | $159,900$99/sqft |
Source: RealTracs MLS as distributed by MLS GRID #2394498 Report a problem | ||
| 6/12/2022 | Pending sale | $159,900$99/sqft |
Source: RealTracs MLS as distributed by MLS GRID #2394498 Report a problem | ||
| 6/7/2022 | Listed for sale | $159,900+310%$99/sqft |
Source: RealTracs MLS as distributed by MLS GRID #2394498 Report a problem | ||
| 1/20/2012 | Listing removed | $39,000$24/sqft |
Source: Coldwell Banker Lakeside Inc. #1326706 Report a problem | ||
| 12/23/2011 | Listed for sale | $39,000$24/sqft |
Source: Homepath #1326706 Report a problem | ||
| 12/22/2011 | Sold | $39,000-67.2%$24/sqft |
Source: Public Record Report a problem | ||
| 12/15/2011 | Listed for sale | -- |
Source: Homepath #1326706 Report a problem | ||
| 10/4/2007 | Sold | $119,000$73/sqft |
Source: Public Record Report a problem | ||
Public tax history
| Year | Property taxes | Tax assessment |
|---|---|---|
| 2025 | $760 | $53,500 |
| 2024 | $760 +83.5% | $53,500 +190.8% |
| 2023 | $414 -0.4% | $18,400 -75% |
| 2022 | $416 -0.1% | $73,600 |
| 2021 | $416 | $73,600 |
| 2020 | $416 | $73,600 |
| 2019 | $416 +1.5% | $73,600 +12.2% |
| 2018 | $410 | $65,600 |
| 2017 | -- | -- |
| 2016 | -- | -- |
| 2015 | -- | -- |
| 2014 | -- | -- |
| 2011 | $464 +32.2% | $17,390 |
| 2010 | $351 +24.5% | $17,390 +24.5% |
| 2009 | $282 | $13,972 |
| 2008 | -- | $13,972 +2.8% |
| 2007 | $310 | $13,591 |
| 2006 | $310 -6% | $13,591 +6.8% |
| 2005 | $330 | $12,723 |
| 2004 | $330 | $12,723 |
| 2002 | $330 | $12,723 -4.5% |
| 2001 | -- | $13,316 -75% |
| 2000 | -- | $53,264 |
Find assessor info on the county website
Monthly payment
Climate risks
Neighborhood: 37022
Nearby schools
Schools provided by the listing agent
- Elementary: Westmoreland Elementary
- Middle: Westmoreland Middle School
- High: Westmoreland High School
Source: RealTracs MLS as distributed by MLS GRID. This data may not be complete. We recommend contacting the local school district to confirm school assignments for this home.
Similar homes
- $369,9003 bd2 ba1.5k sqft222 Hog Back Ridge Rd, Bethpage, TN 37022For Sale

 MLS ID #3512812, Gina Tomlin. RealTracs MLS as distributed by MLS GRID
 - $344,9003 bd3 ba1.7k sqft1928 Old Gallatin Rd, Portland, TN 37148For Sale
 MLS ID #3520954, Chance Paschall. RealTracs MLS as distributed by MLS GRID
 - $395,0003 bd2 ba1.5k sqft144B Leo Carter Rd, Bethpage, TN 37022For Sale
 MLS ID #3243320, MaryGail Anderson. RealTracs MLS as distributed by MLS GRID
 - $339,9003 bd2 ba1.6k sqft1406 Ellington Dr, Lafayette, TN 37083For Sale
 MLS ID #3221153, Matthew Carman. RealTracs MLS as distributed by MLS GRID
 - $399,9993 bd2 ba1.4k sqft325 Clyde Wix Rd, Westmoreland, TN 37186For SaleMLS ID #3262790, Jeff Cherry Jr.. RealTracs MLS as distributed by MLS GRID
- $359,9003 bd3 ba2k sqft217 Wagoners Way, Westmoreland, TN 37186For SaleMLS ID #3256555, Marie Drahus. RealTracs MLS as distributed by MLS GRID
- $--3 bd2 ba1.2k sqft788 Denning Ford Rd, Portland, TN 37148AuctionMLS ID #3514241, Mitch Healey. RealTracs MLS as distributed by MLS GRID
- $262,0003 bd2 ba1.4k sqft45 Tomlinson Rd, Lebanon, TN 37087For SaleMLS ID #3306423, Wesley Lane. RealTracs MLS as distributed by MLS GRID
- $367,9003 bd2 ba1.2k sqft1259 N Corinth Rd, Portland, TN 37148For SaleMLS ID #3246412, Kristen Trueblood Keller. RealTracs MLS as distributed by MLS GRID
- $310,0003 bd2 ba1.4k sqft420 Douglas Ln, Lafayette, TN 37083For SaleMLS ID #3314656, Whitney Shrum. RealTracs MLS as distributed by MLS GRID
- $299,9003 bd2 ba1.5k sqft260 Miller Rd, Lafayette, TN 37083For SaleMLS ID #3506160, Bob Tucker. RealTracs MLS as distributed by MLS GRID
- $289,9003 bd2 ba1.4k sqft128 W Jackson St, Gallatin, TN 37066For SaleMLS ID #3230585, Dena Abbott. RealTracs MLS as distributed by MLS GRID
- $379,0003 bd1 ba1.8k sqft9680 Highway 25 E, Hartsville, TN 37074For SaleMLS ID #3314687, Josh Cannon. RealTracs MLS as distributed by MLS GRID
- $429,9003 bd2 ba2k sqft305 Paul Thompson Rd, Bethpage, TN 37022For SaleMLS ID #3542076, Debbie Bryant. RealTracs MLS as distributed by MLS GRID
- $299,9993 bd2 ba1.3k sqft411 Purtle Rd, Lafayette, TN 37083For SaleMLS ID #3332221, Kammy Huddleston. RealTracs MLS as distributed by MLS GRID
- $319,9003 bd2 ba1.3k sqft550 Gregory Rd, Westmoreland, TN 37186For SaleMLS ID #3166829, Jason Lee. RealTracs MLS as distributed by MLS GRID
- $334,9003 bd2 ba1.4k sqft2243 Lambert Dr, Westmoreland, TN 37186For SaleMLS ID #3541364, Vicki Hertel. RealTracs MLS as distributed by MLS GRID
- $399,9993 bd2 ba2.1k sqft700 Wallace Rd, Gallatin, TN 37066For SaleMLS ID #3304548, Bernie Gallerani. RealTracs MLS as distributed by MLS GRID
- $449,9003 bd2 ba1.9k sqft1006 Indian Trl, Castalian Springs, TN 37031For SaleMLS ID #3597311, Leigh Bohannon. RealTracs MLS as distributed by MLS GRID
- $425,9003 bd2 ba1.9k sqft1031 Meridian Dr, Castalian Springs, TN 37031For SaleMLS ID #3121822, Kenneth (Ken) Shorey. RealTracs MLS as distributed by MLS GRID
