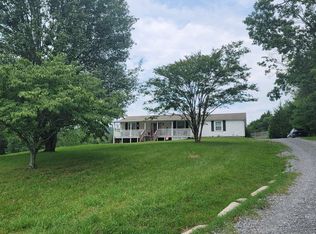
Welcome home to 1756 Long Hollow Pike! Situated on nearly a full acre in Gallatin and surrounded by large-acre estates, this classic 1.5-story cottage offers a peaceful, serene country setting without sacrificing everyday conveniences.
Enjoy top-tier education with zoning for the highly desirable Liberty Creek Elementary, Middle, and High Schools. A true commuter’s dream, you’ll appreciate quick access to Vietnam Veterans Boulevard, putting downtown Nashville just 25 minutes away. Plus, you're only minutes from local shopping, dining, and outdoor recreation on Old Hickory Lake—perfect for boating, fishing, and weekend relaxation.
Experience the ideal blend of charm, space, and unbeatable location!
Active
$350,000
1756 Long Hollow Pike, Gallatin, TN 37066
3beds
1,571sqft
Single Family Residence, Residential
Built in 1950
0.94 Acres Lot
$-- Zestimate®
$223/sqft
$-- HOA
What's special
Surrounded by large-acre estatesNearly a full acre
- 16 days
- 1,676
- 106
Likely to sell faster than
Zillow last checked:
Listing updated:
Listed by:
Gary Ashton 615-301-1650,
The Ashton Real Estate Group of RE/MAX Advantage 615-301-1631,
Jarrod Curcio 615-416-4722,
The Ashton Real Estate Group of RE/MAX Advantage
Source: RealTracs MLS as distributed by MLS GRID,MLS#: 3516237
Facts & features
Interior
Bedrooms & bathrooms
- Bedrooms: 3
- Bathrooms: 2
- Full bathrooms: 2
- Main level bedrooms: 1
Bedroom 1
- Area: 110 Square Feet
- Dimensions: 11x10
Bedroom 2
- Area: 132 Square Feet
- Dimensions: 12x11
Bedroom 3
- Area: 132 Square Feet
- Dimensions: 12x11
Dining room
- Area: 143 Square Feet
- Dimensions: 13x11
Kitchen
- Area: 135 Square Feet
- Dimensions: 9x15
Living room
- Area: 169 Square Feet
- Dimensions: 13x13
Heating
- Electric, Heat Pump
Cooling
- Central Air, Electric
Appliances
- Included: Electric Oven, Electric Range, Dishwasher, Refrigerator
- Laundry: Electric Dryer Hookup, Washer Hookup
Features
- Built-in Features, Ceiling Fan(s), High Speed Internet
- Flooring: Laminate, Vinyl
- Basement: Crawl Space,None
Interior area
- Total structure area: 1,571
- Total interior livable area: 1,571 sqft
- Finished area above ground: 1,571
Property
Features
- Levels: Two
- Stories: 2
- Patio & porch: Porch, Covered, Patio
Lot
- Size: 0.94 Acres
- Features: Level
- Topography: Level
Details
- Parcel number: 124 01301 000
- Special conditions: Standard
Construction
Type & style
- Home type: SingleFamily
- Architectural style: Cottage
- Property subtype: Single Family Residence, Residential
Materials
- Aluminum Siding
- Roof: Shingle
Condition
- New construction: No
- Year built: 1950
Utilities & green energy
- Sewer: Septic Tank
- Water: Public
- Utilities for property: Electricity Available, Water Available
Community & HOA
HOA
- Has HOA: No
Location
- Region: Gallatin
Financial & listing details
- Price per square foot: $223/sqft
- Tax assessed value: $349,800
- Annual tax amount: $1,706
- Date on market: 8/20/2026
- Electric utility on property: Yes
Estimated market value
Not available
Estimated sales range
Not available
Not available
Price history
| Date | Event | Price |
|---|---|---|
| 8/20/2026 | Listed for sale | $350,000+20.7%$223/sqft |
Source:  RealTracs MLS as distributed by MLS GRID #3516237 Report a problem RealTracs MLS as distributed by MLS GRID #3516237 Report a problem | ||
| 8/2/2021 | Sold | $290,000-3.3%$185/sqft |
Source: RealTracs MLS as distributed by MLS GRID #2244878 Report a problem | ||
| 4/25/2021 | Contingent | $299,900$191/sqft |
Source: RealTracs MLS as distributed by MLS GRID #2244878 Report a problem | ||
| 4/15/2021 | Listed for sale | $299,900+147.9%$191/sqft |
Source: RealTracs MLS as distributed by MLS GRID #2244878 Report a problem | ||
| 5/18/2004 | Sold | $121,000+15.2%$77/sqft |
Source: Public Record Report a problem | ||
| 10/9/2002 | Sold | $105,000+11.7%$67/sqft |
Source: Public Record Report a problem | ||
| 7/30/1997 | Sold | $94,000+180.6%$60/sqft |
Source: Public Record Report a problem | ||
| 4/11/1997 | Sold | $33,500$21/sqft |
Source: Public Record Report a problem | ||
Public tax history
| Year | Property taxes | Tax assessment |
|---|---|---|
| 2025 | $1,706 | $87,450 |
| 2024 | $1,706 -4% | $87,450 +50.2% |
| 2023 | $1,777 -0.3% | $58,225 -75% |
| 2022 | $1,783 +35.4% | $232,900 |
| 2021 | $1,317 | $232,900 |
| 2020 | $1,317 -26.1% | $232,900 |
| 2019 | $1,783 +429.3% | $232,900 +71.1% |
| 2018 | $337 -71.6% | $136,100 |
| 2017 | $1,188 | -- |
| 2016 | $1,188 | -- |
| 2015 | $1,188 +44.3% | -- |
| 2014 | $823 +49% | -- |
| 2011 | $553 -32.9% | $27,342 |
| 2010 | $823 -15.5% | $27,342 -15.5% |
| 2009 | $975 | $32,370 |
| 2008 | -- | $32,370 +17.5% |
| 2007 | $628 | $27,556 |
| 2006 | $628 +1.2% | $27,556 +14.9% |
| 2005 | $621 | $23,980 |
| 2004 | $621 | $23,980 |
| 2002 | $621 | $23,980 +99% |
| 2001 | -- | $12,051 -75% |
| 2000 | -- | $48,205 |
Find assessor info on the county website
Monthly payment
Est. payment
Payment breakdown
Explore the cost of this home by adjusting the details. Changes won't be saved.Climate risks
Neighborhood: 37066
Nearby schools
Schools provided by the listing agent
- Elementary: Liberty Creek Elementary
- Middle: Liberty Creek Middle School
- High: Liberty Creek High School
Source: RealTracs MLS as distributed by MLS GRID. This data may not be complete. We recommend contacting the local school district to confirm school assignments for this home.


Similar homes
- $359,9003 bd3 ba1.9k sqft416 Deveron Dr, Gallatin, TN 37066For Sale
 MLS ID #3530098, Jesse Bushnell. RealTracs MLS as distributed by MLS GRID
 - $--3 bd3 ba1.7k sqft208 Saxony Way, Gallatin, TN 37066Auction
 Auction.com 2
 - $350,0003 bd3 ba2k sqft526 Tobias St, Gallatin, TN 37066For Sale
 MLS ID #3541926, Jana Dee Wade. RealTracs MLS as distributed by MLS GRID
 - $339,0003 bd3 ba1.7k sqft161 Harvard Dr, Gallatin, TN 37066For Sale
 MLS ID #3175573, Kandice Pohlmann. RealTracs MLS as distributed by MLS GRID
 - $399,9993 bd2 ba1.8k sqft394 Buckingham Blvd, Gallatin, TN 37066For SaleMLS ID #3499707, Amanda Knox. RealTracs MLS as distributed by MLS GRID
- $339,0003 bd3 ba1.7k sqft161 Harvard Dr, Gallatin, TN 37066For Sale
 MLS ID #RA20262045, Kandice M Pohlmann, Coldwell Banker Legacy Group. RASK
 - $425,0002 bd2 ba1.7k sqft1122 S McMahan Dr, Gallatin, TN 37066For SaleMLS ID #3531633, Nathaniel Seeley. RealTracs MLS as distributed by MLS GRID
- $299,9003 bd3 ba1.4k sqft214 Mansfield Dr, Gallatin, TN 37066For SaleMLS ID #3139791, Lori (Briana) Morgan. RealTracs MLS as distributed by MLS GRID
- $375,0003 bd3 ba2k sqft330 Madeira Pl, Gallatin, TN 37066For SaleMLS ID #3270695, Jodi Culp. RealTracs MLS as distributed by MLS GRID
- $328,3753 bd3 ba1.5k sqft566 Tompkins Ln Lot 172C, Gallatin, TN 37066New ConstructionMLS ID #3319903, Andrew Hutcherson. RealTracs MLS as distributed by MLS GRID
- $385,0003 bd3 ba1.9k sqft132 Kings Knoll Blvd, Gallatin, TN 37066For SaleMLS ID #3514605, Tara Sitman. RealTracs MLS as distributed by MLS GRID
- $389,0002 bd3 ba1.9k sqft255 Cloverbrook Way, Gallatin, TN 37066For SaleMLS ID #3530087, Caitlin Duke. RealTracs MLS as distributed by MLS GRID
- $405,0003 bd2 ba1.9k sqft403 Buckingham Blvd, Gallatin, TN 37066For SaleMLS ID #3133360, Karen Albright. RealTracs MLS as distributed by MLS GRID
- $477,9003 bd2 ba1.6k sqft398 Triple Crown Cir, Gallatin, TN 37066For SaleMLS ID #3528889, Tom Gravely. RealTracs MLS as distributed by MLS GRID
- $339,9003 bd3 ba1.7k sqft1339 Halter Park Dr Lot Tk378g, Gallatin, TN 37066New ConstructionMLS ID #3530730, Stephen Johnson. RealTracs MLS as distributed by MLS GRID
- $339,9003 bd3 ba1.7k sqft1335 Halter Park Dr Lot Tk380g, Gallatin, TN 37066New ConstructionMLS ID #3530722, Stephen Johnson. RealTracs MLS as distributed by MLS GRID
- $354,9003 bd3 ba1.9k sqft233 Claremont Ct, Gallatin, TN 37066For SaleMLS ID #3139612, Jocelyn Elkins. RealTracs MLS as distributed by MLS GRID
- $375,0003 bd2 ba1.7k sqft825 Browns Ln #2603, Gallatin, TN 37066For SaleMLS ID #3518865, Tony Roda. RealTracs MLS as distributed by MLS GRID
- $345,0003 bd3 ba1.8k sqft5005 Percival Dr, Gallatin, TN 37066For SaleMLS ID #3278147, Tina Hochman. RealTracs MLS as distributed by MLS GRID
