Fabulous price for Mt Juliet! Almost 1/2 acre level lot on cul-de-sac, newer covered front porch, wood floors throughout, 2 storage buildings stay (one was used as chicken coop), fenced backyard, water heater 2026, roof 1.5 years, laundry hook-ups in garage and in hallway closet, all kitchen appliances stay including refrig, smooth ceilings, ceiling fans in all BRs. NO HOA. Seller has a washer & dryer that can stay (working condition but currently not in use) One car garage with pedestrian door to side yard, primary bathroom has new vanity, pull down attic access stairs. Minutes to Old Hickory Lake & boat launch. Lakeview Elementary, Mt Juliet Middle & Green Hill High. Seller offering paint allowance!
Active
$365,000
1103 Cindi Ct, Mount Juliet, TN 37122
3beds
1,205sqft
Single Family Residence, Residential
Built in 1990
0.48 Acres Lot
$-- Zestimate®
$303/sqft
$-- HOA
What's special
Fenced backyardNewer covered front porchSmooth ceilingsWood floors throughout
- 6 days
- 278
- 18
Likely to sell faster than
Zillow last checked:
Listing updated:
Listed by:
Karen Hotsinpiller 615-260-8865,
RE/MAX Carriage House 615-872-0766
Source: RealTracs MLS as distributed by MLS GRID,MLS#: 3260672
Facts & features
Interior
Bedrooms & bathrooms
- Bedrooms: 3
- Bathrooms: 2
- Full bathrooms: 1
- 1/2 bathrooms: 1
- Main level bedrooms: 3
Bedroom 1
- Features: Half Bath
- Level: Half Bath
- Area: 143 Square Feet
- Dimensions: 13x11
Bedroom 2
- Area: 143 Square Feet
- Dimensions: 13x11
Bedroom 3
- Area: 132 Square Feet
- Dimensions: 12x11
Primary bathroom
- Features: Primary Bedroom
- Level: Primary Bedroom
Kitchen
- Features: Eat-in Kitchen
- Level: Eat-in Kitchen
- Area: 176 Square Feet
- Dimensions: 16x11
Living room
- Area: 228 Square Feet
- Dimensions: 19x12
Heating
- Central
Cooling
- Central Air, Electric
Appliances
- Included: Electric Range, Dishwasher, Dryer, Microwave, Refrigerator, Washer
- Laundry: Electric Dryer Hookup, Washer Hookup
Features
- Ceiling Fan(s), Extra Closets, Pantry, Walk-In Closet(s), High Speed Internet
- Flooring: Wood, Vinyl
- Basement: Crawl Space
Interior area
- Total structure area: 1,205
- Total interior livable area: 1,205 sqft
- Finished area above ground: 1,205
Property
Parking
- Total spaces: 1
- Parking features: Garage Faces Front
- Attached garage spaces: 1
Features
- Levels: One
- Stories: 1
- Patio & porch: Porch, Covered, Deck
- Fencing: Chain Link
Lot
- Size: 0.48 Acres
- Dimensions: 47 x 226 IRR
- Features: Level
- Topography: Level
Details
- Additional structures: Storage
- Parcel number: 031M J 01700 000
- Special conditions: Standard
Construction
Type & style
- Home type: SingleFamily
- Architectural style: Ranch
- Property subtype: Single Family Residence, Residential
Materials
- Frame, Vinyl Siding
- Roof: Asphalt
Condition
- New construction: No
- Year built: 1990
Utilities & green energy
- Sewer: Public Sewer
- Water: Public
- Utilities for property: Electricity Available, Water Available, Cable Connected
Community & HOA
Community
- Subdivision: Castlewood 2
HOA
- Has HOA: No
Location
- Region: Mount Juliet
Financial & listing details
- Price per square foot: $303/sqft
- Tax assessed value: $213,500
- Annual tax amount: $1,019
- Date on market: 8/30/2026
- Electric utility on property: Yes
Estimated market value
Not available
Estimated sales range
Not available
Not available
Price history
| Date | Event | Price |
|---|---|---|
| 8/30/2026 | Listed for sale | $365,000+159%$303/sqft |
Source:  RealTracs MLS as distributed by MLS GRID #3260672 Report a problem RealTracs MLS as distributed by MLS GRID #3260672 Report a problem | ||
| 11/9/2019 | Listing removed | $1,500$1/sqft |
Source: RE/MAX Carriage House, Property Management Div. #2095101 Report a problem | ||
| 10/30/2019 | Price change | $1,500-3.2%$1/sqft |
Source: RE/MAX Carriage House, Property Management Div. #2095101 Report a problem | ||
| 10/2/2019 | Listed for rent | $1,550+3.3%$1/sqft |
Source: RE/MAX CARRIAGE HOUSE Property Management Division, LLC. Report a problem | ||
| 9/20/2018 | Listing removed | $1,500$1/sqft |
Source: RE/MAX CARRIAGE HOUSE Property Management Division, LLC. Report a problem | ||
| 8/30/2018 | Listed for rent | $1,500$1/sqft |
Source: RE/MAX CARRIAGE HOUSE Property Management Division, LLC. Report a problem | ||
| 7/10/2015 | Sold | $140,930+6%$117/sqft |
Source: Public Record Report a problem | ||
| 9/25/2009 | Sold | $133,000-1.4%$110/sqft |
Source: Public Record Report a problem | ||
| 8/13/2009 | Price change | $134,900-2.9%$112/sqft |
Source: Coldwell Banker Barnes #1103967 Report a problem | ||
| 8/7/2009 | Price change | $138,900-0.7%$115/sqft |
Source: Coldwell Banker Barnes #1103967 Report a problem | ||
| 8/1/2009 | Listed for sale | $139,900+26%$116/sqft |
Source: Coldwell Banker Barnes #1103967 Report a problem | ||
| 4/29/2004 | Sold | $111,000+12.7%$92/sqft |
Source: Public Record Report a problem | ||
| 1/22/1999 | Sold | $98,500$82/sqft |
Source: Public Record Report a problem | ||
Public tax history
| Year | Property taxes | Tax assessment |
|---|---|---|
| 2025 | $1,019 +0.2% | $53,375 +0.2% |
| 2024 | $1,016 | $53,250 |
| 2023 | $1,016 | $53,250 |
| 2022 | $1,016 | $53,250 |
| 2021 | -- | $53,250 +42.2% |
| 2020 | $943 | $37,450 |
| 2019 | $943 | $37,450 |
| 2018 | $943 +0% | $37,450 |
| 2017 | $943 0% | $37,450 |
| 2016 | $943 -2% | $37,450 |
| 2015 | $963 +34.3% | $37,450 +34.3% |
| 2014 | $717 | $27,875 |
| 2013 | $717 +0% | $27,875 |
| 2012 | $716 +2.8% | $27,875 |
| 2011 | $697 | $27,875 |
| 2010 | -- | $27,875 -3.7% |
| 2009 | $704 | $28,952 |
| 2008 | $704 +10.2% | $28,952 +12.4% |
| 2007 | $639 | $25,762 |
| 2006 | $639 | $25,762 |
| 2005 | $639 -16.5% | $25,762 |
| 2003 | $765 +15.4% | $25,762 +15.4% |
| 2002 | $663 | $22,333 |
| 2001 | -- | $22,333 -75% |
| 2000 | -- | $89,330 |
Find assessor info on the county website
Monthly payment
Est. payment
Payment breakdown
Explore the cost of this home by adjusting the details. Changes won't be saved.Climate risks
Neighborhood: 37122
Nearby schools
Schools provided by the listing agent
- Elementary: Lakeview Elementary School
- Middle: Mt. Juliet Middle School
- High: Green Hill High School
Source: RealTracs MLS as distributed by MLS GRID. This data may not be complete. We recommend contacting the local school district to confirm school assignments for this home.
Similar homes
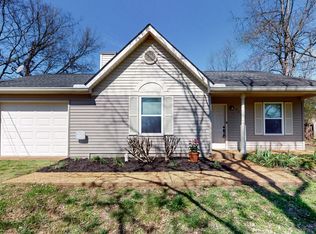
- $379,9003 bd2 ba1.2k sqft407 Nathan Ct, Mount Juliet, TN 37122For Sale

 MLS ID #3251462, Ben Yousef. RealTracs MLS as distributed by MLS GRID
 - $365,0003 bd2 ba1.2k sqft2952 Hillhurst Dr, Nashville, TN 37207For Sale
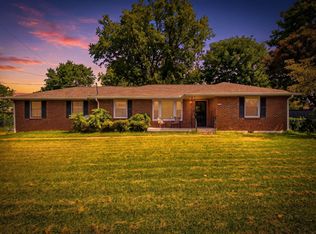 MLS ID #3528598, Melissa Parmer. RealTracs MLS as distributed by MLS GRID
 - $357,4003 bd1 ba1.4k sqft102 Shadydale Dr, Hendersonville, TN 37075For Sale
 MLS ID #3322318, Morgan Smith. RealTracs MLS as distributed by MLS GRID
 - $375,0003 bd2 ba1.2k sqft3109 Edgemont Dr, Nashville, TN 37214For Sale
 MLS ID #3514335, Mark Lewis. RealTracs MLS as distributed by MLS GRID
 - $344,9003 bd2 ba1.1k sqft1436 Tempany Ct, Nashville, TN 37207For SaleMLS ID #3519011, William (Bill) C. Britt. RealTracs MLS as distributed by MLS GRID
- $349,9004 bd3 ba1.1k sqft618 Debbie Dr, Hermitage, TN 37076For SaleMLS ID #3148658, Phil Hopewell. RealTracs MLS as distributed by MLS GRID
- $385,0003 bd3 ba1.3k sqft263 Rockland Rd, Hendersonville, TN 37075For SaleMLS ID #3243517, Hagan Stone. RealTracs MLS as distributed by MLS GRID
- $399,0004 bd2 ba1.6k sqft4780 Cascade Dr, Old Hickory, TN 37138For SaleMLS ID #3232084, Stacey Long. RealTracs MLS as distributed by MLS GRID
- $374,5003 bd2 ba1.4k sqft3824 Lake Aire Ct, Nashville, TN 37217For SaleMLS ID #3260662, Chris Capitani. RealTracs MLS as distributed by MLS GRID
- $389,9003 bd2 ba1.2k sqft1008 E Evelyn Ct, Portland, TN 37148For SaleMLS ID #3512911, Brad Hull. RealTracs MLS as distributed by MLS GRID
- $379,9904 bd2 ba1.7k sqft403 Southlake Dr, La Vergne, TN 37086For SaleMLS ID #3505948, Miguel Calvo. RealTracs MLS as distributed by MLS GRID
- $370,0003 bd2 ba989 sqft207 Theodore Rd, Nashville, TN 37214For SaleMLS ID #3335275, Katie Herndon. RealTracs MLS as distributed by MLS GRID
- $398,9003 bd2 ba1.4k sqft1610 Cairo Rd, Gallatin, TN 37066For SaleMLS ID #3320361, Tanner Bates. RealTracs MLS as distributed by MLS GRID
- $349,9003 bd2 ba1.1k sqft1024 Lynndale Dr, Castalian Springs, TN 37031For SaleMLS ID #3234930, Connor L. Gaines. RealTracs MLS as distributed by MLS GRID
- $399,0003 bd2 ba1.4k sqft544 Trousdale Ferry Pike, Lebanon, TN 37087For SaleMLS ID #3014698, Medana Hemontolor. RealTracs MLS as distributed by MLS GRID
- $340,0003 bd2 ba1.2k sqft2937 Owendale Dr, Antioch, TN 37013For SaleMLS ID #3511028, Erin Krueger. RealTracs MLS as distributed by MLS GRID
- $350,0003 bd2 ba1.2k sqft1420 Laurel Oak Dr, Antioch, TN 37013For SaleMLS ID #3513596, Flor Melgar, Managing Broker, Realtor®. RealTracs MLS as distributed by MLS GRID
- $385,0003 bd2 ba1.7k sqft309 Davids Way, La Vergne, TN 37086For SaleMLS ID #3128384, Consuelo Clark. RealTracs MLS as distributed by MLS GRID
- $325,0003 bd2 ba1.2k sqft840 Britton Ave, Gallatin, TN 37066For SaleMLS ID #3314265, Wanda Jones. RealTracs MLS as distributed by MLS GRID
