Welcome home to this beautifully updated 4 bedroom, 1.5 bath residence featuring fresh paint and new carpet throughout. The completely remodeled kitchen is a standout, offering modern finishes, soft-close cabinets and drawers, and an island. Stunning wood flooring adds style and warmth to the main living areas. With four spacious bedrooms and a full basement providing abundant storage or storage, this home offers both comfort and functionality while being move in ready and NO HOA!
Active
$399,000
4780 Cascade Dr, Old Hickory, TN 37138
4beds
1,645sqft
Single Family Residence, Residential
Built in 1974
0.41 Acres Lot
$-- Zestimate®
$243/sqft
$-- HOA
What's special
Modern finishesFour spacious bedroomsCompletely remodeled kitchenSoft-close cabinets and drawersStunning wood flooring
- 37 days
- 186
- 22
Zillow last checked:
Listing updated:
Listed by:
Stacey Long 615-364-3525,
Southwestern Real Estate 615-925-1786
Source: RealTracs MLS as distributed by MLS GRID,MLS#: 3545117
Facts & features
Interior
Bedrooms & bathrooms
- Bedrooms: 4
- Bathrooms: 2
- Full bathrooms: 1
- 1/2 bathrooms: 1
- Main level bedrooms: 3
Bedroom 1
- Features: Half Bath
- Level: Half Bath
- Area: 130 Square Feet
- Dimensions: 13x10
Bedroom 2
- Area: 130 Square Feet
- Dimensions: 13x10
Bedroom 3
- Area: 120 Square Feet
- Dimensions: 12x10
Bedroom 4
- Area: 143 Square Feet
- Dimensions: 13x11
Dining room
- Area: 144 Square Feet
- Dimensions: 12x12
Kitchen
- Area: 144 Square Feet
- Dimensions: 12x12
Living room
- Area: 180 Square Feet
- Dimensions: 15x12
Recreation room
- Area: 336 Square Feet
- Dimensions: 24x14
Heating
- Central
Cooling
- Electric
Appliances
- Included: Double Oven, Cooktop, Dishwasher, Disposal, Refrigerator
- Laundry: Electric Dryer Hookup, Washer Hookup
Features
- Air Filter, Ceiling Fan(s), Open Floorplan, High Speed Internet
- Flooring: Carpet, Wood, Vinyl
- Basement: Full
Interior area
- Total structure area: 1,645
- Total interior livable area: 1,645 sqft
- Finished area above ground: 1,645
Property
Parking
- Total spaces: 1
- Parking features: Garage Faces Rear
- Attached garage spaces: 1
Features
- Levels: One
- Stories: 2
- Patio & porch: Deck, Covered
Lot
- Size: 0.41 Acres
- Dimensions: 85 x 208
Details
- Parcel number: 06412001100
- Special conditions: Standard
- Other equipment: Air Purifier, Satellite Dish
Construction
Type & style
- Home type: SingleFamily
- Property subtype: Single Family Residence, Residential
Materials
- Brick
Condition
- New construction: No
- Year built: 1974
Utilities & green energy
- Sewer: Public Sewer
- Water: Public
- Utilities for property: Electricity Available, Water Available, Cable Connected
Community & HOA
Community
- Subdivision: Sherwood Forest
HOA
- Has HOA: No
Location
- Region: Old Hickory
Financial & listing details
- Price per square foot: $243/sqft
- Tax assessed value: $316,200
- Annual tax amount: $2,199
- Date on market: 9/9/2026
- Electric utility on property: Yes
Estimated market value
Not available
Estimated sales range
Not available
Not available
Price history
| Date | Event | Price |
|---|---|---|
| 9/9/2026 | Listed for sale | $399,000$243/sqft |
Source:  RealTracs MLS as distributed by MLS GRID #3545117 Report a problem RealTracs MLS as distributed by MLS GRID #3545117 Report a problem | ||
| 9/6/2026 | Listing removed | $399,000$243/sqft |
Source: RealTracs MLS as distributed by MLS GRID #3232084 Report a problem | ||
| 8/17/2026 | Price change | $399,000-1.5%$243/sqft |
Source: RealTracs MLS as distributed by MLS GRID #3232084 Report a problem | ||
| 7/15/2026 | Price change | $405,000-1.2%$246/sqft |
Source: RealTracs MLS as distributed by MLS GRID #3232084 Report a problem | ||
| 6/11/2026 | Listed for sale | $409,900+227.9%$249/sqft |
Source: RealTracs MLS as distributed by MLS GRID #3232084 Report a problem | ||
| 9/6/2005 | Sold | $125,000$76/sqft |
Source: Public Record Report a problem | ||
Public tax history
| Year | Property taxes | Tax assessment |
|---|---|---|
| 2025 | $2,199 +11.9% | $79,050 +17.5% |
| 2024 | $1,965 | $67,250 |
| 2023 | $1,965 | $67,250 |
| 2022 | $1,965 -1% | $67,250 |
| 2021 | $1,986 +57.7% | $67,250 +102.3% |
| 2020 | $1,260 +37.5% | $33,250 |
| 2019 | $916 | $33,250 |
| 2018 | $916 0% | $33,250 |
| 2017 | $916 | $33,250 +9.7% |
| 2016 | $916 -23% | $30,300 |
| 2015 | $1,189 | $30,300 |
| 2014 | $1,189 | $30,300 |
| 2013 | -- | $30,300 -0.2% |
| 2012 | -- | $30,350 |
| 2011 | -- | $30,350 |
| 2010 | -- | $30,350 |
| 2009 | -- | $30,350 -0.8% |
| 2008 | -- | $30,600 |
| 2007 | -- | $30,600 |
| 2006 | -- | -- |
| 2005 | -- | -- |
| 2004 | -- | -- |
| 2003 | -- | -- |
| 2002 | -- | -- |
| 2001 | -- | -- |
| 2000 | -- | -- |
Find assessor info on the county website
Monthly payment
Est. payment
Payment breakdown
Explore the cost of this home by adjusting the details. Changes won't be saved.Climate risks
Neighborhood: Sherwood Forest
Nearby schools
Schools provided by the listing agent
- Elementary: Andrew Jackson Elementary
- Middle: DuPont Tyler Middle
- High: McGavock Comp High School
Source: RealTracs MLS as distributed by MLS GRID. This data may not be complete. We recommend contacting the local school district to confirm school assignments for this home.
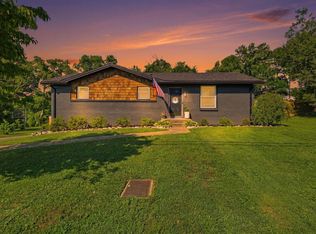
Similar homes
- $410,0004 bd3 ba2.2k sqft4848 Whittier Dr, Old Hickory, TN 37138For Sale

 MLS ID #3229963, Kelli Falconberry. RealTracs MLS as distributed by MLS GRID
 - $355,0003 bd2 ba1.2k sqft4884 Whittier Dr, Old Hickory, TN 37138For Sale
 MLS ID #3513811, Sharon Wayman. RealTracs MLS as distributed by MLS GRID
 - $430,0005 bd4 ba2k sqft561 Augusta Dr, Hermitage, TN 37076For Sale
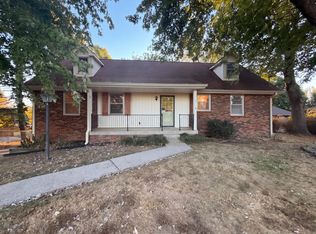 MLS ID #3611890, Karen Albright. RealTracs MLS as distributed by MLS GRID
 - $407,0003 bd3 ba1.9k sqft3414 McVie Ct, Old Hickory, TN 37138For Sale
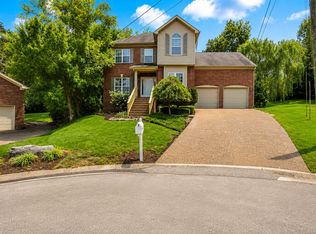 MLS ID #3525975, Karen Albright. RealTracs MLS as distributed by MLS GRID
 - $389,9993 bd1 ba1.3k sqft2636 Woodberry Dr, Nashville, TN 37214For SaleMLS ID #3621285, Franky Rivera. RealTracs MLS as distributed by MLS GRID
- $407,9004 bd3 ba2k sqft504 McDonald Dr, Nashville, TN 37217For SaleMLS ID #3620568, Jimmy DeLoach. RealTracs MLS as distributed by MLS GRID
- $350,0003 bd2 ba1.2k sqft103 Ryburn Ct, Old Hickory, TN 37138For SaleMLS ID #3610313, Randy Lawyer. RealTracs MLS as distributed by MLS GRID
- $330,0003 bd2 ba1.5k sqft509 Pine View Ct, Hermitage, TN 37076For SaleMLS ID #3597553, Michael Bird. RealTracs MLS as distributed by MLS GRID
- $445,0004 bd2 ba1.8k sqft303 Weldon Dr, Hermitage, TN 37076For SaleMLS ID #3528865, Jason Crosslin. RealTracs MLS as distributed by MLS GRID
- $399,0004 bd2 ba1.7k sqft105 Ivy Dr, Hendersonville, TN 37075For SaleMLS ID #3189674, Jacquelyn Scott. RealTracs MLS as distributed by MLS GRID
- $399,9994 bd2 ba1.9k sqft133 Shihmen Ct, Antioch, TN 37013For SaleMLS ID #3256453, Nancy Renee Parker. RealTracs MLS as distributed by MLS GRID
- $369,9003 bd1 ba1.3k sqft3814 Plantation Dr, Hermitage, TN 37076For SaleMLS ID #3319960, Joshua Fink. RealTracs MLS as distributed by MLS GRID
- $369,9003 bd2 ba1.1k sqft1515 Ocoee Trl, Madison, TN 37115For SaleMLS ID #3615132, GWEN DOWLAND. RealTracs MLS as distributed by MLS GRID
- $394,9003 bd2 ba1.4k sqft405 Twin Cove Dr, Lebanon, TN 37087For SaleMLS ID #3621037, Erin Williams. RealTracs MLS as distributed by MLS GRID
- $371,0003 bd2 ba1.5k sqft157 Hillside Dr, Hendersonville, TN 37075For SaleMLS ID #3611869, Karen Albright. RealTracs MLS as distributed by MLS GRID
- $361,0004 bd2 ba2k sqft1100 Burlingame Ct, Antioch, TN 37013For SaleMLS ID #3612856, Karen Albright. RealTracs MLS as distributed by MLS GRID
- $475,0003 bd2 ba1.3k sqft2003 Julie Dr, Mount Juliet, TN 37122For SaleMLS ID #3615489, Carri Sanford. RealTracs MLS as distributed by MLS GRID
- $489,0005 bd3 ba1.9k sqft126 Gatone Dr, Hendersonville, TN 37075For SaleMLS ID #3603524, Shasta Smith. RealTracs MLS as distributed by MLS GRID
- $499,9994 bd2 ba2k sqft233 Riverwood Dr, Hendersonville, TN 37075For SaleMLS ID #3542909, Roger Pond. RealTracs MLS as distributed by MLS GRID
- $342,0003 bd2 ba1.3k sqft4046 Farmingham Woods Dr, Hermitage, TN 37076For SaleMLS ID #3208194, Karen Albright. RealTracs MLS as distributed by MLS GRID
